
7128 Broadford Court, Charlotte, NC 28277
Local realty services provided by:Better Homes and Gardens Real Estate Paracle
Listed by: jeremy ordan, jane connors
Office: howard hanna allen tate charlotte south
MLS#:4426890
Source:CH
7128 Broadford Court,Charlotte, NC 28277
$640,000
- 4 Beds
- 3 Baths
- 2,764 sq. ft.
- Single family
- Coming Soon
Price summary
- Price:$640,000
- Price per sq. ft.:$231.55
- Monthly HOA dues:$40.83
About this home
Welcome to a beautifully appointed home where classic architectural details, gracious living spaces, and an exceptional South Charlotte location come together. Nestled between Ballantyne, SouthPark, and Stonecrest, this spacious home offers an open, inviting open floor plan with beautiful craftsmanship throughout and easy access to shopping, dining, recreation and the Four Mile Creek Greenway. Enjoy many thoughtful upgrades in the home such as hardwood floors throughout main level and upper hall, 2 story Foyer w/iron balustrades on open staircase, chef's Kitchen has working island, granite counters and travertine backsplash along w/updated stainless steel appliances & generous pantry space, luxury primary suite w/spa bathroom and warm cream cabinetry & huge walk in closet. Quiet relaxing Screened Porch, exterior deck and stone patio below all for outdoor enjoyment. Just a short walk to the Four Mile Creek Greenway for walking, biking and bird watching is a huge bonus for this ready to move into South Charlotte home!...
Contact an agent
Home facts
- Year built:1994
- Subdivision & Development:Wilshire
- Listing ID #:4426890
- Updated:September 22, 2026 at 11:11 PM
Rooms and interior
- Bedrooms:4
- Total bathrooms:3
- Full bathrooms:2
- Half bathrooms:1
- Flooring:Carpet, Tile, Wood
- Kitchen Description:Dishwasher, Disposal, Electric Cooktop, Electric Oven, Exhaust Hood, Microwave, Refrigerator, Self Cleaning Oven, Wall Oven
- Living area:2,764 sq. ft.
Heating and cooling
- Cooling:Central Air, Heat Pump
- Heating:Forced Air, Heat Pump, Natural Gas
- Central air:Yes
Structure and exterior
- Year built:1994
- Building area:2,764 sq. ft.
- Lot area:0.21 Acres
- Lot Features:Cul-De-Sac, Wooded
- Architectural Style:Transitional
- Construction Materials:Hardboard
- Exterior Features:In-Ground Irrigation
- Foundation Description:Crawl Space
Schools
- High school:Ballantyne Ridge
- Elementary school:McAlpine
Utilities
- Sewer:Public Sewer
Finances and disclosures
- Price:$640,000
- Price per sq. ft.:$231.55
Features and amenities
- Laundry features:Laundry Room, Main Level
Parking
- Parking description:Attached Garage, Garage Door Opener, Keypad Entry
- Garage:Yes
- Garage spaces:2
 Listings courtesy of Canopy MLS as distributed by MLS GRID. Copyright 2021 Canopy MLS. All rights reserved. Canopy MLS, provides content displayed here (“provided content”) on an “as is” basis and makes no representations or warranties regarding the provided content, including, but not limited to those of non-infringement, timeliness, accuracy, or completeness. Individuals and companies using information presented are responsible for verification and validation of information they utilize and present to their customers and clients. Canopy MLS will not be liable for any damage or loss resulting from use of the provided content or the products available through Portals, IDX, VOW, and/or Syndication. Recipients of this information shall not resell, redistribute, reproduce, modify, or otherwise copy any portion thereof without the expressed written consent of Canopy MLS.
New listings near 7128 Broadford Court
- Coming Soon
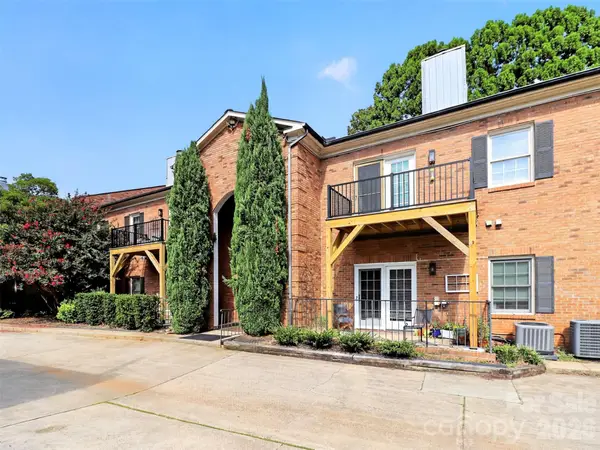 $384,750Coming Soon2 beds 2 baths1,087 sq. ft.
1012 Queens Road #C, Charlotte, NC 28207
MLS# 4424659Listed by: KELLER WILLIAMS SOUTH PARK - Coming Soon
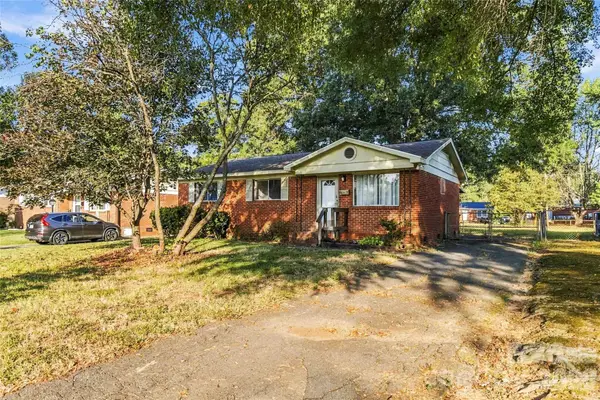 $210,000Coming Soon3 beds 1 baths1,000 sq. ft.
4629 Monmouth Drive, Charlotte, NC 28269
MLS# 4427522Listed by: LIFESTYLE INTERNATIONAL REALTY - Coming SoonOpen Sat, 12am to 2pm
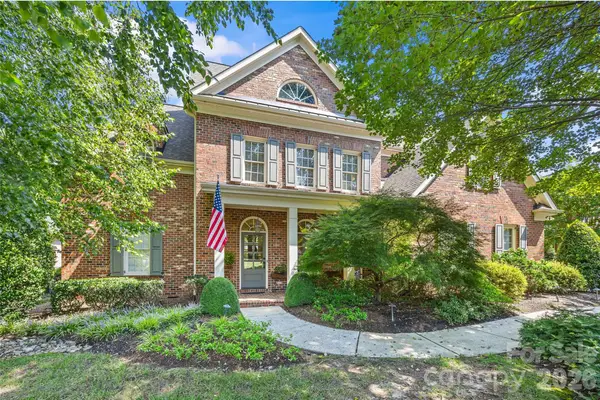 $1,399,000Coming Soon4 beds 4 baths4,064 sq. ft.
3401 Maryhurst Lane, Charlotte, NC 28226
MLS# 4412585Listed by: RE/MAX EXECUTIVE - Coming Soon
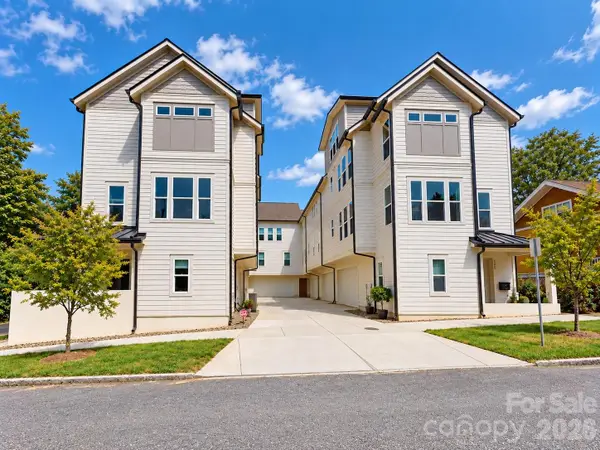 $550,000Coming Soon4 beds 4 baths2,126 sq. ft.
2022 Margaret Brown Street #7, Charlotte, NC 28202
MLS# 4427340Listed by: MY TOWNHOME - Coming Soon
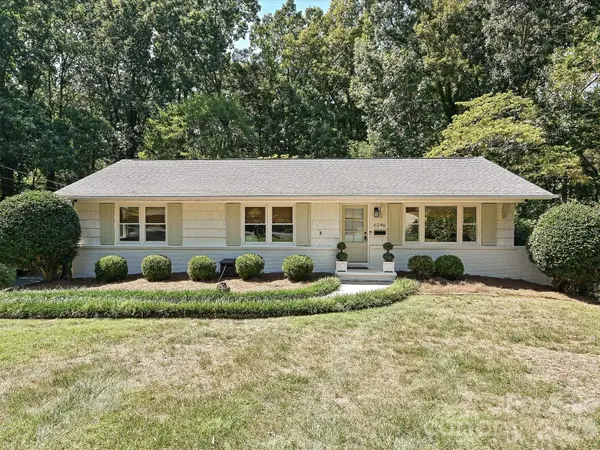 $695,000Coming Soon4 beds 3 baths2,226 sq. ft.
6246 Candlewood Drive, Charlotte, NC 28210
MLS# 4427341Listed by: HELEN ADAMS REALTY - Coming Soon
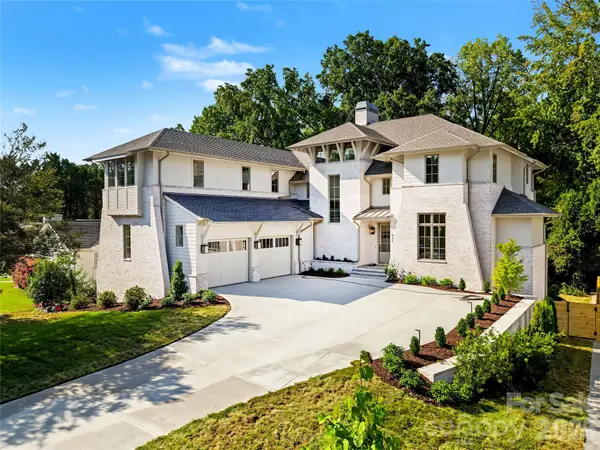 $4,000,000Coming Soon6 beds 7 baths6,753 sq. ft.
932 Heather Lane, Charlotte, NC 28209
MLS# 4423806Listed by: HELEN ADAMS REALTY - Coming SoonOpen Sat, 10am to 12pm
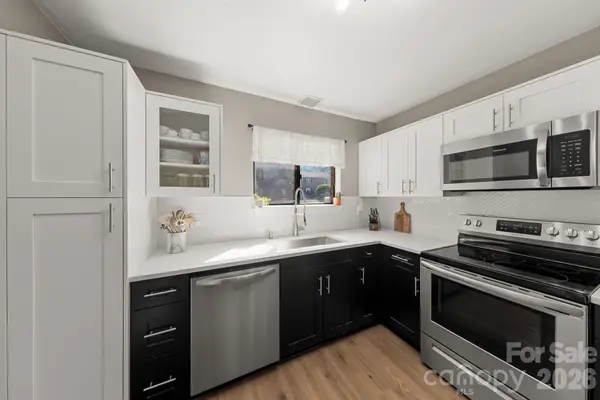 $225,000Coming Soon2 beds 2 baths1,001 sq. ft.
3284 Heathstead Place #I, Charlotte, NC 28210
MLS# 4426696Listed by: KELLER WILLIAMS SOUTH PARK - Coming Soon
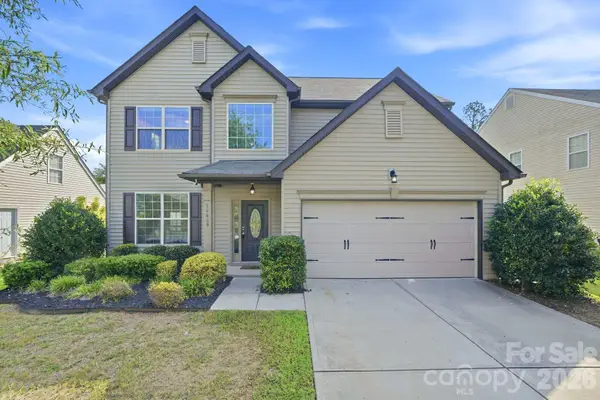 $439,900Coming Soon5 beds 3 baths2,501 sq. ft.
10609 Candlestick Court, Charlotte, NC 28273
MLS# 4424540Listed by: THE AGENCY - CHARLOTTE - Coming SoonOpen Sat, 11am to 1pm
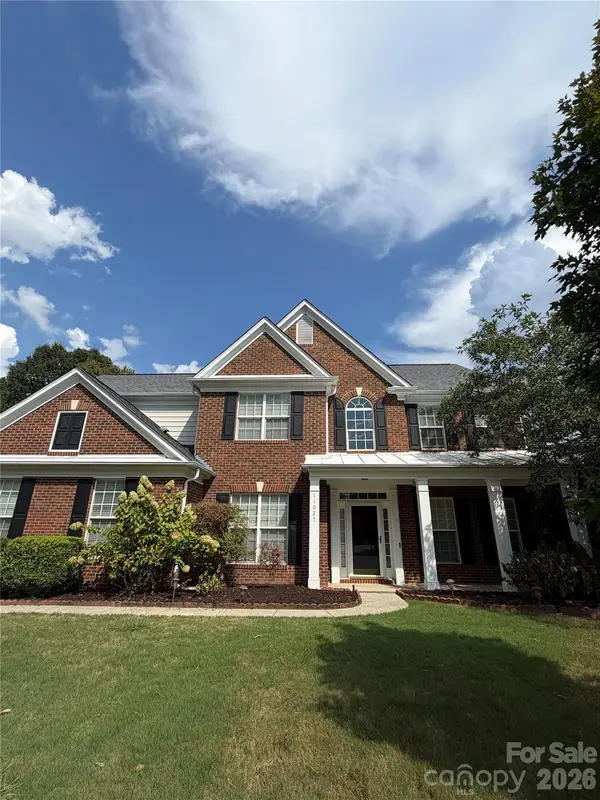 $750,000Coming Soon4 beds 3 baths3,018 sq. ft.
11027 Knight Castle Drive, Charlotte, NC 28277
MLS# 4426935Listed by: KELLER WILLIAMS SOUTH PARK - Coming Soon
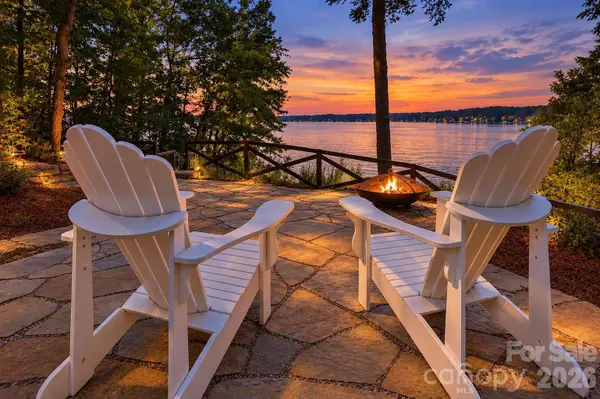 $1,295,000Coming Soon2 beds 2 baths1,202 sq. ft.
17424 Grasshopper Lane, Charlotte, NC 28278
MLS# 4426978Listed by: KELLER WILLIAMS CONNECTED


Protect your home and budget from life's surprises with an Assurant Home Warranty, backed by a partner that supports you through every step of homeownership. Explore Plans.
© 2026 Better Homes and Gardens Real Estate LLC. An Anywhere Real Estate company. All rights reserved. Better Homes and Gardens® Real Estate is a registered trademark owned by Meredith Operations Corporation, licensed to Better Homes and Gardens Real Estate LLC and used with permission. Better Homes and Gardens Real Estate LLC fully supports the principles of the Fair Housing Act and the Equal Opportunity Act. Listing information is deemed reliable but is not guaranteed accurate.
Each office is independently owned and operated.
Any services or products provided by third parties are not provided by, affiliated with or related to Better Homes and Gardens Real Estate LLC, or its affiliated companies.