
720 E Park Avenue, Charlotte, NC 28203
Local realty services provided by:Better Homes and Gardens Real Estate Paracle
Listed by: jack marinelli
Office: helen adams realty
MLS#:4409263
Source:CH
720 E Park Avenue,Charlotte, NC 28203
$1,275,000
- 3 Beds
- 3 Baths
- 2,090 sq. ft.
- Single family
- Coming Soon
Upcoming open houses
- Sat, Aug 2910:00 am - 12:00 pm
Price summary
- Price:$1,275,000
- Price per sq. ft.:$610.05
About this home
Classic Dilworth Home! Beautiful home situated on a knoll overlooking Latta Park. This fully renovated home is move-in ready and exudes Bungalow Charm. Convenient covered side porch that overlooks the front yard perennial garden. Recently painted both inside and out. Fully updated Chef's kitchen that opens up to a cozy family room with a wood burning fireplace. Primary bedroom on the main with large primary bath, two bedrooms up, and additional office space. All bathrooms have been completely redone. Spacious basement area with extra storage. Large rear patio with a flat and private backyard. Rear shed offers extra storage as well. Incredible location with serene park views. Steps away from East Blvd retail, restaurants, and grocery stores. Easy access to Uptown, Southend, 77/85, and all that Dilworth has to offer.
Contact an agent
Home facts
- Year built:1941
- Subdivision & Development:Dilworth
- Listing ID #:4409263
- Updated:August 27, 2026 at 11:17 PM
Rooms and interior
- Bedrooms:3
- Total bathrooms:3
- Full bathrooms:2
- Half bathrooms:1
- Flooring:Tile, Wood
- Kitchen Description:Bar Fridge, Dishwasher, Disposal, Exhaust Fan, Exhaust Hood, Gas Cooktop, Gas Oven, Microwave, Oven, Plumbed For Ice Maker
- Living area:2,090 sq. ft.
Heating and cooling
- Heating:Forced Air, Natural Gas
- Central air:Yes
Structure and exterior
- Year built:1941
- Building area:2,090 sq. ft.
- Lot area:0.22 Acres
- Lot Features:Sloped, Wooded
- Architectural Style:Tudor
- Foundation Description:Basement, Crawl Space
Schools
- High school:Myers Park
- Elementary school:Dilworth / Sedgefield
Utilities
- Sewer:Public Sewer
Finances and disclosures
- Price:$1,275,000
- Price per sq. ft.:$610.05
Features and amenities
- Laundry features:Main Level
- Amenities:Walk-In Pantry
 Listings courtesy of Canopy MLS as distributed by MLS GRID. Copyright 2021 Canopy MLS. All rights reserved. Canopy MLS, provides content displayed here (“provided content”) on an “as is” basis and makes no representations or warranties regarding the provided content, including, but not limited to those of non-infringement, timeliness, accuracy, or completeness. Individuals and companies using information presented are responsible for verification and validation of information they utilize and present to their customers and clients. Canopy MLS will not be liable for any damage or loss resulting from use of the provided content or the products available through Portals, IDX, VOW, and/or Syndication. Recipients of this information shall not resell, redistribute, reproduce, modify, or otherwise copy any portion thereof without the expressed written consent of Canopy MLS.
New listings near 720 E Park Avenue
- Coming Soon
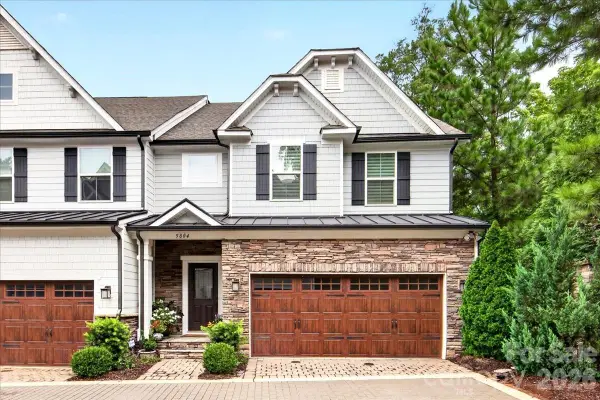 $750,000Coming Soon3 beds 3 baths2,164 sq. ft.
5804 Barrowlands Court, Charlotte, NC 28210
MLS# 4417069Listed by: HELEN ADAMS REALTY - Coming Soon
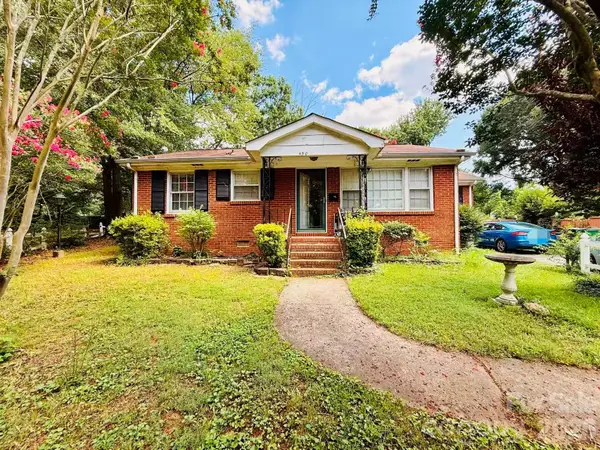 $259,900Coming Soon3 beds 1 baths1,124 sq. ft.
4310 Gillespie Court, Charlotte, NC 28205
MLS# 4419199Listed by: PREMIER SOUTH - Coming Soon
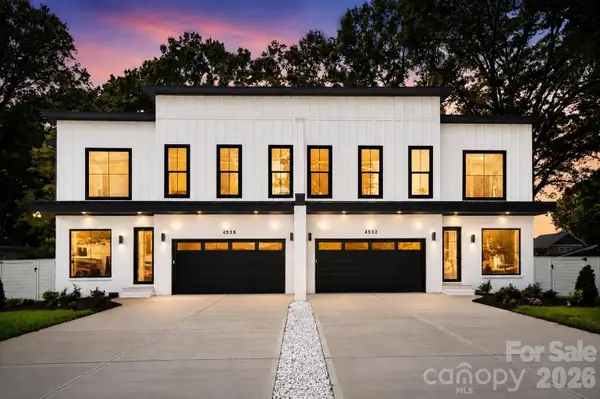 $1,690,000Coming Soon5 beds 5 baths4,160 sq. ft.
4538 Craig Avenue, Charlotte, NC 28211
MLS# 4417719Listed by: ENGEL & VOLKERS CHARLOTTE - Coming Soon
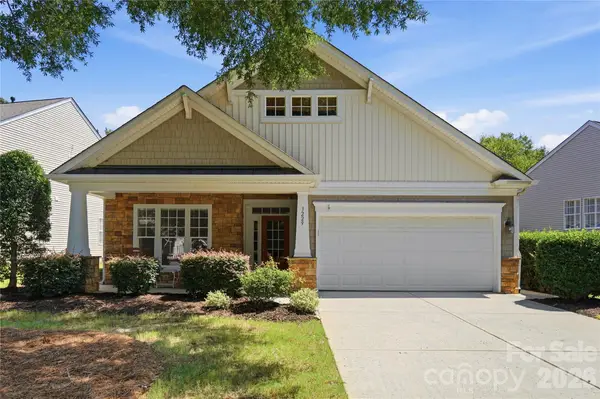 $485,000Coming Soon2 beds 2 baths1,480 sq. ft.
3229 Darlington Road, Charlotte, NC 28105
MLS# 4418773Listed by: HELEN ADAMS REALTY - Coming SoonOpen Sat, 12 to 2pm
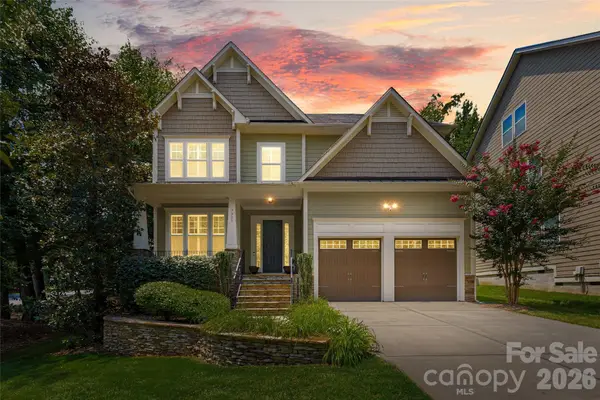 $960,000Coming Soon5 beds 4 baths4,061 sq. ft.
7935 Alexander Road, Charlotte, NC 28270
MLS# 4418766Listed by: COMPASS - Coming SoonOpen Sat, 12 to 2pm
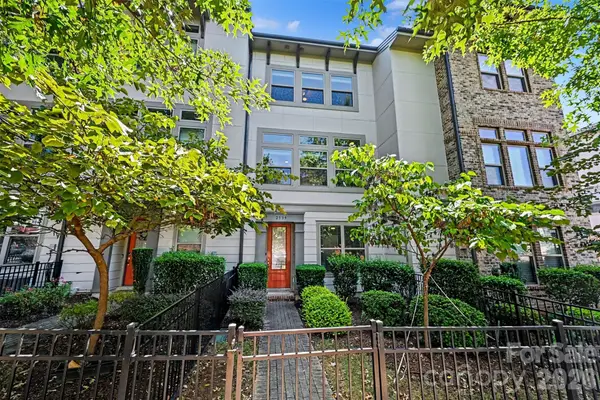 $699,000Coming Soon3 beds 4 baths1,627 sq. ft.
2539 Euclid Avenue, Charlotte, NC 28203
MLS# 4418306Listed by: KELLER WILLIAMS SELECT - Coming Soon
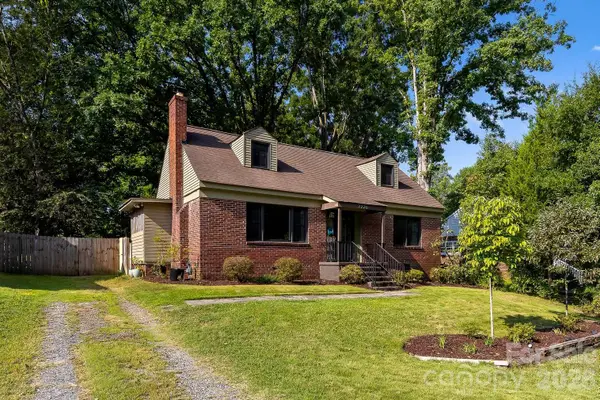 $675,000Coming Soon4 beds 2 baths1,914 sq. ft.
2220 Arnold Drive, Charlotte, NC 28205
MLS# 4408583Listed by: COMPASS - Coming Soon
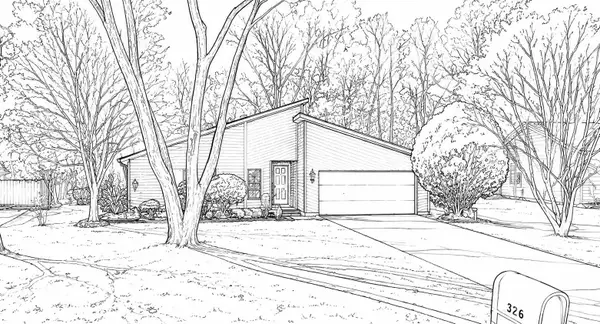 $385,000Coming Soon3 beds 2 baths1,575 sq. ft.
326 Vista Grande Circle, Charlotte, NC 28226
MLS# 4418981Listed by: ERA LIVE MOORE - Coming Soon
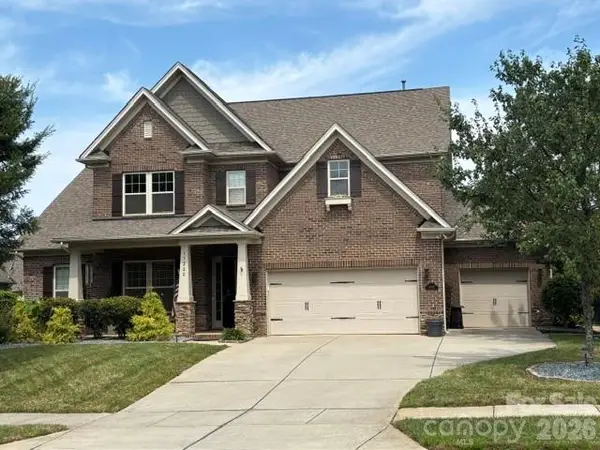 $799,900Coming Soon5 beds 4 baths3,691 sq. ft.
11322 Brangus Lane, Charlotte, NC 28227
MLS# 4414789Listed by: GIVING TREE REALTY - Coming SoonOpen Sat, 11am to 1pm
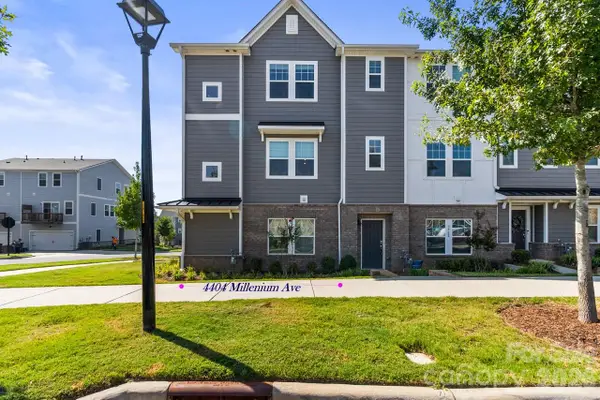 $439,000Coming Soon4 beds 4 baths2,174 sq. ft.
4404 Millennium Avenue #116, Charlotte, NC 28217
MLS# 4418616Listed by: KELLER WILLIAMS LAKE NORMAN


Protect your home and budget from life's surprises with an Assurant Home Warranty, backed by a partner that supports you through every step of homeownership. Explore Plans.
© 2026 Better Homes and Gardens Real Estate LLC. An Anywhere Real Estate company. All rights reserved. Better Homes and Gardens® Real Estate is a registered trademark owned by Meredith Operations Corporation, licensed to Better Homes and Gardens Real Estate LLC and used with permission. Better Homes and Gardens Real Estate LLC fully supports the principles of the Fair Housing Act and the Equal Opportunity Act. Listing information is deemed reliable but is not guaranteed accurate.
Each office is independently owned and operated.
Any services or products provided by third parties are not provided by, affiliated with or related to Better Homes and Gardens Real Estate LLC, or its affiliated companies.