
7220 Winery Lane, Charlotte, NC 28227
Local realty services provided by:Better Homes and Gardens Real Estate Paracle
Listed by: layth duroobi
Office: northgroup real estate llc.
MLS#:4418792
Source:CH
7220 Winery Lane,Charlotte, NC 28227
$165,000
- 2 Beds
- 2 Baths
- 1,041 sq. ft.
- Condominium
- Active
Price summary
- Price:$165,000
- Price per sq. ft.:$158.5
- Monthly HOA dues:$378
About this home
Move-in ready First-Floor condo in a convenient Charlotte location, less than 9 miles from Uptown! This well-maintained 2-bedroom, 2-bath home offers comfortable one-level living with fresh paint, attractive vinyl plank flooring, large windows, ceiling fans, and a cozy wood-burning fireplace. The spacious living area opens to a private balcony/porch, creating a great spot to relax or enjoy your morning coffee. The kitchen includes all appliances, including the refrigerator and washer/dryer, while two secured outdoor storage closets provide excellent additional storage. Two parking spaces plus guest parking add everyday convenience. Enjoy the community's beautiful green spaces, picnic area, pond with walking trail, and outdoor pool. Conveniently located near shopping, dining, and everyday amenities. An excellent opportunity for a first-time buyer, downsizer, or anyone looking for comfortable, low-maintenance living. Don't miss this opportunity!
Some photos have been virtually staged for illustrative purposes. Actual furnishings and décor may differ....
Contact an agent
Home facts
- Year built:1982
- Subdivision & Development:Brandywine
- Listing ID #:4418792
- Updated:October 22, 2026 at 01:22 PM
Rooms and interior
- Bedrooms:2
- Total bathrooms:2
- Full bathrooms:2
- Flooring:Vinyl
- Kitchen Description:Dishwasher, Disposal, Electric Range, Microwave, Refrigerator
- Living area:1,041 sq. ft.
Heating and cooling
- Cooling:Central Air, Heat Pump
- Heating:Forced Air, Heat Pump
- Central air:Yes
Structure and exterior
- Year built:1982
- Building area:1,041 sq. ft.
- Lot Features:Paved
- Architectural Style:Traditional
- Construction Materials:Wood
- Exterior Features:Storage
- Foundation Description:Slab
Schools
- High school:Unspecified
- Elementary school:Unspecified
Utilities
- Sewer:Public Sewer
Finances and disclosures
- Price:$165,000
- Price per sq. ft.:$158.5
Parking
- Parking description:Parking Lot
 Listings courtesy of Canopy MLS as distributed by MLS GRID. Copyright 2021 Canopy MLS. All rights reserved. Canopy MLS, provides content displayed here (“provided content”) on an “as is” basis and makes no representations or warranties regarding the provided content, including, but not limited to those of non-infringement, timeliness, accuracy, or completeness. Individuals and companies using information presented are responsible for verification and validation of information they utilize and present to their customers and clients. Canopy MLS will not be liable for any damage or loss resulting from use of the provided content or the products available through Portals, IDX, VOW, and/or Syndication. Recipients of this information shall not resell, redistribute, reproduce, modify, or otherwise copy any portion thereof without the expressed written consent of Canopy MLS.
New listings near 7220 Winery Lane
- Coming Soon
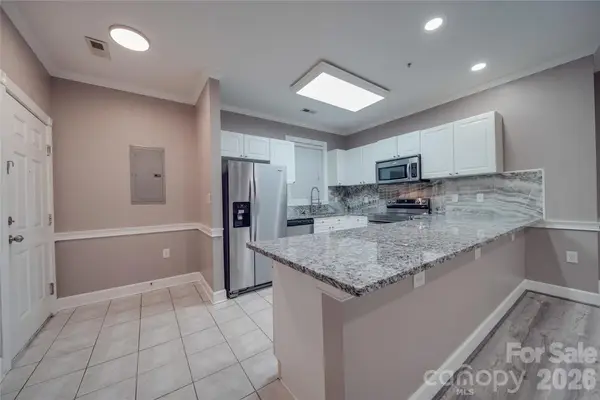 $200,000Coming Soon2 beds 2 baths1,288 sq. ft.
8741 Coralbell Lane, Charlotte, NC 28213
MLS# 4436942Listed by: CR THOMPSON REALTY - Coming Soon
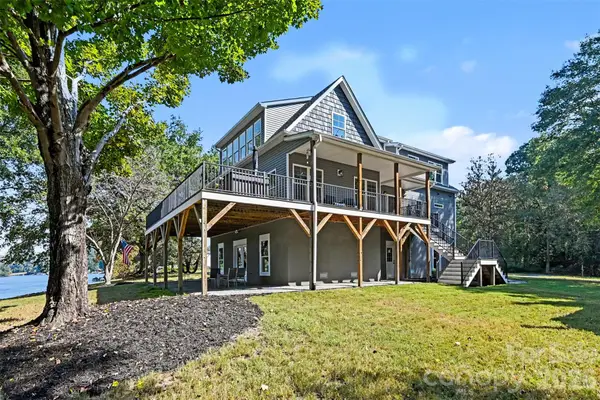 $900,000Coming Soon4 beds 4 baths3,247 sq. ft.
1727 Lake Drive, Charlotte, NC 28214
MLS# 4436745Listed by: CAROLINA LIVING ASSOCIATES LLC - Coming Soon
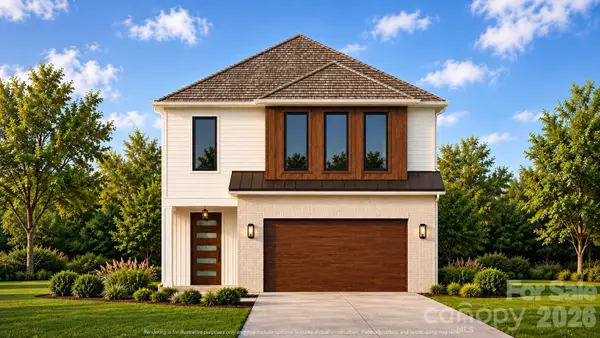 $785,000Coming Soon4 beds 3 baths2,647 sq. ft.
2102 Millerton Avenue, Charlotte, NC 28208
MLS# 4419205Listed by: EXP REALTY LLC BALLANTYNE - Coming SoonOpen Sat, 12 to 3pm
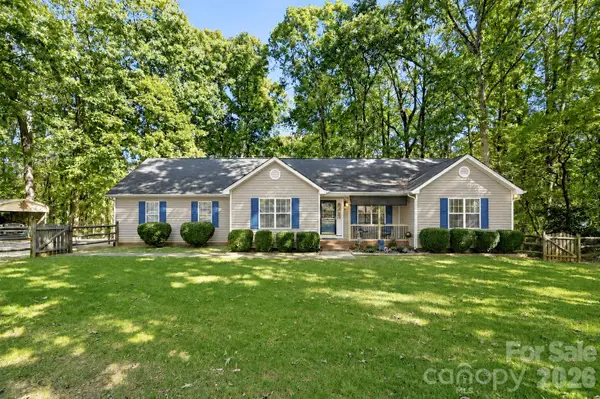 $450,000Coming Soon3 beds 2 baths1,443 sq. ft.
8610 Lochinvar Drive, Charlotte, NC 28227
MLS# 4436249Listed by: CROSS KEYS LLC - Coming Soon
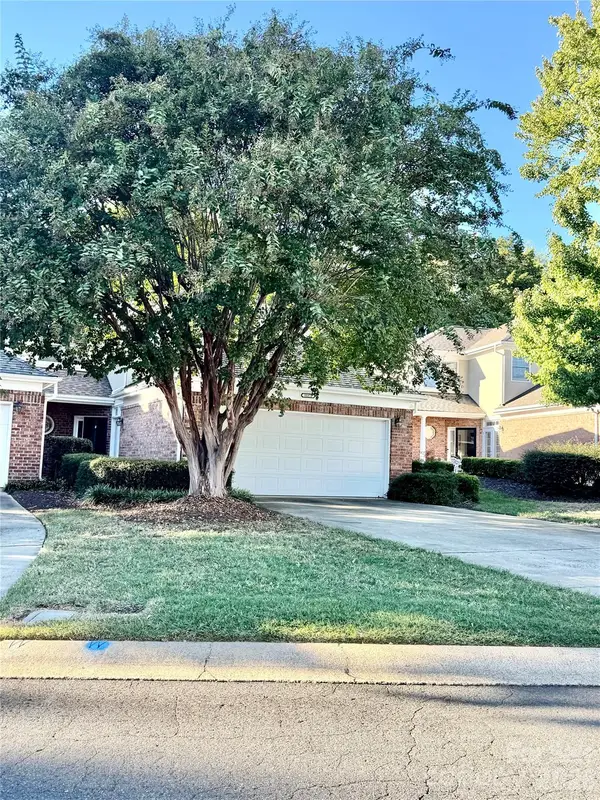 $529,000Coming Soon3 beds 3 baths2,019 sq. ft.
11172 Villa Trace Place, Charlotte, NC 28277
MLS# 4436544Listed by: ENGEL & VOLKERS CHARLOTTE - Coming SoonOpen Sat, 11am to 1pm
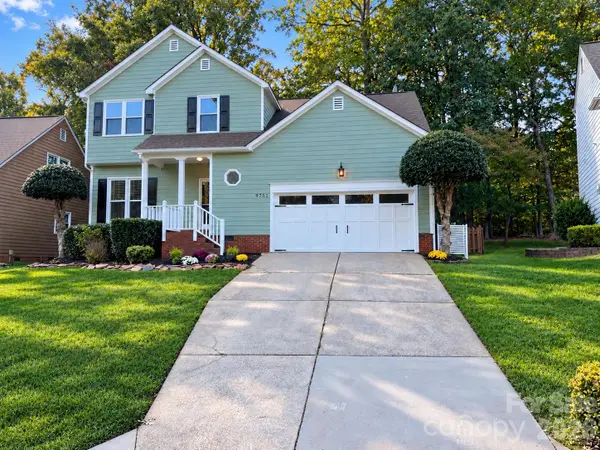 Listed by BHGRE$385,000Coming Soon4 beds 3 baths
9732 Whitewood Trail, Charlotte, NC 28269
MLS# 4432809Listed by: BETTER HOMES AND GARDENS REAL ESTATE PARACLE - Coming SoonOpen Sat, 2 to 4pm
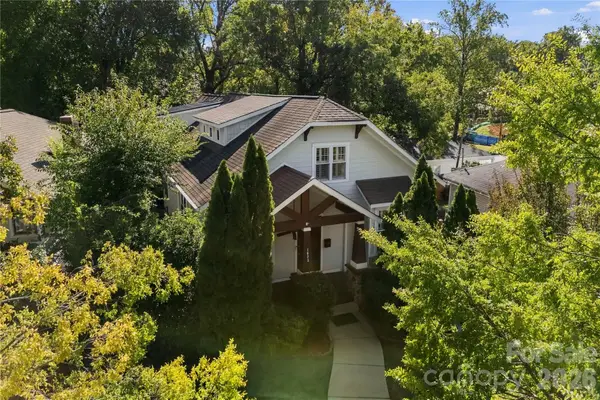 $1,350,000Coming Soon4 beds 4 baths3,140 sq. ft.
1623 S Mint Street, Charlotte, NC 28203
MLS# 4422880Listed by: HELEN ADAMS REALTY - Coming Soon
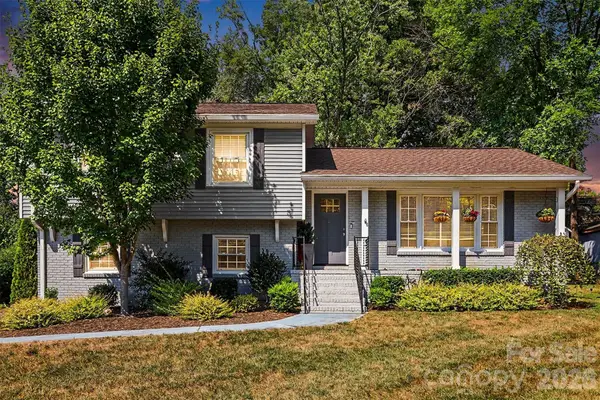 $524,900Coming Soon4 beds 4 baths2,015 sq. ft.
5621 Alanhurst Place, Charlotte, NC 28217
MLS# 4424544Listed by: KELLER WILLIAMS SELECT - Coming Soon
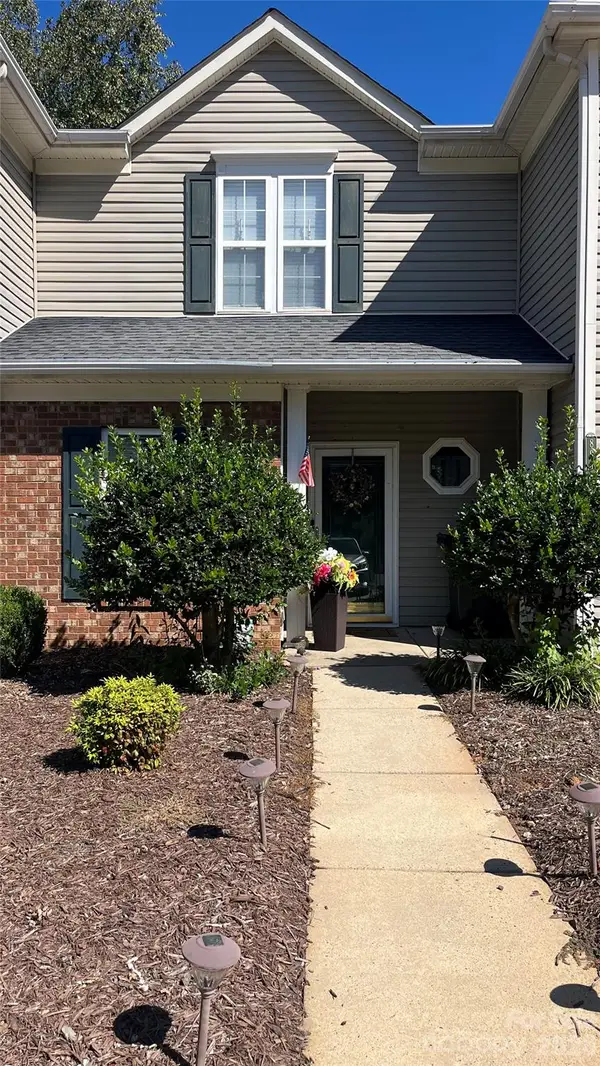 $240,000Coming Soon2 beds 3 baths1,237 sq. ft.
8948 Cinnabay Drive, Charlotte, NC 28216
MLS# 4431694Listed by: KELLER WILLIAMS SOUTH PARK - Coming Soon
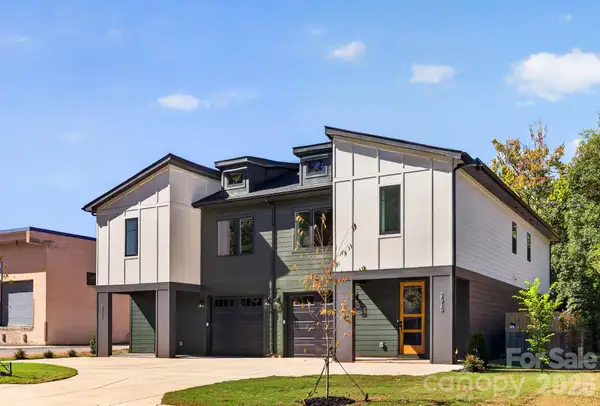 $569,500Coming Soon3 beds 3 baths2,216 sq. ft.
2515 Grimes Street, Charlotte, NC 28206
MLS# 4436362Listed by: COSTELLO REAL ESTATE AND INVESTMENTS LLC


Protect your home and budget from life's surprises with an Assurant Home Warranty, backed by a partner that supports you through every step of homeownership. Explore Plans.
© 2026 Better Homes and Gardens Real Estate LLC. An Anywhere Real Estate company. All rights reserved. Better Homes and Gardens® Real Estate is a registered trademark owned by Meredith Operations Corporation, licensed to Better Homes and Gardens Real Estate LLC and used with permission. Better Homes and Gardens Real Estate LLC fully supports the principles of the Fair Housing Act and the Equal Opportunity Act. Listing information is deemed reliable but is not guaranteed accurate.
Each office is independently owned and operated.
Any services or products provided by third parties are not provided by, affiliated with or related to Better Homes and Gardens Real Estate LLC, or its affiliated companies.