
7305 Larwill Lane, Charlotte, NC 28216
Local realty services provided by:Better Homes and Gardens Real Estate Integrity Partners
Listed by: joshua waugh
Office: kelly right real estate of nc
MLS#:4407953
Source:CH
Price summary
- Price:$379,000
- Price per sq. ft.:$156.35
- Monthly HOA dues:$40.33
About this home
This spacious 4-bedroom, 2.5-bath home offers 2,424 square feet of thoughtfully updated living space in the desirable Glenhaven community. The open floor plan is perfect for both everyday living and entertaining, featuring fresh interior finishes, updated flooring, modern lighting, fresh paint, and a beautifully refreshed kitchen with stylish finishes. The updated bathrooms add to the home's contemporary appeal, while the generous primary suite offers a private retreat with an en-suite bath and walk-in closet. Upstairs laundry provides added convenience, and the attached two-car garage offers ample storage. Enjoy a convenient location with easy access to Brookshire Boulevard (NC-16), I-485, Uptown Charlotte, Charlotte Douglas International Airport, shopping, dining, and more. This beautifully updated home is ready for its new owner—schedule your showing today!
Contact an agent
Home facts
- Year built:2006
- Listing ID #:4407953
- Updated:July 27, 2026 at 02:11 PM
Rooms and interior
- Bedrooms:4
- Total bathrooms:3
- Full bathrooms:2
- Half bathrooms:1
- Kitchen Description:Dishwasher, Disposal, Microwave, Oven
- Living area:2,424 sq. ft.
Heating and cooling
- Cooling:Central Air
- Central air:Yes
Structure and exterior
- Year built:2006
- Building area:2,424 sq. ft.
- Lot area:0.17 Acres
- Construction Materials:Aluminium, Vinyl
- Foundation Description:Slab
Schools
- High school:West Mecklenburg
- Elementary school:Mountain Island Lake Academy
Utilities
- Sewer:Public Sewer
Finances and disclosures
- Price:$379,000
- Price per sq. ft.:$156.35
Parking
- Parking description:Attached Garage
- Garage:Yes
- Garage spaces:2
 Listings courtesy of Canopy MLS as distributed by MLS GRID. Copyright 2021 Canopy MLS. All rights reserved. Canopy MLS, provides content displayed here (“provided content”) on an “as is” basis and makes no representations or warranties regarding the provided content, including, but not limited to those of non-infringement, timeliness, accuracy, or completeness. Individuals and companies using information presented are responsible for verification and validation of information they utilize and present to their customers and clients. Canopy MLS will not be liable for any damage or loss resulting from use of the provided content or the products available through Portals, IDX, VOW, and/or Syndication. Recipients of this information shall not resell, redistribute, reproduce, modify, or otherwise copy any portion thereof without the expressed written consent of Canopy MLS. CH Member Broker: Rachel Brown
New listings near 7305 Larwill Lane
- New
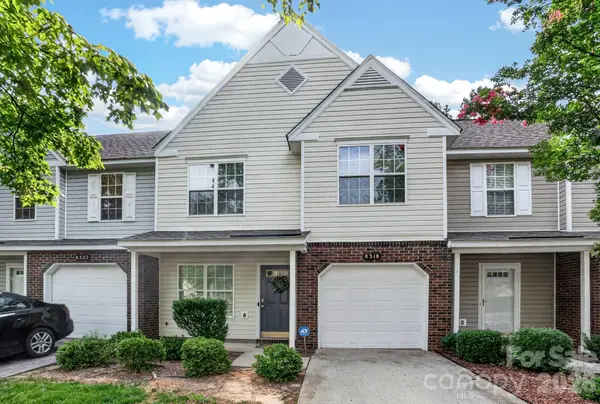 $279,900Active2 beds 3 baths1,633 sq. ft.
8318 Christmas Court, Charlotte, NC 28216
MLS# 4407255Listed by: MAGNOLIA REAL ESTATE - New
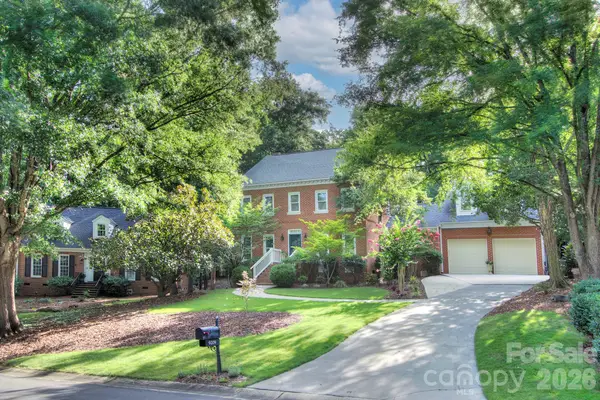 $870,000Active4 beds 3 baths2,462 sq. ft.
9209 Hanover South Trail, Charlotte, NC 28210
MLS# 4407965Listed by: HELEN ADAMS REALTY - Coming SoonOpen Sat, 1 to 3pm
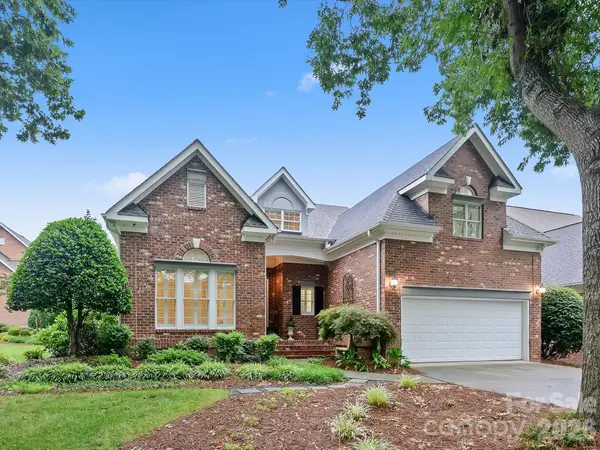 $949,000Coming Soon4 beds 3 baths
6505 Enclave Place, Charlotte, NC 28277
MLS# 4407876Listed by: HOWARD HANNA ALLEN TATE SOUTHPARK - New
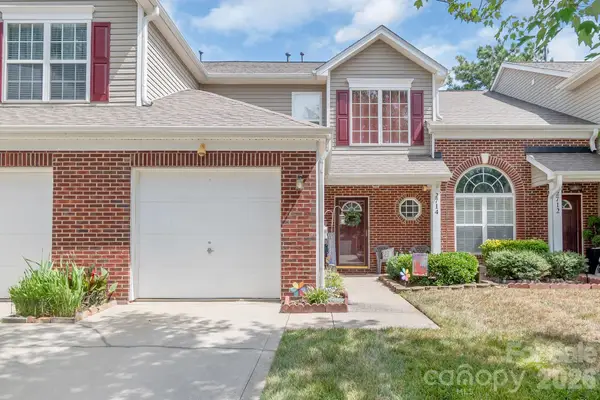 $269,900Active2 beds 3 baths1,429 sq. ft.
2714 Mill Valley Court, Matthews, NC 28105
MLS# 4407914Listed by: LORETTA REALTY GROUP - New
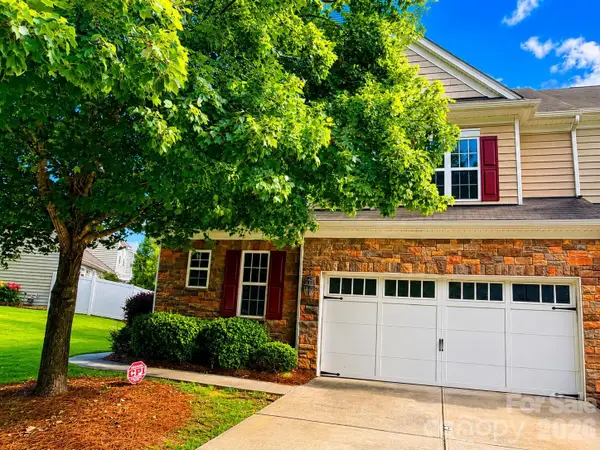 $487,000Active3 beds 3 baths2,211 sq. ft.
7120 Maricopa Road, Charlotte, NC 28277
MLS# 4407941Listed by: ADISRI REALTY LLC - Coming Soon
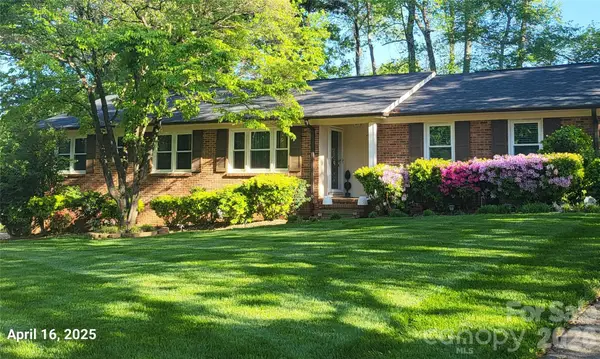 $385,000Coming Soon3 beds 2 baths
4200 Cerise Drive, Charlotte, NC 28269
MLS# 4408042Listed by: REALTY ONE GROUP REVOLUTION - New
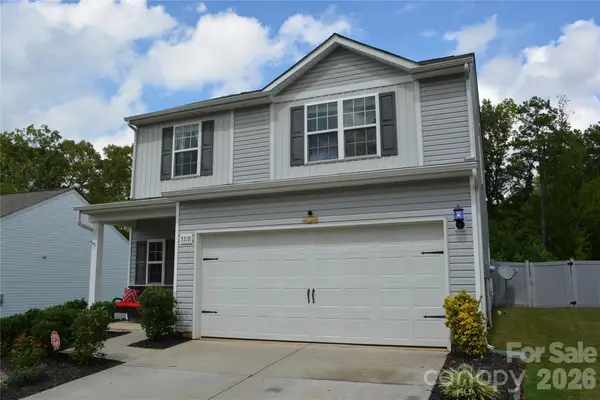 $360,000Active3 beds 3 baths1,780 sq. ft.
7218 Cuddington Drive, Charlotte, NC 28215
MLS# 4407800Listed by: BERKSHIRE HATHAWAY HOMESERVICES BLUE RIDGE REALTORS 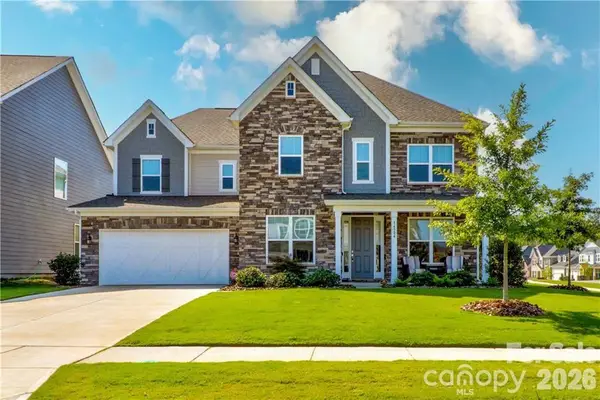 $675,900Pending4 beds 5 baths3,412 sq. ft.
16504 Turtle Grove Terrace, Charlotte, NC 28278
MLS# 4340701Listed by: EXP REALTY LLC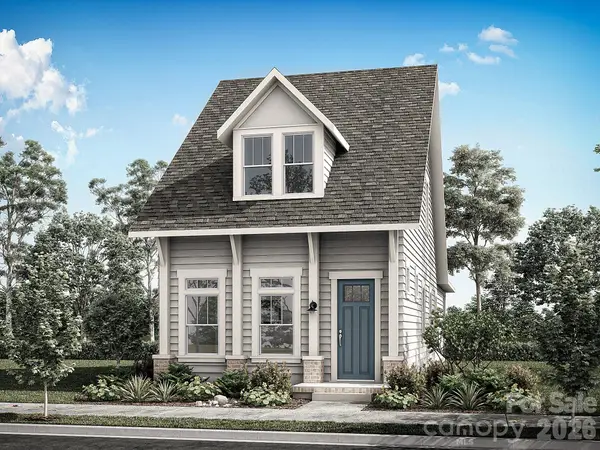 $526,970Pending3 beds 3 baths1,850 sq. ft.
9129 Maybry Park Street #Lot 120, Charlotte, NC 28212
MLS# 4407992Listed by: SAUSSYBURBANK


Protect your home and budget from life's surprises with an Assurant Home Warranty, backed by a partner that supports you through every step of homeownership. Explore Plans.
© 2026 Better Homes and Gardens Real Estate LLC. An Anywhere Real Estate company. All rights reserved. Better Homes and Gardens® Real Estate is a registered trademark owned by Meredith Operations Corporation, licensed to Better Homes and Gardens Real Estate LLC and used with permission. Better Homes and Gardens Real Estate LLC fully supports the principles of the Fair Housing Act and the Equal Opportunity Act. Listing information is deemed reliable but is not guaranteed accurate.
Each office is independently owned and operated.
Any services or products provided by third parties are not provided by, affiliated with or related to Better Homes and Gardens Real Estate LLC, or its affiliated companies.