
7325 Edenbridge Lane, Charlotte, NC 28226
Local realty services provided by:Better Homes and Gardens Real Estate Foothills
Listed by: lee reynolds
Office: howard hanna allen tate southpark
MLS#:4428053
Source:CH
7325 Edenbridge Lane,Charlotte, NC 28226
$975,000
- 4 Beds
- 3 Baths
- - sq. ft.
- Single family
- Sold
Sorry, we are unable to map this address
Price summary
- Price:$975,000
- Monthly HOA dues:$430
About this home
Meticulously maintained 1.5-story home offering 3,347 heated square feet in a private gated community, conveniently located within walking distance of Olde Providence elementary school. The thoughtfully designed open floor plan features four bedrooms and three full baths, with the primary suite and two additional bedrooms located on the main level.
The spacious family room overlooks the large, level, wooded rear yard, creating a peaceful and private backdrop for everyday living and entertaining. A dedicated home office with built-ins provides an ideal workspace. The beautifully appointed kitchen features granite countertops, stainless steel appliances, and a gas range, opening seamlessly to the main living areas.
The spacious primary suite features a trey ceiling, large walk-in closet, and an ensuite bath with a garden tub and separate shower. Hardwood flooring runs throughout the home.
Upstairs, a generous bonus room with projection-screen entertainment space provides exceptional flexibility for a media room, recreation area, or gathering space. The upper level also includes a large guest suite with a full bath, offering privacy and comfort for family or overnight guests.
The oversized garage is an exceptional feature, complete with built-in cabinetry, an EV charger, and a new advanced electrical panel with backup generator capability. With its combination of thoughtful design, spacious living areas, extensive updates, and a beautifully wooded rear setting, this exceptional home has been meticulously cared for and is ready to welcome its next owner. The entrance gate is currently being repaired so feel free to drive through the community....
Contact an agent
Home facts
- Year built:2012
- Subdivision & Development:Bellmore Hall
- Listing ID #:4428053
- Updated:November 05, 2026 at 07:43 AM
Rooms and interior
- Bedrooms:4
- Total bathrooms:3
- Full bathrooms:3
- Flooring:Tile, Wood
- Kitchen Description:Dishwasher, Disposal, Exhaust Fan, Microwave, Oven, Plumbed For Ice Maker, Self Cleaning Oven
Heating and cooling
- Heating:Forced Air, Natural Gas
- Central air:Yes
Structure and exterior
- Year built:2012
- Lot Features:Green Area, Level, Wooded
- Architectural Style:Transitional
- Construction Materials:Fiber Cement, Stone
- Exterior Features:In-Ground Irrigation, Lawn Maintenance
- Foundation Description:Crawl Space
Schools
- High school:South Mecklenburg
- Elementary school:Olde Providence
Utilities
- Sewer:Public Sewer
Finances and disclosures
- Price:$975,000
Features and amenities
- Laundry features:Laundry Room, Main Level
Parking
- Parking description:Attached Garage, Electric Vehicle Charging Station(s), Garage Door Opener
- Garage:Yes
- Garage spaces:2
 Listings courtesy of Canopy MLS as distributed by MLS GRID. Copyright 2021 Canopy MLS. All rights reserved. Canopy MLS, provides content displayed here (“provided content”) on an “as is” basis and makes no representations or warranties regarding the provided content, including, but not limited to those of non-infringement, timeliness, accuracy, or completeness. Individuals and companies using information presented are responsible for verification and validation of information they utilize and present to their customers and clients. Canopy MLS will not be liable for any damage or loss resulting from use of the provided content or the products available through Portals, IDX, VOW, and/or Syndication. Recipients of this information shall not resell, redistribute, reproduce, modify, or otherwise copy any portion thereof without the expressed written consent of Canopy MLS.
New listings near 7325 Edenbridge Lane
- Coming Soon
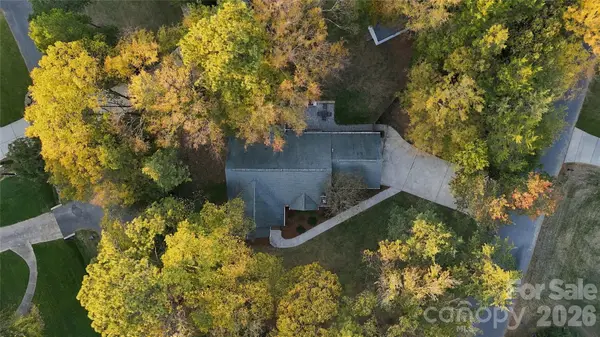 $499,500Coming Soon3 beds 2 baths1,652 sq. ft.
2615 Springs Drive, Charlotte, NC 28226
MLS# 4439210Listed by: COMPASS - Coming SoonOpen Sat, 1 to 4pm
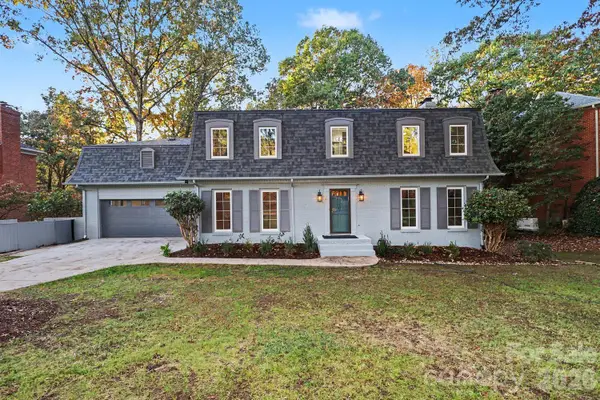 $899,000Coming Soon5 beds 4 baths3,363 sq. ft.
1101 Court Drive, Charlotte, NC 28211
MLS# 4440549Listed by: JUSTIN L. LANDERS - Coming Soon
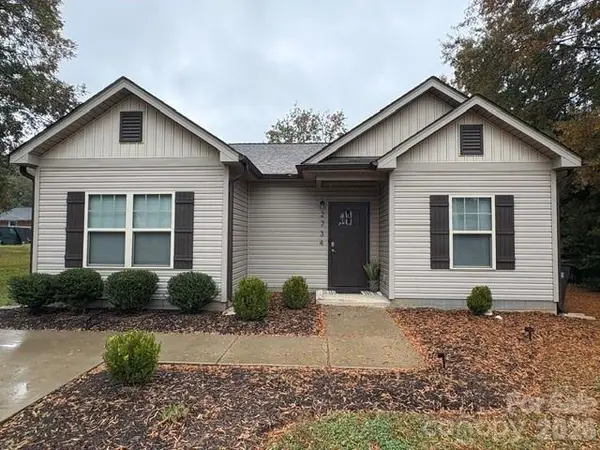 $399,000Coming Soon3 beds 2 baths1,215 sq. ft.
2734 Kendrick Avenue, Charlotte, NC 28269
MLS# 4440900Listed by: CAROLINAS REALTY CONNECTION LLC - Coming Soon
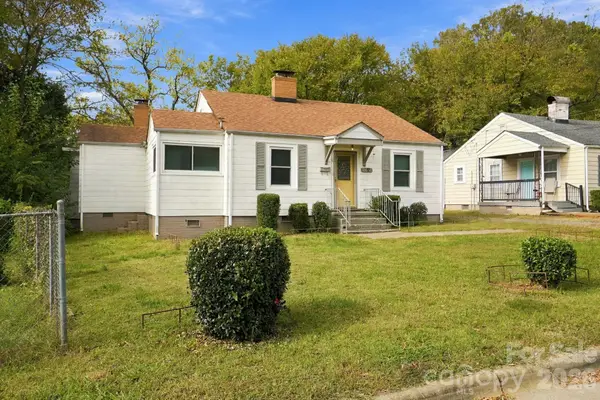 $400,000Coming Soon3 beds 2 baths1,393 sq. ft.
2613 Elon Street, Charlotte, NC 28208
MLS# 4440898Listed by: EXPAND LEGACY WORLDWIDE LLC - Coming SoonOpen Sat, 2 to 4pm
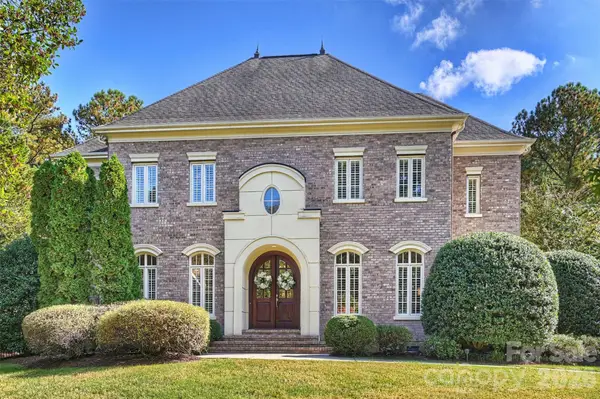 $1,650,000Coming Soon5 beds 5 baths4,535 sq. ft.
14725 Brick Church Court, Charlotte, NC 28277
MLS# 4433689Listed by: HELEN ADAMS REALTY - Coming Soon
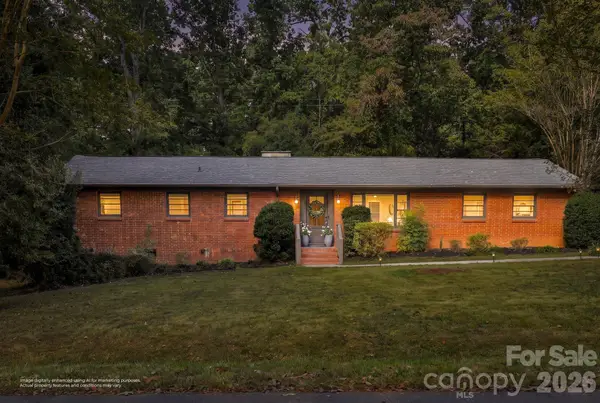 $496,000Coming Soon2 beds 2 baths1,371 sq. ft.
801 Glendora Drive, Charlotte, NC 28212
MLS# 4437005Listed by: EXP REALTY LLC BALLANTYNE - Coming Soon
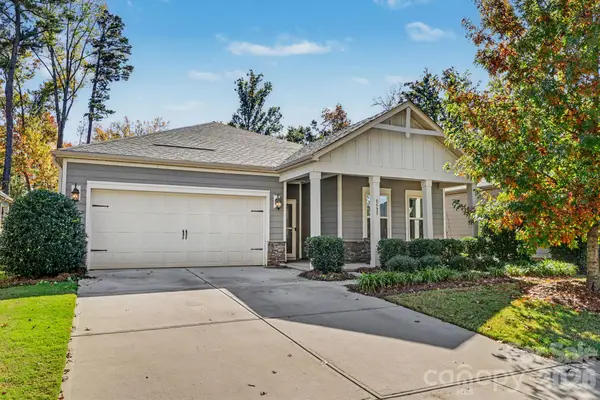 $470,000Coming Soon3 beds 2 baths1,926 sq. ft.
8529 Pennegrove Circle #9, Charlotte, NC 28214
MLS# 4439692Listed by: CLICK YOUR HEELS LLC - Coming Soon
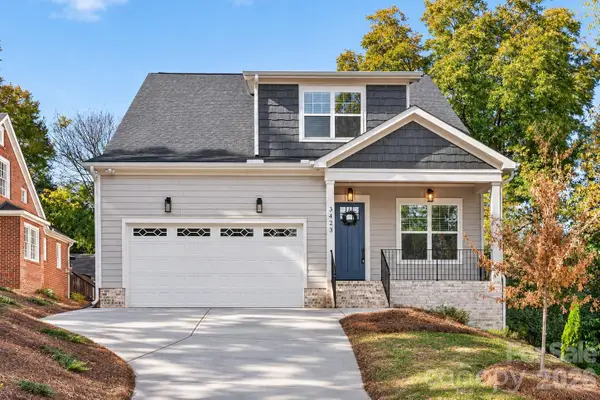 $899,900Coming Soon4 beds 3 baths2,568 sq. ft.
3423 Tappan Place, Charlotte, NC 28205
MLS# 4440057Listed by: LKI REALTY LLC - Coming Soon
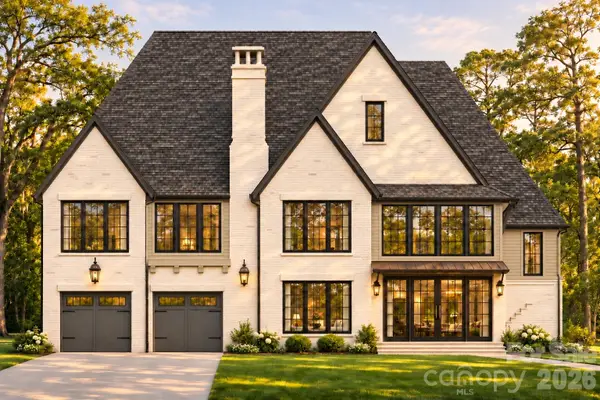 $2,275,000Coming Soon4 beds 5 baths4,144 sq. ft.
1115 Clawson Court, Charlotte, NC 28209
MLS# 4440744Listed by: THE AGENCY - CHARLOTTE - Coming Soon
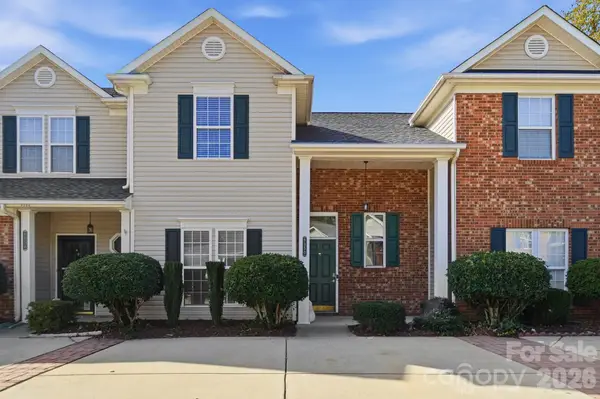 $239,900Coming Soon3 beds 2 baths1,512 sq. ft.
9350 Kimmel Lane, Charlotte, NC 28216
MLS# 4415303Listed by: EXP REALTY LLC BALLANTYNE


Protect your home and budget from life's surprises with an Assurant Home Warranty, backed by a partner that supports you through every step of homeownership. Explore Plans.
© 2026 Better Homes and Gardens Real Estate LLC. An Anywhere Real Estate company. All rights reserved. Better Homes and Gardens® Real Estate is a registered trademark owned by Meredith Operations Corporation, licensed to Better Homes and Gardens Real Estate LLC and used with permission. Better Homes and Gardens Real Estate LLC fully supports the principles of the Fair Housing Act and the Equal Opportunity Act. Listing information is deemed reliable but is not guaranteed accurate.
Each office is independently owned and operated.
Any services or products provided by third parties are not provided by, affiliated with or related to Better Homes and Gardens Real Estate LLC, or its affiliated companies.