
7514 Porrera Street, Charlotte, NC 28214
Local realty services provided by:Better Homes and Gardens Real Estate Paracle
Listed by: janice james, patty neinast
Office: coldwell banker mountain view
MLS#:4439366
Source:CH
Price summary
- Price:$469,000
- Price per sq. ft.:$240.76
- Monthly HOA dues:$144
About this home
Ranch Perfection Awaits...One level living with ALL the Amenities! Don't miss this one! Charming 3 BR / 2 BA at highly sought after Solena at the Vineyards! Open floor plan ideal for entertaining and relaxing. Elegant Kitchen features a large island, room for seating, walk in pantry, and SS appliances with modern finishes. The spacious great room flows effortlessly with the kitchen and dining area for optimal gatherings! Offers flex room for an office, gaming, home schooling, or hobby space. Split bedroom plan! Primary bedroom features tray ceiling with large walk-in closet. Primary bathroom with walk in shower and dual sinks. Laundry room with washer and dryer that convey. Enjoy a cup of coffee on the bright screened porch. Entertain family and friends on the beautiful paver patio or gaze at the beautiful, mature trees at the back of the fenced property. Enjoy all this resort style community has to offer...Pool, Tennis, Club House, Lake Access, and more! Conveniently located to shopping, restaurants, and Charlotte Douglas Airport.
Schedule a Showing Today...don't wait to see this ONE!...
Contact an agent
Home facts
- Year built:2020
- Subdivision & Development:Solena at The Vineyards
- Listing ID #:4439366
- Updated:November 08, 2026 at 12:58 PM
Rooms and interior
- Bedrooms:3
- Total bathrooms:2
- Full bathrooms:2
- Flooring:Carpet, Laminate
- Kitchen Description:Dishwasher, Disposal, Double Oven, Gas Oven, Gas Range, Microwave, Self Cleaning Oven
- Living area:1,948 sq. ft.
Heating and cooling
- Heating:Forced Air, Natural Gas
- Central air:Yes
Structure and exterior
- Year built:2020
- Building area:1,948 sq. ft.
- Lot area:0.15 Acres
- Lot Features:Level
- Architectural Style:Ranch
- Construction Materials:Hardboard
- Foundation Description:Slab
- Levels:1 Story
Schools
- High school:Unspecified
- Elementary school:Unspecified
Utilities
- Sewer:Public Sewer
Finances and disclosures
- Price:$469,000
- Price per sq. ft.:$240.76
Features and amenities
- Laundry features:Laundry Room, Main Level
- Amenities:Attic Stairs Pulldown, Open Floorplan, Walk-In Pantry
Parking
- Parking description:Attached Garage, Garage Door Opener
- Garage:Yes
- Garage spaces:2
 Listings courtesy of Canopy MLS as distributed by MLS GRID. Copyright 2021 Canopy MLS. All rights reserved. Canopy MLS, provides content displayed here (“provided content”) on an “as is” basis and makes no representations or warranties regarding the provided content, including, but not limited to those of non-infringement, timeliness, accuracy, or completeness. Individuals and companies using information presented are responsible for verification and validation of information they utilize and present to their customers and clients. Canopy MLS will not be liable for any damage or loss resulting from use of the provided content or the products available through Portals, IDX, VOW, and/or Syndication. Recipients of this information shall not resell, redistribute, reproduce, modify, or otherwise copy any portion thereof without the expressed written consent of Canopy MLS.
New listings near 7514 Porrera Street
- Coming Soon
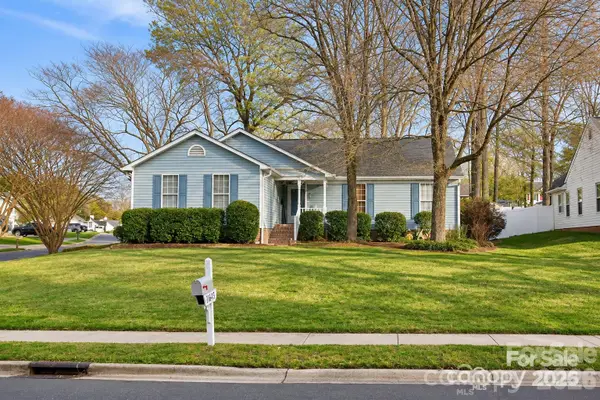 $364,900Coming Soon3 beds 2 baths1,520 sq. ft.
14602 Smith Road, Charlotte, NC 28273
MLS# 4441295Listed by: ALBRICK - Coming SoonOpen Sat, 12 to 2pm
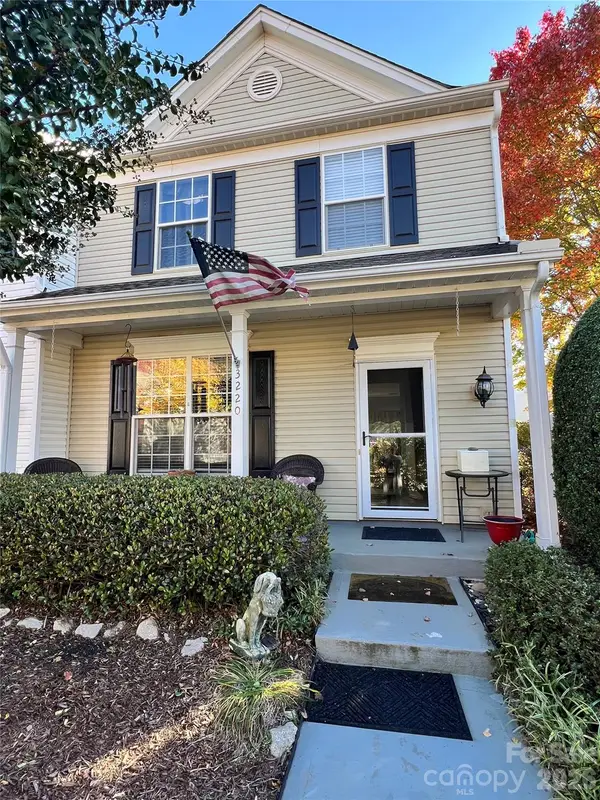 $315,000Coming Soon3 beds 3 baths1,350 sq. ft.
3220 Mannington Drive, Charlotte, NC 28270
MLS# 4441649Listed by: RE/MAX EXECUTIVE - Coming Soon
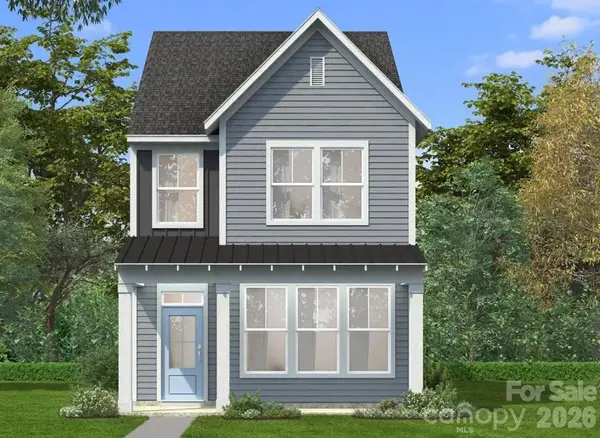 $419,900Coming Soon3 beds 3 baths1,603 sq. ft.
6132 Upriver Road, Charlotte, NC 28278
MLS# 4441610Listed by: DRB GROUP OF NORTH CAROLINA, LLC - Coming Soon
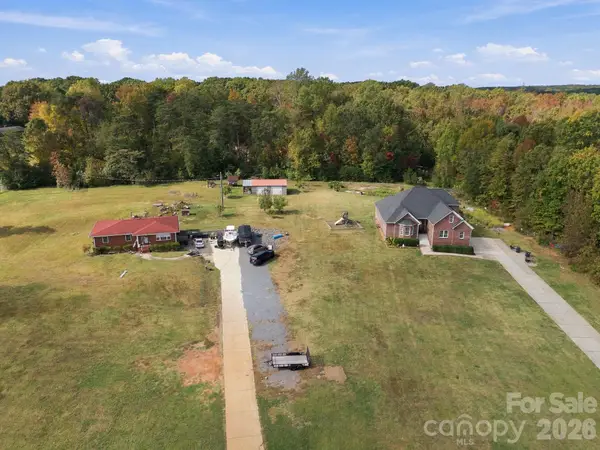 $4,500,000Coming Soon7 beds 5 baths5,472 sq. ft.
13712 and 13704 Shopton Road, Charlotte, NC 28278
MLS# 4441619Listed by: THE CHARLOTTE REAL ESTATE FIRM - Coming Soon
 $799,000Coming Soon3 beds 2 baths1,763 sq. ft.
1920 Wood Dale Terrace, Charlotte, NC 28203
MLS# 4437424Listed by: COMPASS - Coming Soon
 $489,900Coming Soon3 beds 3 baths1,845 sq. ft.
6144 Upriver Road, Charlotte, NC 28278
MLS# 4440336Listed by: DRB GROUP OF NORTH CAROLINA, LLC - Coming Soon
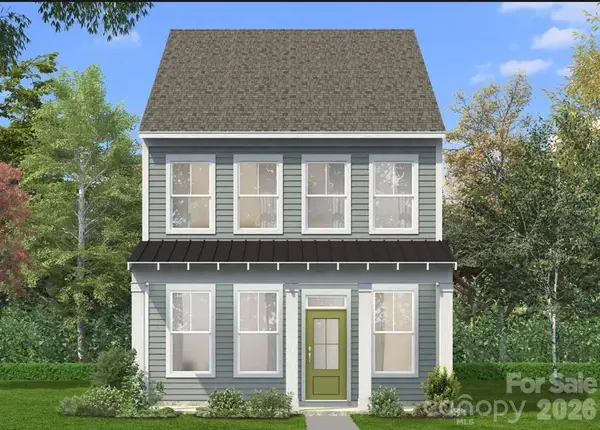 $449,900Coming Soon3 beds 3 baths1,663 sq. ft.
6140 Upriver Road, Charlotte, NC 28278
MLS# 4441476Listed by: DRB GROUP OF NORTH CAROLINA, LLC - Coming Soon
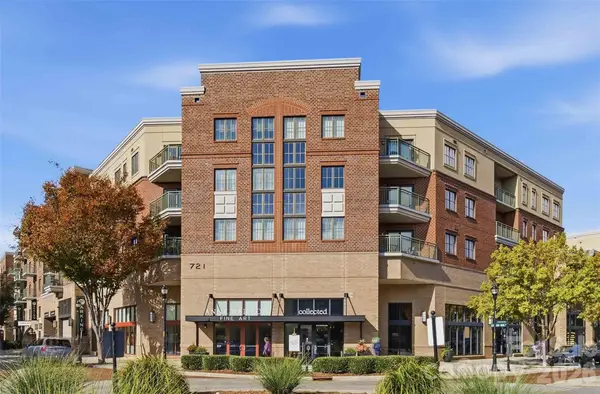 $349,900Coming Soon2 beds 2 baths1,277 sq. ft.
721 Governor Morrison Street #430, Charlotte, NC 28211
MLS# 4440643Listed by: BERKSHIRE HATHAWAY HOMESERVICES CAROLINAS REALTY - Coming Soon
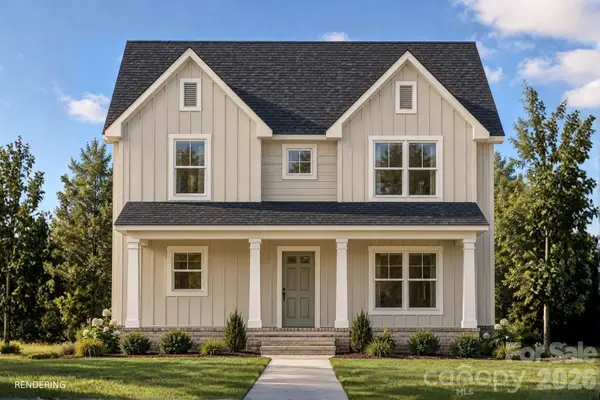 Listed by BHGRE$335,000Coming Soon3 beds 3 baths1,460 sq. ft.
2417 Kendrick Drive, Charlotte, NC 28214
MLS# 4441214Listed by: BETTER HOMES AND GARDEN REAL ESTATE PARACLE - Coming Soon
 $375,000Coming Soon2 beds 2 baths1,286 sq. ft.
926 E 8th Street #E, Charlotte, NC 28204
MLS# 4439811Listed by: EXP REALTY LLC BALLANTYNE


Protect your home and budget from life's surprises with an Assurant Home Warranty, backed by a partner that supports you through every step of homeownership. Explore Plans.
© 2026 Better Homes and Gardens Real Estate LLC. An Anywhere Real Estate company. All rights reserved. Better Homes and Gardens® Real Estate is a registered trademark owned by Meredith Operations Corporation, licensed to Better Homes and Gardens Real Estate LLC and used with permission. Better Homes and Gardens Real Estate LLC fully supports the principles of the Fair Housing Act and the Equal Opportunity Act. Listing information is deemed reliable but is not guaranteed accurate.
Each office is independently owned and operated.
Any services or products provided by third parties are not provided by, affiliated with or related to Better Homes and Gardens Real Estate LLC, or its affiliated companies.