
7607 Eastbourne Road, Charlotte, NC 28227
Local realty services provided by:Better Homes and Gardens Real Estate Paracle
Listed by: cherie burris
Office: re/max executive
MLS#:4435055
Source:CH
7607 Eastbourne Road,Charlotte, NC 28227
$350,000
- 3 Beds
- 2 Baths
- 1,587 sq. ft.
- Single family
- Active
Price summary
- Price:$350,000
- Price per sq. ft.:$220.54
About this home
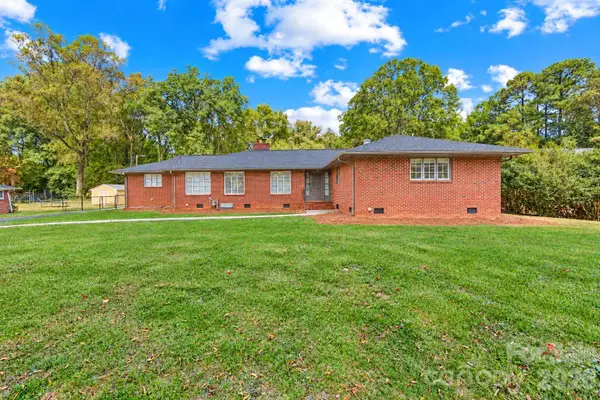
Cute 3 bedroom home newly upgraded and ready for you! On the outside, this home features NEW vinyl siding, covered awning entryway at the front door, and back patio perfect for entertaining with serene view of the fenced backyard! Inside the home, you will be greeted by stunning LVP flooring throughout and a stunning fireplace in the Great Room! As you walk in towards the Great Room, you will pass the built-in Wet Bar with Butler's Window looking into the main living areas of the home! The Dining Area has ample space for a good sized table and leads into the kitchen. Kitchen is awesome featuring white shaker cabinets, Granite countertops, and SS Dishwasher, Microwave, and Range. SPLIT floorplan! The Primary Suite is a great size w/modern ceiling fan and open concept bathroom w/dual granite vanity, tub/shower combo, and BIG walk-in closet! Both guest bedrooms are ample in size and share the additonal full bath w/single granite vanity & tub/shower combo. The unique features in this home make it one you have to see! Come take a look today!...
Contact an agent
Home facts
- Year built:1984
- Subdivision & Development:Walden Park
- Listing ID #:4435055
- Updated:October 24, 2026 at 01:10 AM
Rooms and interior
- Bedrooms:3
- Total bathrooms:2
- Full bathrooms:2
- Flooring:Vinyl
- Kitchen Description:Dishwasher, Electric Range, Microwave, Self Cleaning Oven
- Living area:1,587 sq. ft.
Heating and cooling
- Heating:Forced Air, Natural Gas
- Central air:Yes
Structure and exterior
- Roof:Composition
- Year built:1984
- Building area:1,587 sq. ft.
- Lot area:0.3 Acres
- Lot Features:Cleared, Wooded
- Construction Materials:Vinyl
- Foundation Description:Slab
Schools
- High school:Garinger
- Elementary school:Hickory Grove
Utilities
- Sewer:Public Sewer
Finances and disclosures
- Price:$350,000
- Price per sq. ft.:$220.54
Features and amenities
- Laundry features:Main Level
- Amenities:Attic Stairs Pulldown, Open Floorplan, Walk-In Closet(s), Wet Bar
Parking
- Parking description:Attached Garage, Driveway
- Garage:Yes
- Garage spaces:2
 Listings courtesy of Canopy MLS as distributed by MLS GRID. Copyright 2021 Canopy MLS. All rights reserved. Canopy MLS, provides content displayed here (“provided content”) on an “as is” basis and makes no representations or warranties regarding the provided content, including, but not limited to those of non-infringement, timeliness, accuracy, or completeness. Individuals and companies using information presented are responsible for verification and validation of information they utilize and present to their customers and clients. Canopy MLS will not be liable for any damage or loss resulting from use of the provided content or the products available through Portals, IDX, VOW, and/or Syndication. Recipients of this information shall not resell, redistribute, reproduce, modify, or otherwise copy any portion thereof without the expressed written consent of Canopy MLS.
New listings near 7607 Eastbourne Road
- Coming Soon
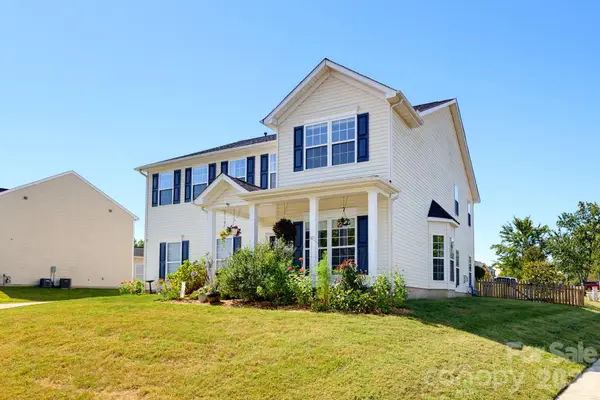 $500,000Coming Soon4 beds 3 baths3,278 sq. ft.
4425 Golden View Drive, Charlotte, NC 28278
MLS# 4437510Listed by: KELLER WILLIAMS BALLANTYNE AREA - Coming Soon
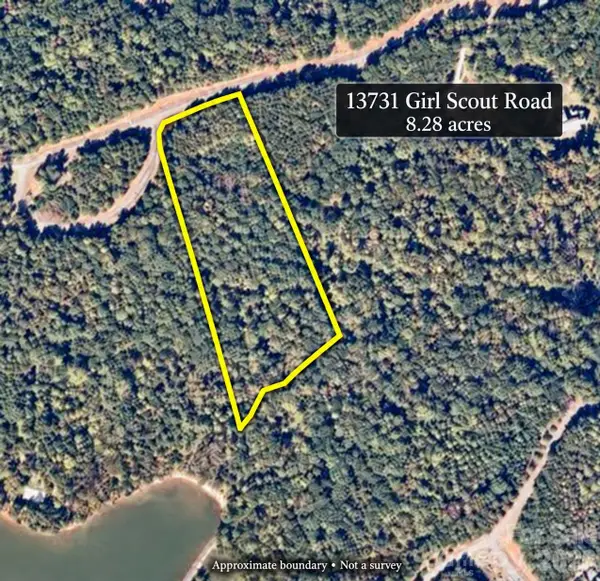 $529,000Coming Soon8.28 Acres
13731 Girl Scout Road, Charlotte, NC 28278
MLS# 4437479Listed by: CONNER PROPERTY GROUP LLC - Coming Soon
 $1,000,000Coming Soon4 beds 3 baths2,118 sq. ft.
3307 Moores Glen Drive, Charlotte, NC 28209
MLS# 4436126Listed by: SERHANT - Coming Soon
 $475,000Coming Soon3 beds 2 baths1,737 sq. ft.
8001 Saddlehorse Lane, Charlotte, NC 28215
MLS# 4436214Listed by: RE/MAX EXECUTIVE - Coming Soon
 $290,000Coming Soon3 beds 2 baths1,420 sq. ft.
5841 Trotters Ridge Road, Charlotte, NC 28227
MLS# 4436492Listed by: PROSTEAD REALTY - Coming Soon
 $290,000Coming Soon3 beds 3 baths1,640 sq. ft.
6809 Wallace View Court, Charlotte, NC 28212
MLS# 4436509Listed by: PROSTEAD REALTY - Coming Soon
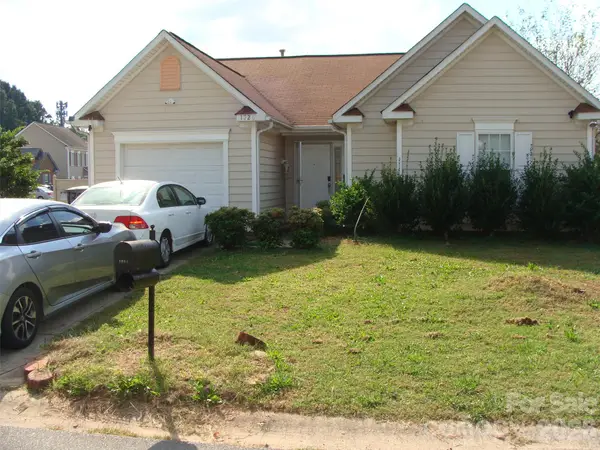 $290,000Coming Soon3 beds 2 baths1,233 sq. ft.
1726 Pamela Lorraine Drive, Charlotte, NC 28213
MLS# 4436512Listed by: PROSTEAD REALTY - Coming SoonOpen Sat, 11am to 1pm
 $875,000Coming Soon3 beds 3 baths1,770 sq. ft.
3315 Holt Street, Charlotte, NC 28205
MLS# 4437036Listed by: COMPASS - Coming Soon
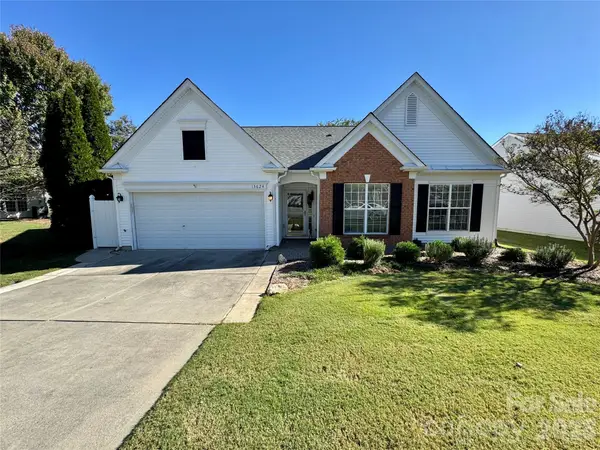 $423,000Coming Soon3 beds 2 baths1,900 sq. ft.
13624 Osprey Knoll Drive, Charlotte, NC 28269
MLS# 4437145Listed by: RE/MAX EXECUTIVE - Coming Soon
 $368,000Coming Soon3 beds 3 baths2,147 sq. ft.
1920 Marlwood Circle, Charlotte, NC 28227
MLS# 4436529Listed by: RE/MAX RESULTS


Protect your home and budget from life's surprises with an Assurant Home Warranty, backed by a partner that supports you through every step of homeownership. Explore Plans.
© 2026 Better Homes and Gardens Real Estate LLC. An Anywhere Real Estate company. All rights reserved. Better Homes and Gardens® Real Estate is a registered trademark owned by Meredith Operations Corporation, licensed to Better Homes and Gardens Real Estate LLC and used with permission. Better Homes and Gardens Real Estate LLC fully supports the principles of the Fair Housing Act and the Equal Opportunity Act. Listing information is deemed reliable but is not guaranteed accurate.
Each office is independently owned and operated.
Any services or products provided by third parties are not provided by, affiliated with or related to Better Homes and Gardens Real Estate LLC, or its affiliated companies.