
7616 Grayling Court #22, Charlotte, NC 28227
Local realty services provided by:Better Homes and Gardens Real Estate Heritage
Listed by: kayla carder, kevin mclemore
Office: united country real estate - the mclemore group
MLS#:4433516
Source:CH
7616 Grayling Court #22,Charlotte, NC 28227
$140,000
- 3 Beds
- 2 Baths
- 1,247 sq. ft.
- Single family
- Active
Price summary
- Price:$140,000
- Price per sq. ft.:$112.27
About this home
ONLINE ONLY AUCTION ENDING WEDNESDAY, NOVEMBER 4th @ 6PM EST! Charming home in Charlotte, NC! This Auction includes a 3-bedroom, 2-bath home in the Chestnut Lake community. Single-story home with over 1,200 heated square ft & hardboard siding! Located on a quiet cul-de-sac street with easy access to Harris Boulevard & Idlewild Rd. Home is in original condition & will need some updates- excellent opportunity to refresh finishes & create your dream home! Layout includes a sunken living room with vaulted ceilings & masonry fireplace. Split-bedroom design with primary suite on one side, and secondary bedrooms on the other. All appliances remain, new gas furnace installed in 2022. Sold in as-is condition, no repairs. See Bidder's Info Package in attachments for full terms & conditions, disclosures, & sample purchase contract. Bidding is open until Wednesday, November 4th, 2026 at 6pm (EST). Do not miss this opportunity, contact Auctioneer Kayla Carder for more details!
Contact an agent
Home facts
- Year built:1983
- Subdivision & Development:Chestnut Lake
- Listing ID #:4433516
- Updated:October 14, 2026 at 12:14 AM
Rooms and interior
- Bedrooms:3
- Total bathrooms:2
- Full bathrooms:2
- Kitchen Description:Electric Range, Refrigerator
- Living area:1,247 sq. ft.
Heating and cooling
- Cooling:Central Air
- Heating:Forced Air, Natural Gas
- Central air:Yes
Structure and exterior
- Year built:1983
- Building area:1,247 sq. ft.
- Lot area:0.27 Acres
- Lot Features:Cul-De-Sac, Private, Wooded
- Construction Materials:Hardboard
- Foundation Description:Slab
Schools
- High school:Independence
- Elementary school:Albemarle Road
Utilities
- Sewer:Public Sewer
Finances and disclosures
- Price:$140,000
- Price per sq. ft.:$112.27
Features and amenities
- Laundry features:In Kitchen
Parking
- Parking description:Driveway, On Street
 Listings courtesy of Canopy MLS as distributed by MLS GRID. Copyright 2021 Canopy MLS. All rights reserved. Canopy MLS, provides content displayed here (“provided content”) on an “as is” basis and makes no representations or warranties regarding the provided content, including, but not limited to those of non-infringement, timeliness, accuracy, or completeness. Individuals and companies using information presented are responsible for verification and validation of information they utilize and present to their customers and clients. Canopy MLS will not be liable for any damage or loss resulting from use of the provided content or the products available through Portals, IDX, VOW, and/or Syndication. Recipients of this information shall not resell, redistribute, reproduce, modify, or otherwise copy any portion thereof without the expressed written consent of Canopy MLS.
New listings near 7616 Grayling Court #22
- Coming Soon
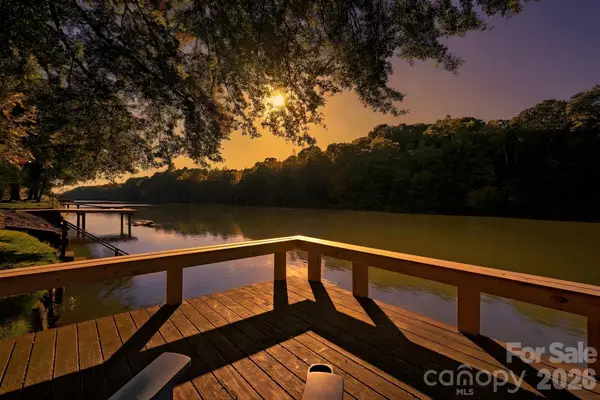 $850,000Coming Soon5 beds 4 baths2,887 sq. ft.
1333 Riverside Drive, Charlotte, NC 28214
MLS# 4431741Listed by: KELLER WILLIAMS SELECT - Coming Soon
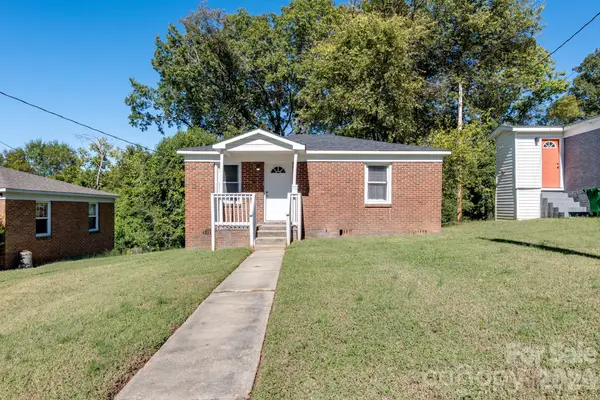 $250,000Coming Soon2 beds 1 baths703 sq. ft.
2604 Booker Avenue, Charlotte, NC 28216
MLS# 4434429Listed by: REALTY ONE GROUP REVOLUTION - Coming Soon
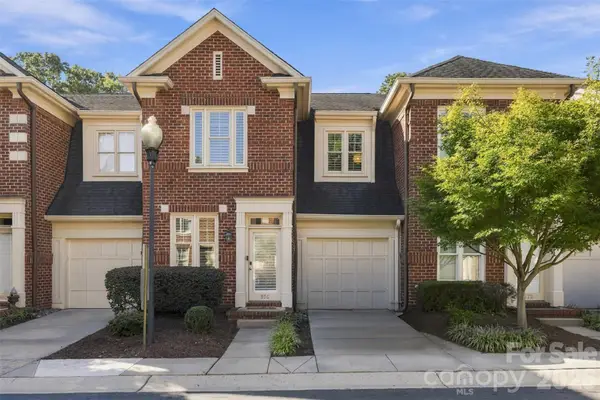 $649,000Coming Soon3 beds 3 baths1,513 sq. ft.
976 Park Slope Drive, Charlotte, NC 28209
MLS# 4433943Listed by: REALTY DYNAMICS INC. - Coming Soon
 $1,695,000Coming Soon5 beds 5 baths2,509 sq. ft.
1901 Runnymede Lane, Charlotte, NC 28211
MLS# 4434367Listed by: EXP REALTY LLC BALLANTYNE - Coming SoonOpen Sat, 12 to 2pm
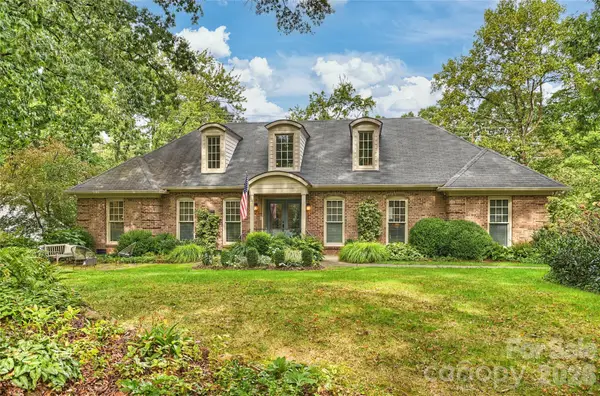 $1,450,000Coming Soon4 beds 3 baths3,088 sq. ft.
3632 Chevington Road, Charlotte, NC 28226
MLS# 4431226Listed by: COMPASS - Coming Soon
 $439,900Coming Soon4 beds 3 baths2,346 sq. ft.
11210 Walking Horse Lane, Charlotte, NC 28215
MLS# 4434271Listed by: REALTY ONE GROUP REVOLUTION - Coming SoonOpen Sun, 12 to 2pm
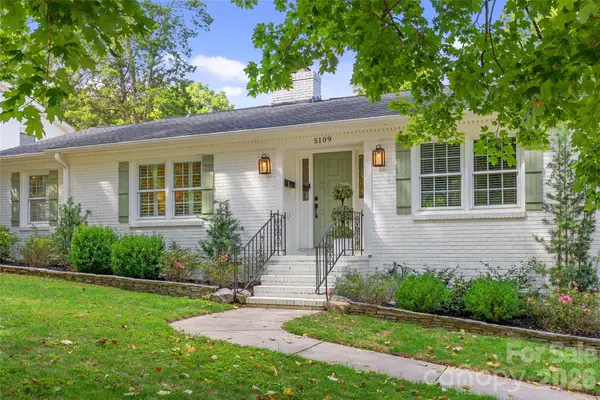 $780,000Coming Soon3 beds 2 baths2,267 sq. ft.
5109 Wedgewood Drive, Charlotte, NC 28210
MLS# 4433813Listed by: CORCORAN HM PROPERTIES - Coming Soon
 $585,000Coming Soon3 beds 4 baths2,778 sq. ft.
5807 Sharon Road #F, Charlotte, NC 28210
MLS# 4434151Listed by: HELEN ADAMS REALTY - Coming SoonOpen Sat, 10am to 12pm
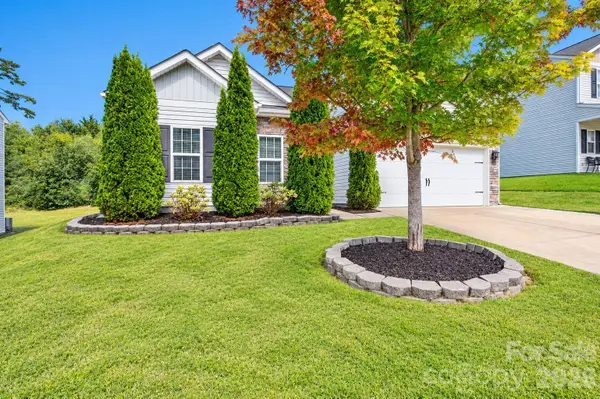 $365,000Coming Soon3 beds 2 baths1,506 sq. ft.
9012 Avery Meadows Drive, Charlotte, NC 28216
MLS# 4426885Listed by: RE/MAX LIFESTYLE - Coming SoonOpen Sat, 11am to 1pm
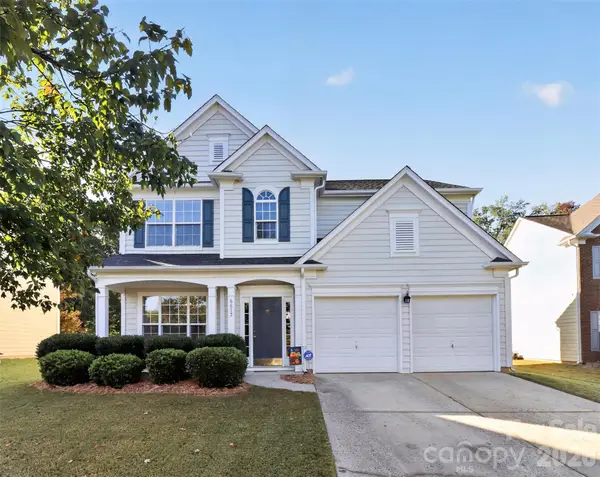 $620,000Coming Soon4 beds 3 baths2,095 sq. ft.
6617 Haddonfield Place, Charlotte, NC 28277
MLS# 4432776Listed by: COMPASS


Protect your home and budget from life's surprises with an Assurant Home Warranty, backed by a partner that supports you through every step of homeownership. Explore Plans.
© 2026 Better Homes and Gardens Real Estate LLC. An Anywhere Real Estate company. All rights reserved. Better Homes and Gardens® Real Estate is a registered trademark owned by Meredith Operations Corporation, licensed to Better Homes and Gardens Real Estate LLC and used with permission. Better Homes and Gardens Real Estate LLC fully supports the principles of the Fair Housing Act and the Equal Opportunity Act. Listing information is deemed reliable but is not guaranteed accurate.
Each office is independently owned and operated.
Any services or products provided by third parties are not provided by, affiliated with or related to Better Homes and Gardens Real Estate LLC, or its affiliated companies.