
7735 Surreywood Place, Charlotte, NC 28270
Local realty services provided by:Better Homes and Gardens Real Estate Integrity Partners
Listed by: ryan palmer
Office: the agency - charlotte
MLS#:4418126
Source:CH
7735 Surreywood Place,Charlotte, NC 28270
$470,000
- 3 Beds
- 2 Baths
- 1,392 sq. ft.
- Single family
- Coming Soon
Price summary
- Price:$470,000
- Price per sq. ft.:$337.64
About this home
One-level living, fully refreshed, in established Sardis Woods. This full-brick ranch pairs 1973 character with a top-to-bottom update: wood-look plank floors, designer wallpaper accents, updated lighting and fresh paint throughout, plus the big-ticket item already handled - a brand-new HVAC system with all-new ductwork installed June 2026, permitted and inspected, with a 10-year manufacturer parts warranty. The kitchen is the showpiece: stainless appliances, a custom range hood, warm wood cabinetry with brass hardware, Charcoal Soapstone quartz counters, and a floor-to-ceiling glazed tile backsplash lit by brass sconces, with a laundry room right off the side entry. Three separate living spaces give daily life room to spread out - a den with a painted-brick fireplace surround and wood mantel, a light-filled living room, and an open dining area ready for a crowd. Down the hall, three bedrooms and two updated baths, including a primary with a frameless glass walk-in shower. Out back, a fully fenced yard with a patio, a storage shed and a dry-creek bed on a level, tree-lined lot. No HOA. Minutes to McAlpine Creek Park and Greenway, Harris Teeter and the Sardis Road corridor, with an easy run to SouthPark, Matthews and Uptown....
Contact an agent
Home facts
- Year built:1973
- Subdivision & Development:Sardis Woods
- Listing ID #:4418126
- Updated:September 08, 2026 at 07:12 PM
Rooms and interior
- Bedrooms:3
- Total bathrooms:2
- Full bathrooms:2
- Flooring:Laminate, Tile
- Kitchen Description:Dishwasher, Disposal, Electric Oven, Electric Range, Exhaust Fan, Exhaust Hood, Microwave, Refrigerator
- Living area:1,392 sq. ft.
Heating and cooling
- Heating:Forced Air, Natural Gas
- Central air:Yes
Structure and exterior
- Year built:1973
- Building area:1,392 sq. ft.
- Lot area:0.29 Acres
- Lot Features:Level, Wooded
- Architectural Style:Ranch
- Foundation Description:Crawl Space
- Levels:1 Story
Schools
- High school:East Mecklenburg
- Elementary school:Greenway Park
Utilities
- Sewer:Public Sewer
Finances and disclosures
- Price:$470,000
- Price per sq. ft.:$337.64
Features and amenities
- Laundry features:Laundry Room, Main Level
- Amenities:Attic Stairs Pulldown
Parking
- Parking description:Driveway
 Listings courtesy of Canopy MLS as distributed by MLS GRID. Copyright 2021 Canopy MLS. All rights reserved. Canopy MLS, provides content displayed here (“provided content”) on an “as is” basis and makes no representations or warranties regarding the provided content, including, but not limited to those of non-infringement, timeliness, accuracy, or completeness. Individuals and companies using information presented are responsible for verification and validation of information they utilize and present to their customers and clients. Canopy MLS will not be liable for any damage or loss resulting from use of the provided content or the products available through Portals, IDX, VOW, and/or Syndication. Recipients of this information shall not resell, redistribute, reproduce, modify, or otherwise copy any portion thereof without the expressed written consent of Canopy MLS. CH Member Broker: Rachel Brown
New listings near 7735 Surreywood Place
- Coming Soon
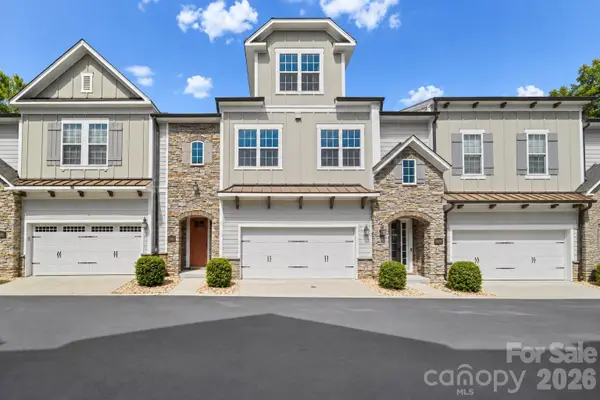 $699,000Coming Soon4 beds 4 baths2,986 sq. ft.
10112 Claire Vista Drive, Charlotte, NC 28277
MLS# 4416513Listed by: EXP REALTY LLC BALLANTYNE - Coming Soon
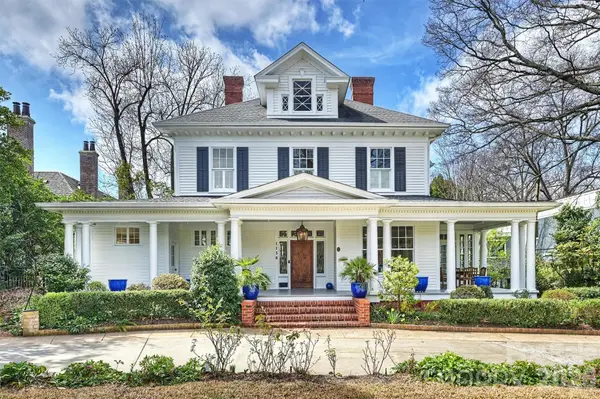 $3,250,000Coming Soon5 beds 6 baths5,615 sq. ft.
1136 Queens Road, Charlotte, NC 28207
MLS# 4417695Listed by: COMPASS - Coming SoonOpen Sat, 11am to 1pm
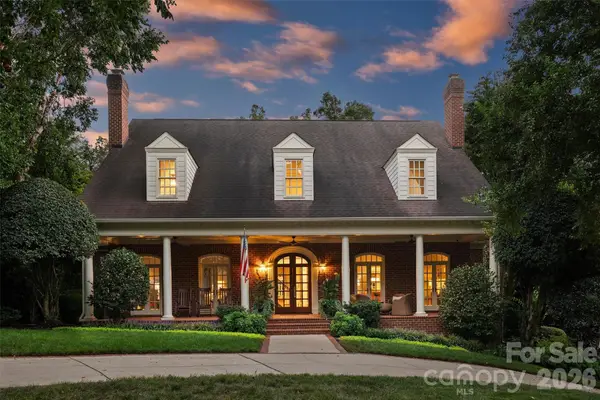 $2,650,000Coming Soon5 beds 6 baths5,469 sq. ft.
2115 Foxcroft Woods Lane, Charlotte, NC 28211
MLS# 4418029Listed by: KELLER WILLIAMS SOUTH PARK - Coming Soon
 $525,000Coming Soon3 beds 4 baths1,709 sq. ft.
2303 Rozzelles Ferry Road, Charlotte, NC 28208
MLS# 4421557Listed by: DICKENS MITCHENER & ASSOCIATES INC - Coming SoonOpen Fri, 1 to 3pm
 $318,000Coming Soon2 beds 3 baths1,266 sq. ft.
8228 Legare Court, Charlotte, NC 28210
MLS# 4418862Listed by: COMPASS - Coming Soon
 $300,000Coming Soon1 beds 1 baths739 sq. ft.
1501 Cleveland Avenue, Charlotte, NC 28203
MLS# 4421877Listed by: HOWARD HANNA ALLEN TATE SOUTHPARK - Coming Soon
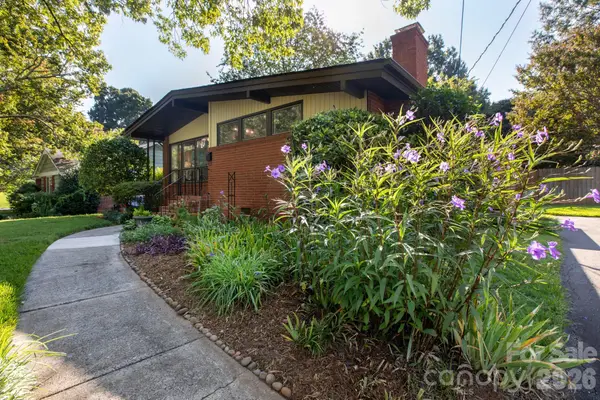 $440,000Coming Soon3 beds 1 baths1,224 sq. ft.
1526 Briarfield Drive, Charlotte, NC 28205
MLS# 4422287Listed by: 5 POINTS REALTY - Coming SoonOpen Sat, 1 to 3pm
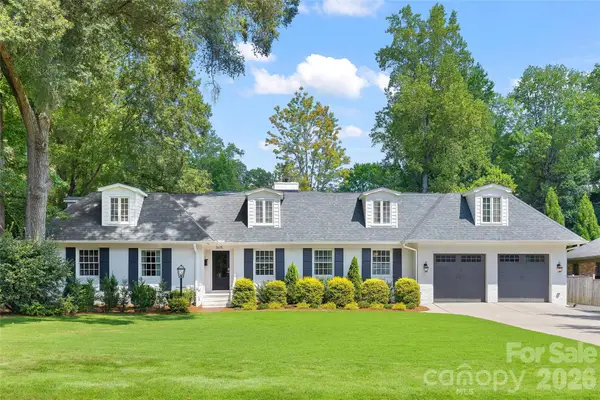 $1,850,000Coming Soon5 beds 4 baths3,851 sq. ft.
3615 Pickwick Lane, Charlotte, NC 28211
MLS# 4422297Listed by: HELEN ADAMS REALTY - Coming Soon
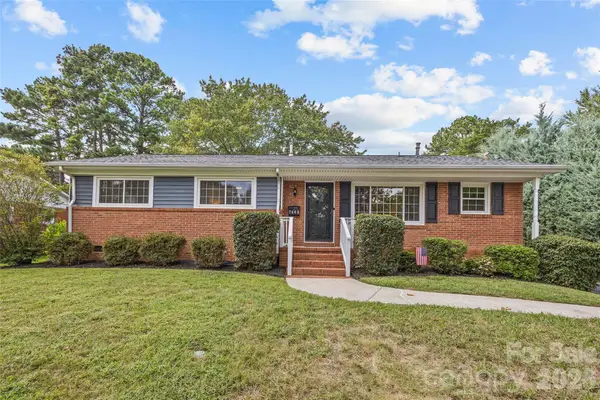 $547,000Coming Soon4 beds 3 baths1,752 sq. ft.
7400 Thorncliff Drive, Charlotte, NC 28210
MLS# 4418127Listed by: COMPASS


Protect your home and budget from life's surprises with an Assurant Home Warranty, backed by a partner that supports you through every step of homeownership. Explore Plans.
© 2026 Better Homes and Gardens Real Estate LLC. An Anywhere Real Estate company. All rights reserved. Better Homes and Gardens® Real Estate is a registered trademark owned by Meredith Operations Corporation, licensed to Better Homes and Gardens Real Estate LLC and used with permission. Better Homes and Gardens Real Estate LLC fully supports the principles of the Fair Housing Act and the Equal Opportunity Act. Listing information is deemed reliable but is not guaranteed accurate.
Each office is independently owned and operated.
Any services or products provided by third parties are not provided by, affiliated with or related to Better Homes and Gardens Real Estate LLC, or its affiliated companies.