
7813 Bridle Court, Charlotte, NC 28216
Local realty services provided by:Better Homes and Gardens Real Estate Paracle
Listed by: kay fisher, brian fisher
Office: kb fisher & co
MLS#:4417728
Source:CH
7813 Bridle Court,Charlotte, NC 28216
$250,000
- 3 Beds
- 2 Baths
- 1,203 sq. ft.
- Single family
- Active
Price summary
- Price:$250,000
- Price per sq. ft.:$207.81
- Monthly HOA dues:$8.33
About this home
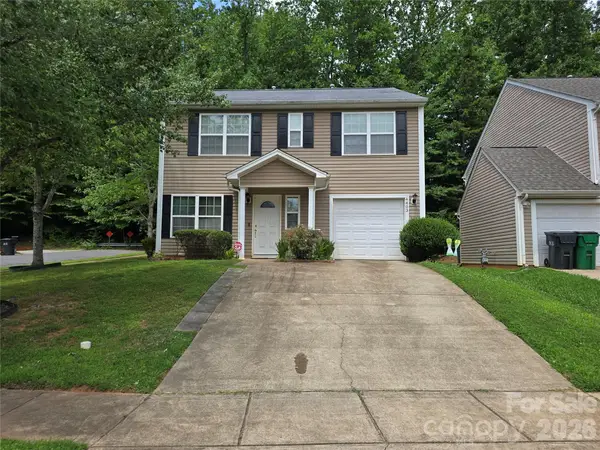
This 1992 ranch in Claiborne Woods is set well back from Bridle Court at the end of a long concrete driveway. Brick across the front with hardboard siding, a gabled roofline, and an arched entry over a covered front stoop greet you into this charming home. The living room, dining area, and kitchen run together as one open space, maximizing the living area. Vaulted ceilings carry through the living space, a fireplace anchors the far wall with plant ledges above, and ceiling fans hang in the main rooms. The kitchen opens to the dining area through a pass-through, so whoever is cooking stays in the conversation. The granite tops provide plenty of prep space while the undermount sink makes it easy to wipe them down. Stainless steel appliances convey, refrigerator included. The dining area will accommodate a full table without crowding the kitchen or the living room. The primary bedroom is at the back corner with its own full bath and a walk-in closet, and it includes a vaulted ceiling, giving the room extra volume. A second bedroom sits toward the front of the house while the third opens directly onto the patio and is being used now as a flex room. Both full bathrooms include a vanity and a tub-shower. The laundry room is in the hall between the bedrooms rather than tucked into a closet, and there is a separate utility closet with exterior access attached to the back of the home. The furnace was updated in 2025, the water heater in 2021, and the roof was installed in 2016. There is no garage, but the driveway is long enough to park several cars. Out back there is a patio and an adjacent paver patio set under mature hardwoods, plus a storage shed at the edge of the yard for mowers and tools. The lot is level and shaded, the tree canopy screens the back of the property, and there is real room to use it. Mt Holly-Huntersville Road is under a mile away with easy access to W.T. Harris Boulevard, shopping and dining around Northlake Mall, I-77 and I-485. Latta Nature Preserve is also minutes away with hiking trails, a waterfront park, and fishing available. The home is being sold as-is, but a little TLC and your personal touches will quickly make this into your own stunning home!...
Contact an agent
Home facts
- Year built:1992
- Subdivision & Development:Claiborne Woods
- Listing ID #:4417728
- Updated:August 26, 2026 at 05:14 PM
Rooms and interior
- Bedrooms:3
- Total bathrooms:2
- Full bathrooms:2
- Flooring:Carpet, Laminate, Tile, Vinyl
- Kitchen Description:Dishwasher, Electric Range, Microwave, Refrigerator
- Living area:1,203 sq. ft.
Heating and cooling
- Cooling:Central Air
- Heating:Forced Air
- Central air:Yes
Structure and exterior
- Roof:Fiberglass
- Year built:1992
- Building area:1,203 sq. ft.
- Lot area:0.26 Acres
- Architectural Style:Ranch
- Construction Materials:Hardboard, Wood
- Foundation Description:Slab
- Levels:1 Story
Schools
- High school:Hopewell
- Elementary school:Long Creek
Utilities
- Sewer:Public Sewer
Finances and disclosures
- Price:$250,000
- Price per sq. ft.:$207.81
Features and amenities
- Laundry features:Laundry Room, Main Level
- Amenities:Open Floorplan
Parking
- Parking description:Driveway
 Listings courtesy of Canopy MLS as distributed by MLS GRID. Copyright 2021 Canopy MLS. All rights reserved. Canopy MLS, provides content displayed here (“provided content”) on an “as is” basis and makes no representations or warranties regarding the provided content, including, but not limited to those of non-infringement, timeliness, accuracy, or completeness. Individuals and companies using information presented are responsible for verification and validation of information they utilize and present to their customers and clients. Canopy MLS will not be liable for any damage or loss resulting from use of the provided content or the products available through Portals, IDX, VOW, and/or Syndication. Recipients of this information shall not resell, redistribute, reproduce, modify, or otherwise copy any portion thereof without the expressed written consent of Canopy MLS.
New listings near 7813 Bridle Court
- Coming Soon
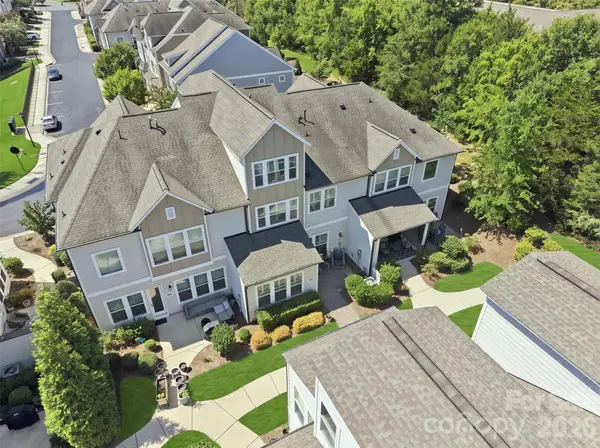 $779,000Coming Soon4 beds 4 baths3,122 sq. ft.
9030 Boling Green Drive, Charlotte, NC 28277
MLS# 4417846Listed by: COMPASS - Coming Soon
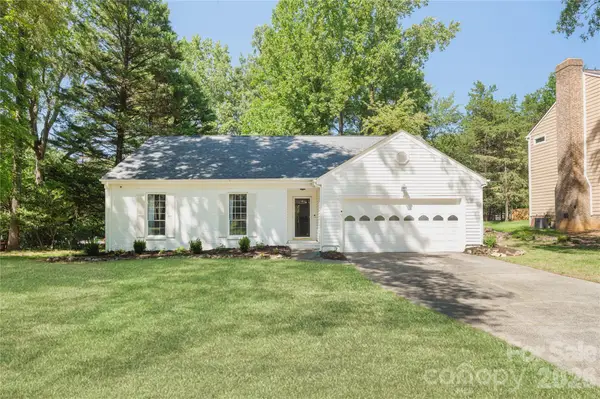 $499,999Coming Soon3 beds 2 baths1,477 sq. ft.
8805 Golf Ridge Drive, Charlotte, NC 28277
MLS# 4418369Listed by: COMPASS - Coming Soon
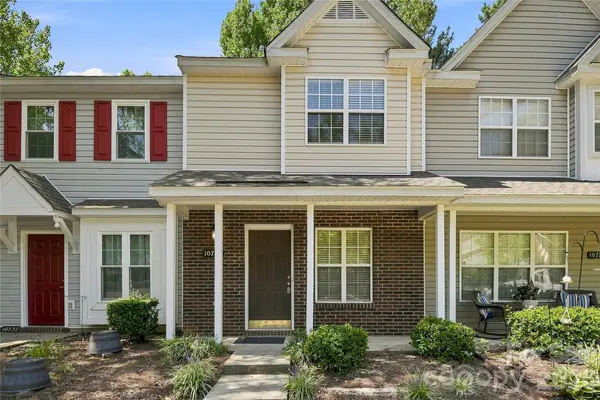 $215,000Coming Soon2 beds 3 baths1,095 sq. ft.
10728 Holly Ridge Boulevard, Charlotte, NC 28216
MLS# 4418426Listed by: NORTHPOINT ASSET MANAGEMENT - Coming Soon
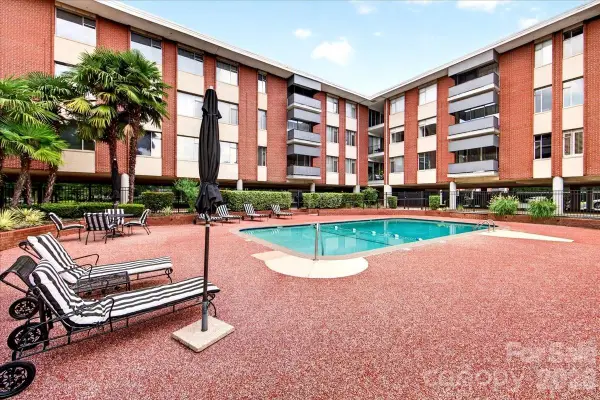 $425,000Coming Soon3 beds 2 baths1,337 sq. ft.
1300 Queens Road #209, Charlotte, NC 28207
MLS# 4414107Listed by: HELEN ADAMS REALTY - Coming SoonOpen Sat, 1 to 3pm
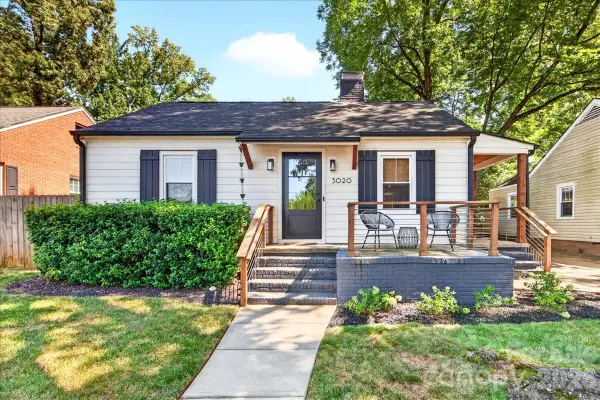 $800,000Coming Soon3 beds 2 baths1,832 sq. ft.
3020 Holt Street, Charlotte, NC 28205
MLS# 4414227Listed by: HELEN ADAMS REALTY - Coming SoonOpen Sat, 11am to 1pm
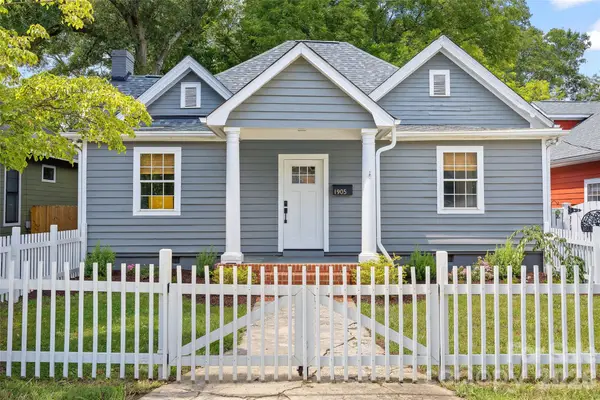 $690,000Coming Soon3 beds 2 baths1,441 sq. ft.
1905 Parson Street, Charlotte, NC 28205
MLS# 4414878Listed by: GENEVIEVE WILLIAMS REAL ESTATE LLC - Coming Soon
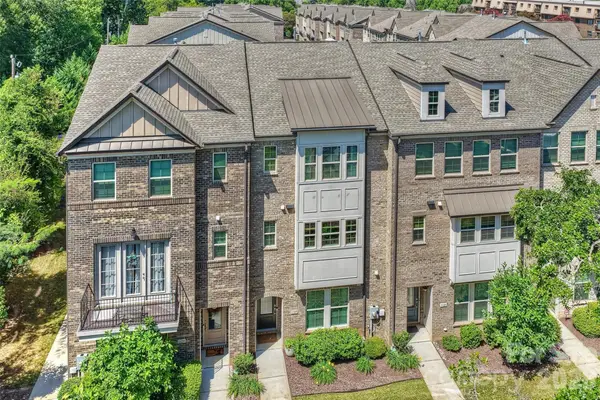 $674,900Coming Soon3 beds 4 baths2,377 sq. ft.
1125 Towns Hill Way, Charlotte, NC 28209
MLS# 4417885Listed by: HOWARD HANNA ALLEN TATE SOUTHPARK - Coming Soon
 $1,725,000Coming Soon5 beds 6 baths3,251 sq. ft.
3135 E Ford Road, Charlotte, NC 28205
MLS# 4417962Listed by: HOWARD HANNA ALLEN TATE HUNTERSVILLE - Coming Soon
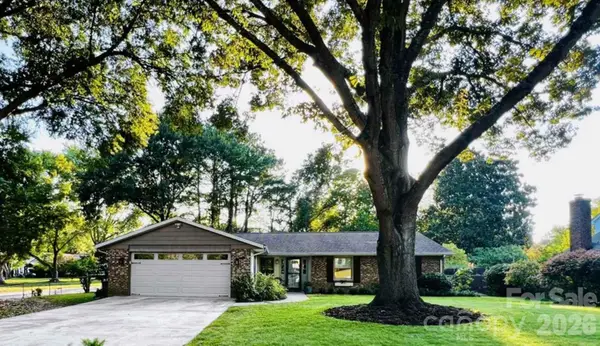 $565,000Coming Soon3 beds 2 baths1,832 sq. ft.
5934 Tillery Drive, Charlotte, NC 28226
MLS# 4417835Listed by: NEXTHOME PARAMOUNT - Coming Soon
 $380,000Coming Soon5 beds 3 baths2,184 sq. ft.
4403 Trillium Fields Drive #41, Charlotte, NC 28269
MLS# 4416499Listed by: ERA LIVE MOORE


Protect your home and budget from life's surprises with an Assurant Home Warranty, backed by a partner that supports you through every step of homeownership. Explore Plans.
© 2026 Better Homes and Gardens Real Estate LLC. An Anywhere Real Estate company. All rights reserved. Better Homes and Gardens® Real Estate is a registered trademark owned by Meredith Operations Corporation, licensed to Better Homes and Gardens Real Estate LLC and used with permission. Better Homes and Gardens Real Estate LLC fully supports the principles of the Fair Housing Act and the Equal Opportunity Act. Listing information is deemed reliable but is not guaranteed accurate.
Each office is independently owned and operated.
Any services or products provided by third parties are not provided by, affiliated with or related to Better Homes and Gardens Real Estate LLC, or its affiliated companies.