
7907 Greenside Court, Charlotte, NC 28277
Local realty services provided by:Better Homes and Gardens Real Estate Foothills
Listed by: laura collins, marguerite caputo-suppa
Office: re/max executive
MLS#:4438456
Source:CH
Upcoming open houses
- Sun, Nov 0802:00 pm - 04:00 pm
Price summary
- Price:$250,000
- Price per sq. ft.:$184.77
- Monthly HOA dues:$325
About this home
Welcome to this inviting two-story condo featuring a dramatic entry and light-filled living spaces!
Step inside to a stunning two-story foyer accented by an elegant arched window and hanging chandelier. The living room makes a striking impression with its vaulted ceiling, cozy fireplace, and flanking windows that fill the space with natural light. The open-concept layout flows effortlessly into the dining area, where an oversized window and mirrored wall accent add character and dimension.
The corner kitchen features sleek black countertops and stainless-steel appliances, creating a timeless, modern look. Conveniently located on the main level, the spacious primary bedroom sits at the front of the home with 2 separate closets & direct access to a full bathroom.
Upstairs, an open loft overlooking the living areas offers versatile space for a home office, reading nook, or additional sitting area. The generously sized guest bedroom features a walk-in closet and access to a full bathroom, providing comfort and privacy for overnight guests.
Enjoy a convenient Charlotte location just minutes from the dining, shopping, and entertainment options at the Arboretum!...
Contact an agent
Home facts
- Year built:1983
- Subdivision & Development:Raintree
- Listing ID #:4438456
- Updated:November 08, 2026 at 10:14 PM
Rooms and interior
- Bedrooms:2
- Total bathrooms:2
- Full bathrooms:2
- Flooring:Carpet, Linoleum
- Kitchen Description:Dishwasher, Disposal, Electric Oven, Microwave, Oven, Refrigerator
- Living area:1,353 sq. ft.
Heating and cooling
- Cooling:Heat Pump
- Heating:Heat Pump
Structure and exterior
- Year built:1983
- Building area:1,353 sq. ft.
- Construction Materials:Wood
- Exterior Features:Storage
- Foundation Description:Slab
Schools
- High school:Providence
- Elementary school:Olde Providence
Utilities
- Sewer:Public Sewer
Finances and disclosures
- Price:$250,000
- Price per sq. ft.:$184.77
Features and amenities
- Laundry features:Dryer, Main Level, Washer
- Amenities:Walk-In Closet(s)
Parking
- Parking description:Parking Lot
 Listings courtesy of Canopy MLS as distributed by MLS GRID. Copyright 2021 Canopy MLS. All rights reserved. Canopy MLS, provides content displayed here (“provided content”) on an “as is” basis and makes no representations or warranties regarding the provided content, including, but not limited to those of non-infringement, timeliness, accuracy, or completeness. Individuals and companies using information presented are responsible for verification and validation of information they utilize and present to their customers and clients. Canopy MLS will not be liable for any damage or loss resulting from use of the provided content or the products available through Portals, IDX, VOW, and/or Syndication. Recipients of this information shall not resell, redistribute, reproduce, modify, or otherwise copy any portion thereof without the expressed written consent of Canopy MLS.
New listings near 7907 Greenside Court
- Coming SoonOpen Sat, 1 to 3pm
 $320,000Coming Soon3 beds 2 baths1,212 sq. ft.
621 Northway Drive, Charlotte, NC 28208
MLS# 4441513Listed by: LPT REALTY, LLC - Coming Soon
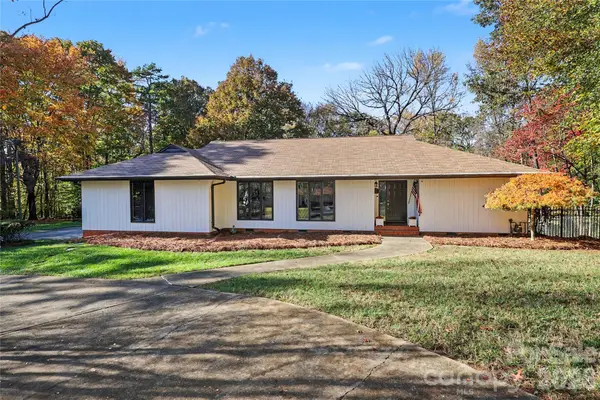 $865,000Coming Soon5 beds 4 baths3,297 sq. ft.
532 Mountainview Drive, Charlotte, NC 28270
MLS# 4441615Listed by: DICKENS MITCHENER & ASSOCIATES INC - Coming Soon
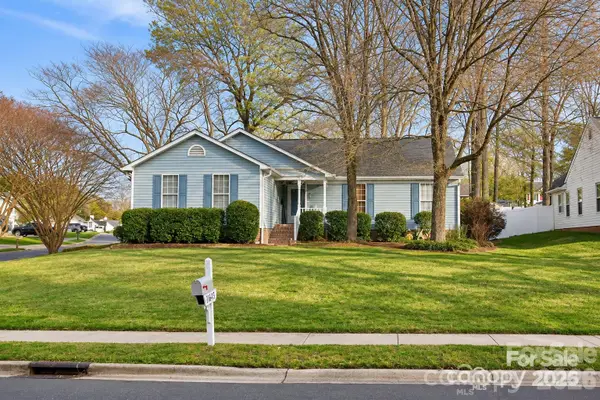 $364,900Coming Soon3 beds 2 baths1,520 sq. ft.
14602 Smith Road, Charlotte, NC 28273
MLS# 4441295Listed by: ALBRICK - Coming SoonOpen Sat, 12 to 2pm
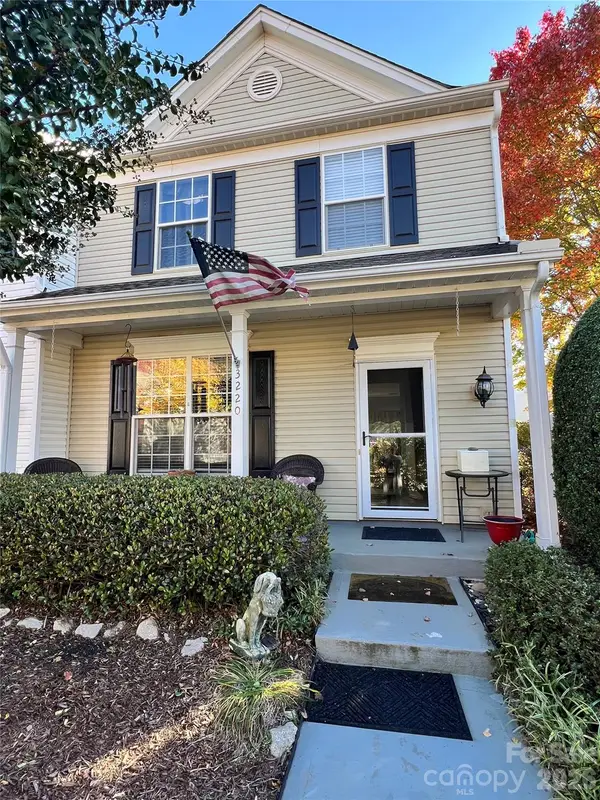 $315,000Coming Soon3 beds 3 baths1,350 sq. ft.
3220 Mannington Drive, Charlotte, NC 28270
MLS# 4441649Listed by: RE/MAX EXECUTIVE - Coming Soon
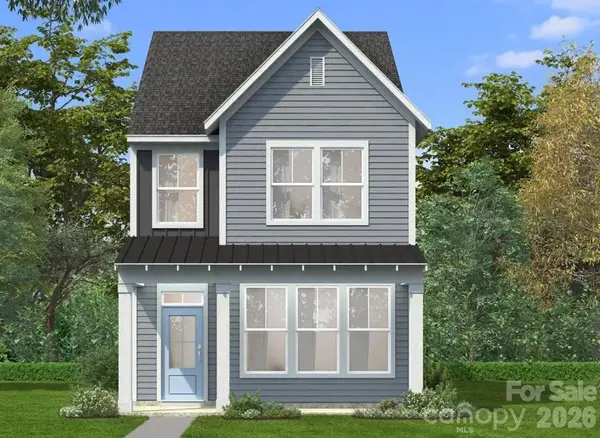 $419,900Coming Soon3 beds 3 baths1,603 sq. ft.
6132 Upriver Road, Charlotte, NC 28278
MLS# 4441610Listed by: DRB GROUP OF NORTH CAROLINA, LLC - Coming Soon
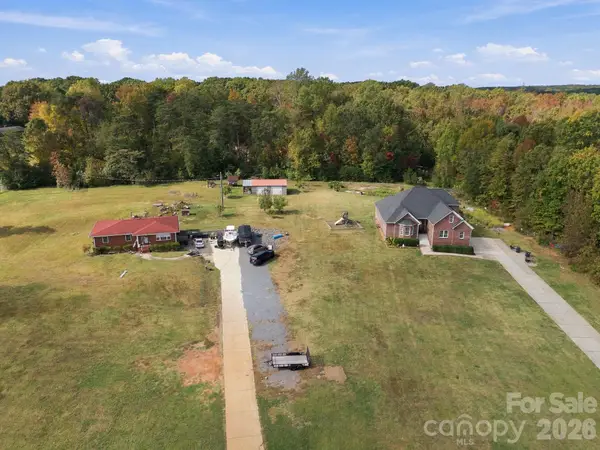 $4,500,000Coming Soon7 beds 5 baths5,472 sq. ft.
13712 and 13704 Shopton Road, Charlotte, NC 28278
MLS# 4441619Listed by: THE CHARLOTTE REAL ESTATE FIRM - Coming Soon
 $799,000Coming Soon3 beds 2 baths1,763 sq. ft.
1920 Wood Dale Terrace, Charlotte, NC 28203
MLS# 4437424Listed by: COMPASS - Coming Soon
 $489,900Coming Soon3 beds 3 baths1,845 sq. ft.
6144 Upriver Road, Charlotte, NC 28278
MLS# 4440336Listed by: DRB GROUP OF NORTH CAROLINA, LLC - Coming Soon
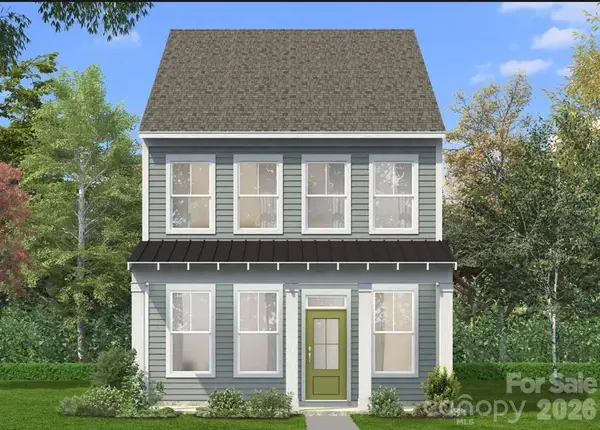 $449,900Coming Soon3 beds 3 baths1,663 sq. ft.
6140 Upriver Road, Charlotte, NC 28278
MLS# 4441476Listed by: DRB GROUP OF NORTH CAROLINA, LLC - Coming Soon
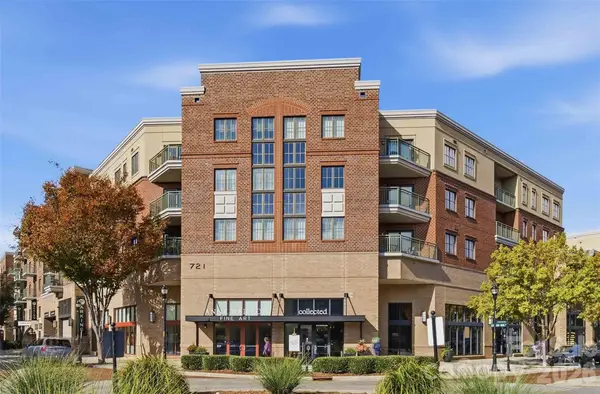 $349,900Coming Soon2 beds 2 baths1,277 sq. ft.
721 Governor Morrison Street #430, Charlotte, NC 28211
MLS# 4440643Listed by: BERKSHIRE HATHAWAY HOMESERVICES CAROLINAS REALTY


Protect your home and budget from life's surprises with an Assurant Home Warranty, backed by a partner that supports you through every step of homeownership. Explore Plans.
© 2026 Better Homes and Gardens Real Estate LLC. An Anywhere Real Estate company. All rights reserved. Better Homes and Gardens® Real Estate is a registered trademark owned by Meredith Operations Corporation, licensed to Better Homes and Gardens Real Estate LLC and used with permission. Better Homes and Gardens Real Estate LLC fully supports the principles of the Fair Housing Act and the Equal Opportunity Act. Listing information is deemed reliable but is not guaranteed accurate.
Each office is independently owned and operated.
Any services or products provided by third parties are not provided by, affiliated with or related to Better Homes and Gardens Real Estate LLC, or its affiliated companies.