
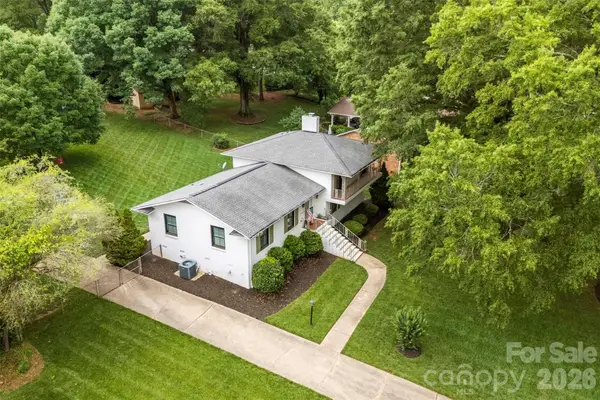
803 Water Wheel Court, Charlotte, NC 28209
Local realty services provided by:Better Homes and Gardens Real Estate Paracle
Listed by: jenny bolen, cameron mcgill
Office: compass
MLS#:4384715
Source:CH
Price summary
- Price:$725,000
- Price per sq. ft.:$436.75
About this home
Nestled in the sought-after Selwyn Farms neighborhood on a peaceful cul-de-sac, 803 Water Wheel Ct offers the perfect blend of charm, comfort, and modern updates. This 1,660-square-foot gem boasts a one-car garage and a screened porch overlooking a serene, private backyard—ideal for relaxation or entertaining.
The primary suite is conveniently located on the main level, featuring a walk-in closet and a completely updated bathroom. Upstairs, you’ll find two additional bedrooms with a refreshed bathroom and plush new carpet (installed in 2020). The heart of the home is the light-filled, two-story Great Room, which flows seamlessly into the dining area and a stylish galley kitchen with granite counters and pretty backsplash plus outfitted with new appliances (2021). A cozy bay window nook with custom shutters creates the perfect spot for a breakfast room or extra seating area.
This home is packed with thoughtful upgrades, including smooth ceilings (no popcorn here!), updated light fixtures, a new HVAC and furnace (2021), and professional landscaping. Step outside to enjoy the screened porch and paver terrace—a dreamy space for outdoor enjoyment.
This home is close to everything: Uptown, SouthPark, Park Road Shopping Center, Freedom Park, and popular South End. Great schools! Come and see for yourself! With its prime location, modern updates, and timeless appeal, this home is ready to welcome its lucky new owners!...
Contact an agent
Home facts
- Year built:1989
- Listing ID #:4384715
- Updated:May 28, 2026 at 05:17 PM
Rooms and interior
- Bedrooms:3
- Total bathrooms:3
- Full bathrooms:2
- Half bathrooms:1
- Flooring:Carpet, Vinyl
- Kitchen Description:Dishwasher, Disposal, Electric Range, Microwave
- Living area:1,660 sq. ft.
Heating and cooling
- Heating:Natural Gas
- Central air:Yes
Structure and exterior
- Year built:1989
- Building area:1,660 sq. ft.
- Lot area:0.18 Acres
- Architectural Style:Transitional
- Construction Materials:Wood
- Foundation Description:Crawl Space
Schools
- High school:Unspecified
- Elementary school:Unspecified
Utilities
- Sewer:Public Sewer
Finances and disclosures
- Price:$725,000
- Price per sq. ft.:$436.75
Features and amenities
- Amenities:Attic Stairs Pulldown, Open Floorplan, Walk-In Closet(s)
Parking
- Parking description:Attached Garage
- Garage:Yes
- Garage spaces:1
 Listings courtesy of Canopy MLS as distributed by MLS GRID. Copyright 2021 Canopy MLS. All rights reserved. Canopy MLS, provides content displayed here (“provided content”) on an “as is” basis and makes no representations or warranties regarding the provided content, including, but not limited to those of non-infringement, timeliness, accuracy, or completeness. Individuals and companies using information presented are responsible for verification and validation of information they utilize and present to their customers and clients. Canopy MLS will not be liable for any damage or loss resulting from use of the provided content or the products available through Portals, IDX, VOW, and/or Syndication. Recipients of this information shall not resell, redistribute, reproduce, modify, or otherwise copy any portion thereof without the expressed written consent of Canopy MLS.
New listings near 803 Water Wheel Court
- Coming Soon
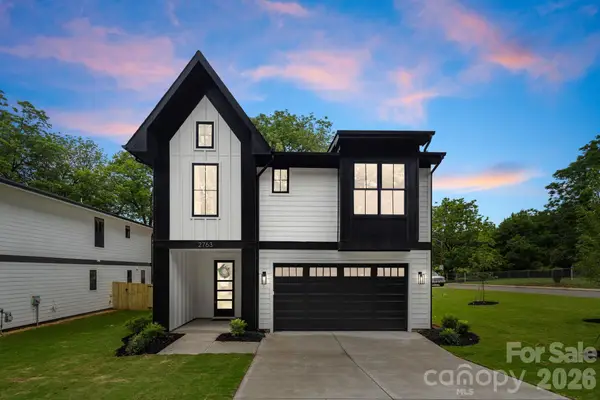 $850,000Coming Soon4 beds 3 baths
2763 Parkway Avenue, Charlotte, NC 28208
MLS# 4381125Listed by: COSTELLO REAL ESTATE AND INVESTMENTS LLC - New
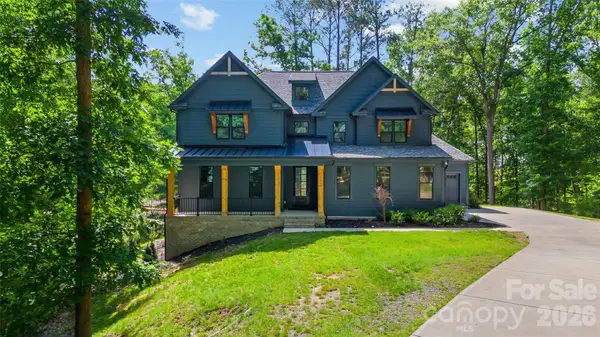 $1,099,000Active4 beds 4 baths3,922 sq. ft.
16518 Here At Last Lane, Charlotte, NC 28278
MLS# 4382306Listed by: HELEN ADAMS REALTY - Coming Soon
 $429,000Coming Soon3 beds 3 baths
6617 Bunker Hill Circle, Charlotte, NC 28210
MLS# 4383637Listed by: KELLER WILLIAMS SELECT - Open Sat, 11am to 1pmNew
 $400,000Active3 beds 2 baths1,559 sq. ft.
8129 Park Vista Circle, Charlotte, NC 28226
MLS# 4384890Listed by: KELLER WILLIAMS BALLANTYNE AREA - New
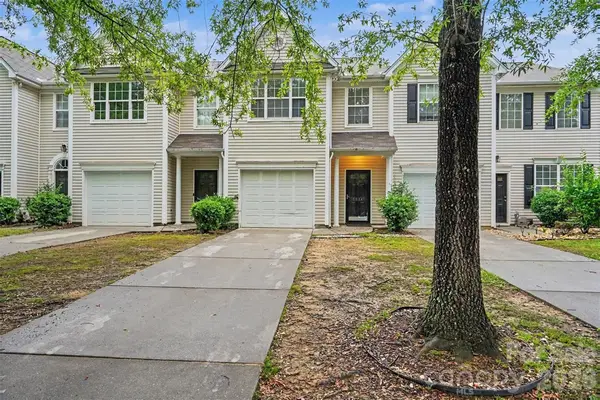 $279,000Active3 beds 3 baths1,427 sq. ft.
7514 Abigail Glen Drive, Charlotte, NC 28212
MLS# 4386440Listed by: GREEN OLIVE REALTY, LLC - New
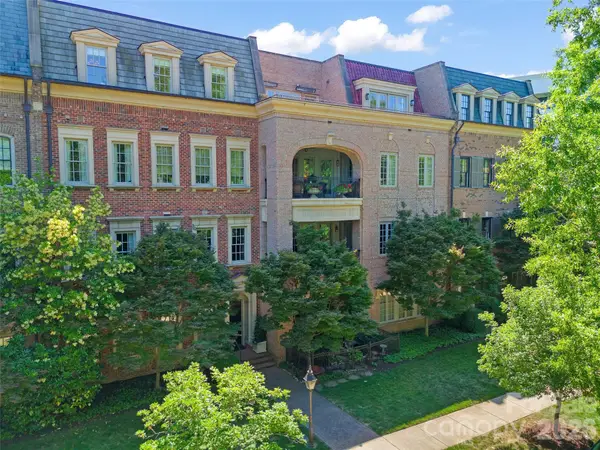 $2,699,000Active3 beds 3 baths2,587 sq. ft.
182 Cherokee Road, Charlotte, NC 28207
MLS# 4387079Listed by: BEYCOME BROKERAGE REALTY LLC - Coming Soon
 $925,000Coming Soon4 beds 3 baths
728 Wingrave Drive, Charlotte, NC 28270
MLS# 4387087Listed by: BERKSHIRE HATHAWAY HOMESERVICES CAROLINAS REALTY - New
 $365,000Active4 beds 3 baths1,800 sq. ft.
1216 Nia Road, Charlotte, NC 28215
MLS# 4387112Listed by: PARADISE REALTY - Coming SoonOpen Sat, 1 to 3pm
 $450,000Coming Soon4 beds 3 baths
1533 Bray Drive, Charlotte, NC 28214
MLS# 4383253Listed by: THE SEARS GROUP, LLC


Protect your home and budget from life's surprises with an Assurant Home Warranty, backed by a partner that supports you through every step of homeownership. Explore Plans.
© 2026 Better Homes and Gardens Real Estate LLC. An Anywhere Real Estate company. All rights reserved. Better Homes and Gardens® Real Estate is a registered trademark owned by Meredith Operations Corporation, licensed to Better Homes and Gardens Real Estate LLC and used with permission. Better Homes and Gardens Real Estate LLC fully supports the principles of the Fair Housing Act and the Equal Opportunity Act. Listing information is deemed reliable but is not guaranteed accurate.
Each office is independently owned and operated.
Any services or products provided by third parties are not provided by, affiliated with or related to Better Homes and Gardens Real Estate LLC, or its affiliated companies.