
817 W 4th Street, Charlotte, NC 28202
Local realty services provided by:Better Homes and Gardens Real Estate Heritage
Listed by: serlethea williams
Office: keller williams ballantyne area
MLS#:4414468
Source:CH
Price summary
- Price:$495,000
- Monthly HOA dues:$300
About this home
Welcome to 817 W 4th Street, where comfort and convenience meet in the heart of Charlotte! This beautiful multi-level townhome offers a bright, spacious interior with hardwood floors, a cozy fireplace, and an open living and dining area ideal for everyday living and entertaining. The updated kitchen features modern cabinetry, sleek countertops, stainless steel appliances, a stylish backsplash, and a convenient breakfast bar overlooking the living space. Upstairs, you'll find spacious bedrooms, including a vaulted primary suite, along with beautifully updated bathrooms featuring modern finishes. Enjoy outdoor living from the private balcony, plus the convenience of an attached garage. Located just minutes from Uptown Charlotte, you'll have easy access to dining, shopping, entertainment, sporting events, and all that Center City has to offer. This home offers the perfect blend of city convenience and residential comfort. Don't miss your opportunity to make it your home today!
Contact an agent
Home facts
- Year built:1998
- Subdivision & Development:Cedar Mill
- Listing ID #:4414468
- Updated:August 14, 2026 at 12:07 PM
Rooms and interior
- Bedrooms:3
- Total bathrooms:4
- Full bathrooms:3
- Half bathrooms:1
- Flooring:Tile, Wood
- Kitchen Description:Dishwasher, Electric Oven, Microwave, Refrigerator
Heating and cooling
- Heating:Forced Air, Natural Gas
- Central air:Yes
Structure and exterior
- Roof:Composition
- Year built:1998
- Lot Features:End Unit
- Architectural Style:Traditional
- Construction Materials:Hard Stucco
- Foundation Description:Slab
Schools
- High school:Myers Park
- Elementary school:Bruns Avenue
Utilities
- Sewer:Public Sewer
Finances and disclosures
- Price:$495,000
Features and amenities
- Laundry features:Upper Level
- Amenities:Attic Stairs Pulldown
Parking
- Parking description:Attached Garage, Driveway, Garage Door Opener, Keypad Entry
- Garage:Yes
- Garage spaces:1
 Listings courtesy of Canopy MLS as distributed by MLS GRID. Copyright 2021 Canopy MLS. All rights reserved. Canopy MLS, provides content displayed here (“provided content”) on an “as is” basis and makes no representations or warranties regarding the provided content, including, but not limited to those of non-infringement, timeliness, accuracy, or completeness. Individuals and companies using information presented are responsible for verification and validation of information they utilize and present to their customers and clients. Canopy MLS will not be liable for any damage or loss resulting from use of the provided content or the products available through Portals, IDX, VOW, and/or Syndication. Recipients of this information shall not resell, redistribute, reproduce, modify, or otherwise copy any portion thereof without the expressed written consent of Canopy MLS.
New listings near 817 W 4th Street
- New
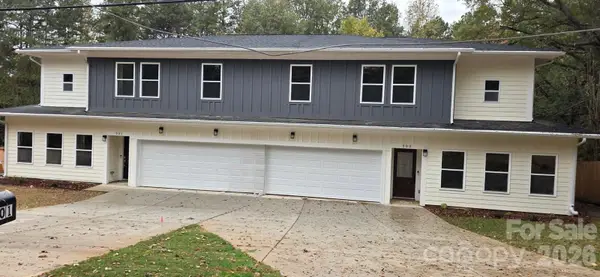 $369,000Active3 beds 3 baths1,806 sq. ft.
501 Granby Circle, Charlotte, NC 28217
MLS# 4414511Listed by: KJ REALTY LLC - New
 $369,000Active3 beds 3 baths1,806 sq. ft.
503 Granby Circle, Charlotte, NC 28217
MLS# 4414545Listed by: KJ REALTY LLC - New
 $203,000Active2 beds 2 baths1,049 sq. ft.
6042 Crape Myrtle Lane, Charlotte, NC 28216
MLS# 4386655Listed by: DASH CAROLINA - Open Sat, 1 to 3pmNew
 $862,000Active5 beds 4 baths4,141 sq. ft.
16815 Crosshaven Drive, Charlotte, NC 28278
MLS# 4407553Listed by: HOWARD HANNA ALLEN TATE CHARLOTTE SOUTH - Coming Soon
 $349,999Coming Soon-- beds 1 baths
9712 Elizabeth Townes Lane, Charlotte, NC 28277
MLS# 4413149Listed by: REAL BROKER, LLC - Coming Soon
 $2,200,000Coming Soon3 beds 4 baths
2343 Roswell Avenue #2A, Charlotte, NC 28207
MLS# 4413509Listed by: CARTER GROUP REALTORS - Open Sat, 1 to 3pmNew
 $676,000Active3 beds 3 baths2,264 sq. ft.
1702 Woodward Avenue, Charlotte, NC 28206
MLS# 4414135Listed by: EXP REALTY LLC - New
 $420,000Active4 beds 3 baths2,767 sq. ft.
4316 Hubbard Road, Charlotte, NC 28269
MLS# 4414368Listed by: PRISM PROPERTIES & DEVELOPMENT INC - Coming Soon
 Listed by BHGRE$650,000Coming Soon5 beds 4 baths
9006 Pinenoll Lane, Charlotte, NC 28215
MLS# 4414590Listed by: BETTER HOMES AND GARDEN REAL ESTATE PARACLE - New
 $269,900Active2 beds 3 baths1,604 sq. ft.
9609 Jack Russell Court, Charlotte, NC 28269
MLS# 4414629Listed by: WILSON REALTY


Protect your home and budget from life's surprises with an Assurant Home Warranty, backed by a partner that supports you through every step of homeownership. Explore Plans.
© 2026 Better Homes and Gardens Real Estate LLC. An Anywhere Real Estate company. All rights reserved. Better Homes and Gardens® Real Estate is a registered trademark owned by Meredith Operations Corporation, licensed to Better Homes and Gardens Real Estate LLC and used with permission. Better Homes and Gardens Real Estate LLC fully supports the principles of the Fair Housing Act and the Equal Opportunity Act. Listing information is deemed reliable but is not guaranteed accurate.
Each office is independently owned and operated.
Any services or products provided by third parties are not provided by, affiliated with or related to Better Homes and Gardens Real Estate LLC, or its affiliated companies.