
8313 Houndstooth Drive, Charlotte, NC 28227
Local realty services provided by:Better Homes and Gardens Real Estate Integrity Partners
Listed by: allison regets, nick mears
Office: am realty, llc.
MLS#:4401386
Source:CH
8313 Houndstooth Drive,Charlotte, NC 28227
$323,900
- 4 Beds
- 2 Baths
- 1,770 sq. ft.
- Single family
- Pending
Price summary
- Price:$323,900
- Price per sq. ft.:$182.99
About this home
Welcome home to this beautifully updated Charlotte gem nestled on a quiet, tree-lined lot!
Located in an established neighborhood, this move-in-ready home offers the perfect blend of modern updates and comfortable living. Step inside to discover fresh paint, updated flooring, abundant natural light, and a spacious, open layout that's ideal for both everyday living and entertaining.
The home offers generously sized bedrooms with updated flooring and carpet throughout. One of the standout features is the incredible outdoor living space. Enjoy your morning coffee on the open covered porch, host family gatherings on the expansive rear deck, or relax beneath the mature shade trees overlooking the large, fenced backyard. Two storage buildings provide plenty of room for lawn equipment, hobbies, or additional storage
Property Highlights:
Updated kitchen
Fresh paint and updated flooring throughout
Spacious living areas filled with natural light
Large covered open porch and oversized rear deck
Expansive fenced backyard with mature shade trees
Convenient Charlotte location near shopping, dining, and commuter routes...
Contact an agent
Home facts
- Year built:1990
- Subdivision & Development:Morris Village
- Listing ID #:4401386
- Updated:August 27, 2026 at 10:30 AM
Rooms and interior
- Bedrooms:4
- Total bathrooms:2
- Full bathrooms:2
- Flooring:Carpet, Vinyl
- Kitchen Description:Dishwasher, Electric Cooktop, Electric Oven, Microwave
- Living area:1,770 sq. ft.
Heating and cooling
- Heating:Natural Gas
- Central air:Yes
Structure and exterior
- Year built:1990
- Building area:1,770 sq. ft.
- Lot area:0.2 Acres
- Lot Features:Cul-De-Sac
- Architectural Style:Traditional
- Construction Materials:Wood
- Foundation Description:Crawl Space
Schools
- High school:Unspecified
- Elementary school:Unspecified
Utilities
- Sewer:Public Sewer
Finances and disclosures
- Price:$323,900
- Price per sq. ft.:$182.99
Features and amenities
- Laundry features:Main Level
- Amenities:Walk-In Closet(s)
Parking
- Parking description:Driveway
 Listings courtesy of Canopy MLS as distributed by MLS GRID. Copyright 2021 Canopy MLS. All rights reserved. Canopy MLS, provides content displayed here (“provided content”) on an “as is” basis and makes no representations or warranties regarding the provided content, including, but not limited to those of non-infringement, timeliness, accuracy, or completeness. Individuals and companies using information presented are responsible for verification and validation of information they utilize and present to their customers and clients. Canopy MLS will not be liable for any damage or loss resulting from use of the provided content or the products available through Portals, IDX, VOW, and/or Syndication. Recipients of this information shall not resell, redistribute, reproduce, modify, or otherwise copy any portion thereof without the expressed written consent of Canopy MLS. CH Member Broker: Rachel Brown
New listings near 8313 Houndstooth Drive
- Coming Soon
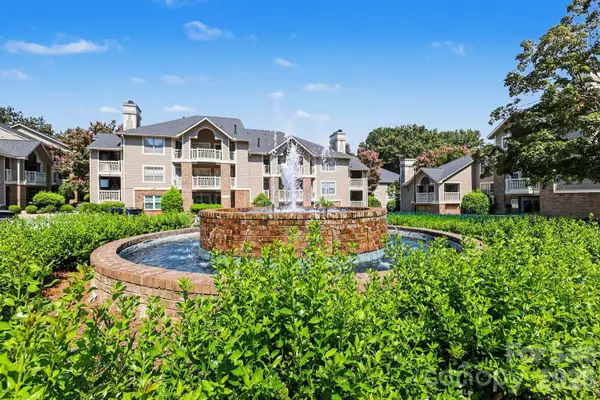 $325,000Coming Soon2 beds 2 baths1,121 sq. ft.
5009 Sharon Road #I, Charlotte, NC 28210
MLS# 4417626Listed by: DICKENS MITCHENER & ASSOCIATES INC - Coming Soon
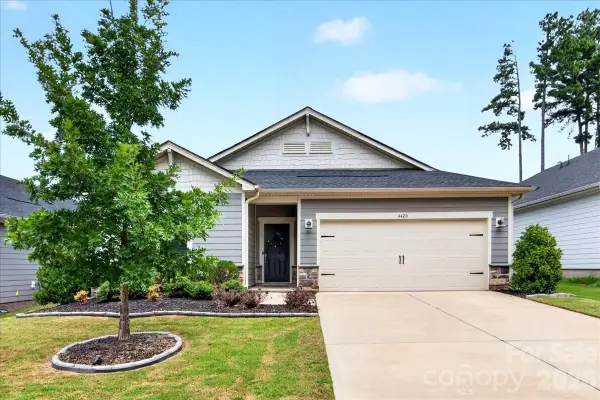 $467,000Coming Soon3 beds 2 baths1,857 sq. ft.
4420 Bright Road, Charlotte, NC 28214
MLS# 4418557Listed by: KELLER WILLIAMS BALLANTYNE AREA - Coming Soon
 $319,500Coming Soon1 beds 1 baths747 sq. ft.
2116 Mcclintock Road #122, Charlotte, NC 28205
MLS# 4418486Listed by: SAVVY + CO REAL ESTATE - Coming Soon
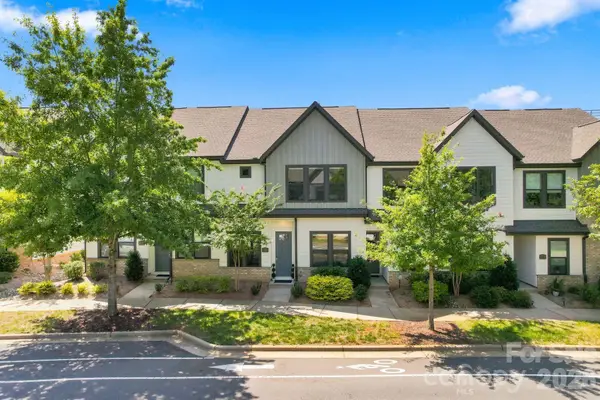 $575,000Coming Soon3 beds 3 baths1,612 sq. ft.
5930 Ardrey Kell Road, Charlotte, NC 28277
MLS# 4418391Listed by: THE MCLAURIN REALTY GROUP - Coming Soon
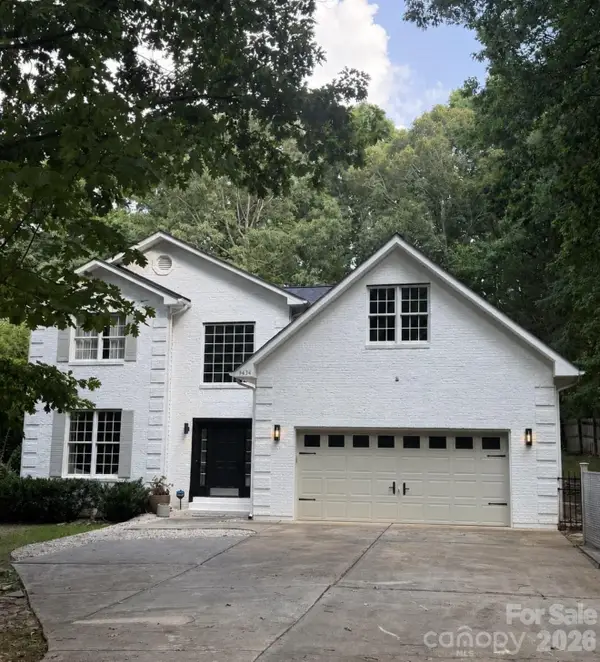 $900,000Coming Soon4 beds 3 baths2,890 sq. ft.
9434 Valley Road, Charlotte, NC 28270
MLS# 4418424Listed by: KELLER WILLIAMS SOUTH PARK - Coming SoonOpen Sat, 12 to 2pm
 $625,000Coming Soon3 beds 3 baths2,219 sq. ft.
2900 Dogwood Avenue, Charlotte, NC 28206
MLS# 4418350Listed by: SERHANT - Coming SoonOpen Sat, 12 to 2pm
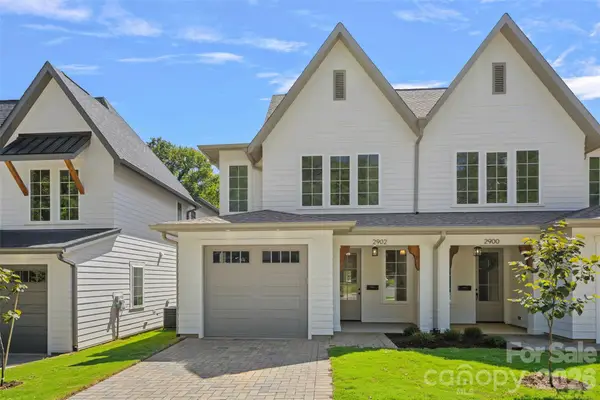 $625,000Coming Soon3 beds 3 baths2,219 sq. ft.
2902 Dogwood Avenue, Charlotte, NC 28206
MLS# 4418351Listed by: SERHANT - Coming SoonOpen Sat, 11am to 1pm
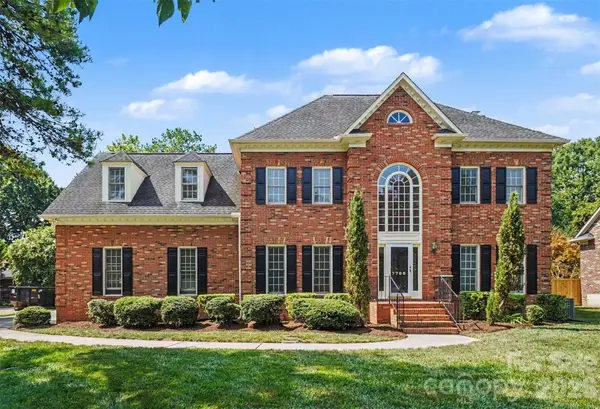 $1,150,000Coming Soon4 beds 4 baths3,442 sq. ft.
7708 Red Oak Lane, Charlotte, NC 28226
MLS# 4414398Listed by: KELLER WILLIAMS SOUTH PARK - Coming SoonOpen Sat, 11am to 1pm
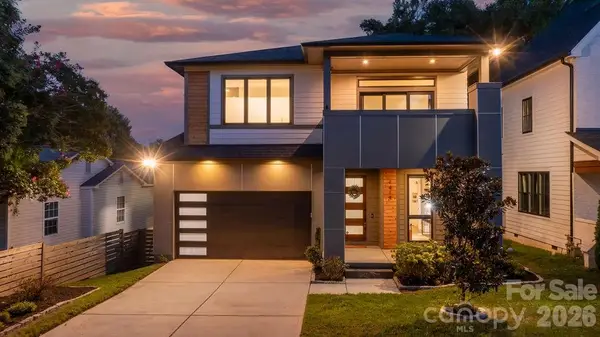 $1,099,900Coming Soon4 beds 3 baths2,962 sq. ft.
1418 N Caldwell Street, Charlotte, NC 28206
MLS# 4417443Listed by: COMPASS - Coming Soon
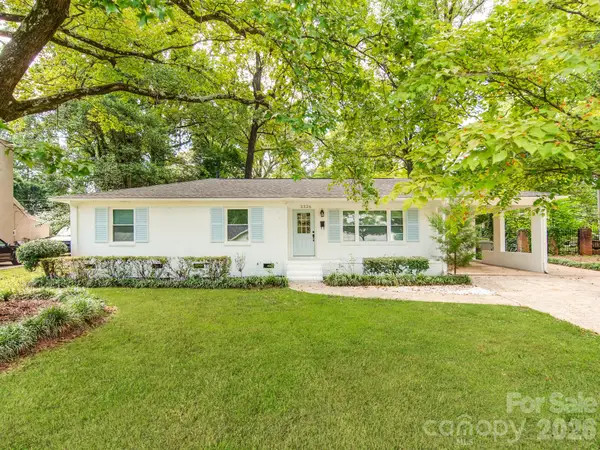 $479,995Coming Soon3 beds 2 baths1,481 sq. ft.
3326 Bonneville Drive, Charlotte, NC 28205
MLS# 4418500Listed by: CAROLINA REAL ESTATE EXPERTS THE DAN JONES GROUP


Protect your home and budget from life's surprises with an Assurant Home Warranty, backed by a partner that supports you through every step of homeownership. Explore Plans.
© 2026 Better Homes and Gardens Real Estate LLC. An Anywhere Real Estate company. All rights reserved. Better Homes and Gardens® Real Estate is a registered trademark owned by Meredith Operations Corporation, licensed to Better Homes and Gardens Real Estate LLC and used with permission. Better Homes and Gardens Real Estate LLC fully supports the principles of the Fair Housing Act and the Equal Opportunity Act. Listing information is deemed reliable but is not guaranteed accurate.
Each office is independently owned and operated.
Any services or products provided by third parties are not provided by, affiliated with or related to Better Homes and Gardens Real Estate LLC, or its affiliated companies.