
833 Archdale Drive, Charlotte, NC 28217
Local realty services provided by:Better Homes and Gardens Real Estate Paracle
Listed by: liz koelling, trent corbin
Office: keller williams south park
MLS#:4432284
Source:CH
Price summary
- Price:$450,000
- Price per sq. ft.:$207.28
About this home
Welcome to this beautifully updated 4-bedroom, 2.5-bath home in Charlotte, NC, ideally located directly across the street from the new Archdale Park! Freshly painted inside and out, this move-in-ready home combines classic neighborhood charm with modern updates and a convenient South Charlotte location.
Inside, you'll find wood floors throughout, an updated kitchen and bathrooms, two spacious living areas, and a formal dining room that offers plenty of room for entertaining, relaxing, and everyday living. With four bedrooms and a flexible layout, this home offers the space and functionality today's buyers are looking for.
Location is hard to beat! Enjoy easy access to some of Charlotte's most popular destinations, including Montford's restaurants and nightlife just 10 minutes away, SouthPark's premier shopping and dining in approximately 10 minutes, Uptown Charlotte in 15 minutes, and Charlotte Douglas International Airport in just 17 minutes. With brand new Archdale Park right across the street and shopping, dining, and everyday conveniences nearby, you'll love having so much of Charlotte within easy reach.
If you're searching for an updated home in Charlotte with a great location, spacious living areas, and convenient access to parks, shopping, and dining, this one is a must-see!...
Contact an agent
Home facts
- Year built:1968
- Subdivision & Development:Montclaire
- Listing ID #:4432284
- Updated:November 04, 2026 at 03:50 PM
Rooms and interior
- Bedrooms:4
- Total bathrooms:3
- Full bathrooms:2
- Half bathrooms:1
- Flooring:Wood
- Kitchen Description:Dishwasher, Disposal, Electric Cooktop, Electric Oven, Exhaust Fan, Microwave, Oven, Self Cleaning Oven
- Living area:2,171 sq. ft.
Heating and cooling
- Heating:Natural Gas
Structure and exterior
- Year built:1968
- Building area:2,171 sq. ft.
- Lot area:0.37 Acres
- Lot Features:Corner Lot, Wooded
- Architectural Style:Colonial
- Construction Materials:Wood
- Foundation Description:Crawl Space
Schools
- High school:Myers Park
- Elementary school:Montclaire
Utilities
- Sewer:Public Sewer
Finances and disclosures
- Price:$450,000
- Price per sq. ft.:$207.28
Features and amenities
- Laundry features:Dryer, Main Level, Washer
- Amenities:Attic Other, Attic Stairs Pulldown
Parking
- Parking description:Driveway
 Listings courtesy of Canopy MLS as distributed by MLS GRID. Copyright 2021 Canopy MLS. All rights reserved. Canopy MLS, provides content displayed here (“provided content”) on an “as is” basis and makes no representations or warranties regarding the provided content, including, but not limited to those of non-infringement, timeliness, accuracy, or completeness. Individuals and companies using information presented are responsible for verification and validation of information they utilize and present to their customers and clients. Canopy MLS will not be liable for any damage or loss resulting from use of the provided content or the products available through Portals, IDX, VOW, and/or Syndication. Recipients of this information shall not resell, redistribute, reproduce, modify, or otherwise copy any portion thereof without the expressed written consent of Canopy MLS.
New listings near 833 Archdale Drive
- Coming Soon
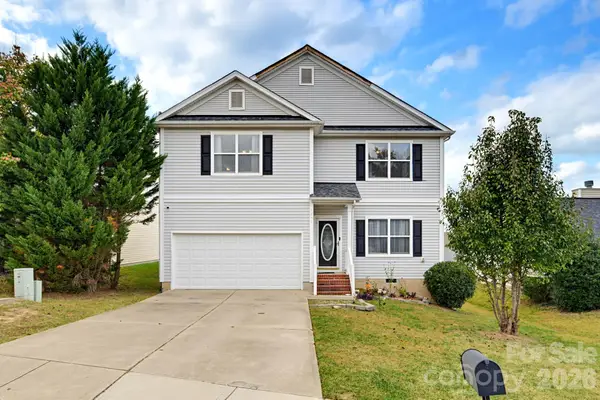 $309,000Coming Soon3 beds 3 baths2,128 sq. ft.
1357 Bray Drive, Charlotte, NC 28214
MLS# 4437721Listed by: CAS REALTY GROUP LLC - Coming Soon
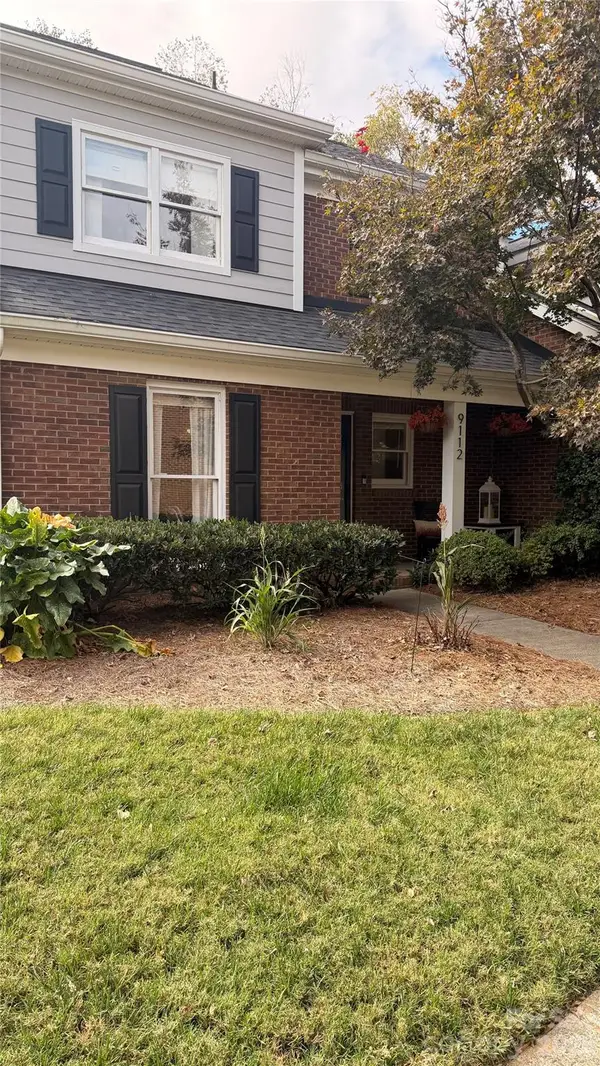 $299,000Coming Soon2 beds 3 baths1,359 sq. ft.
9112 Kings Canyon Drive, Charlotte, NC 28210
MLS# 4438355Listed by: COSTELLO REAL ESTATE AND INVESTMENTS LLC - Coming SoonOpen Sat, 12:30 to 2pm
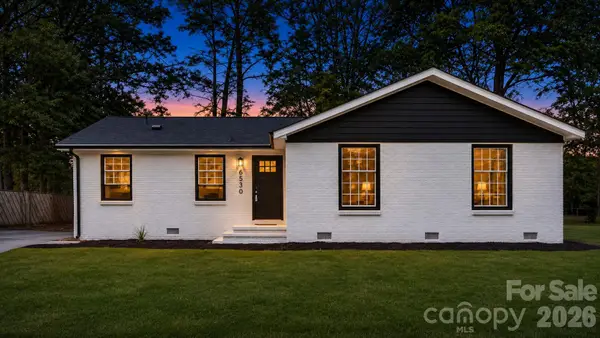 $359,900Coming Soon3 beds 2 baths1,337 sq. ft.
6530 Idlebrook Drive, Charlotte, NC 28212
MLS# 4440466Listed by: BG LUXE REALTY - Coming Soon
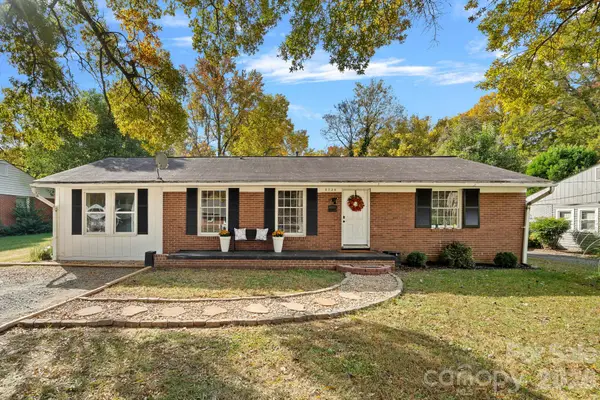 $325,000Coming Soon4 beds 2 baths1,443 sq. ft.
3734 Delgany Drive, Charlotte, NC 28215
MLS# 4440199Listed by: SOUTHERN NEST REALTY INC - Coming Soon
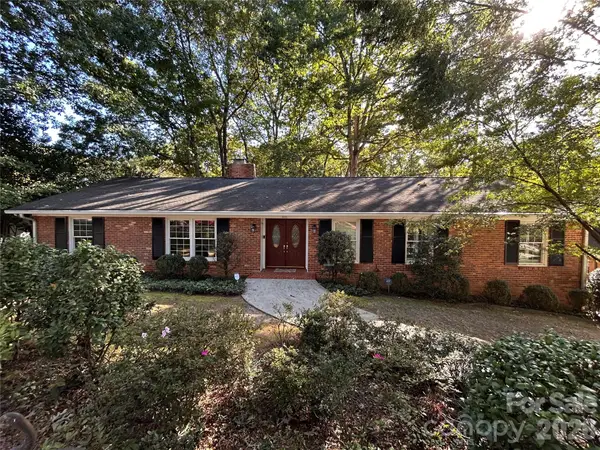 $949,000Coming Soon4 beds 2 baths2,682 sq. ft.
311 Whitestone Road, Charlotte, NC 28270
MLS# 4440242Listed by: IVESTER JACKSON CHRISTIE'S - Coming Soon
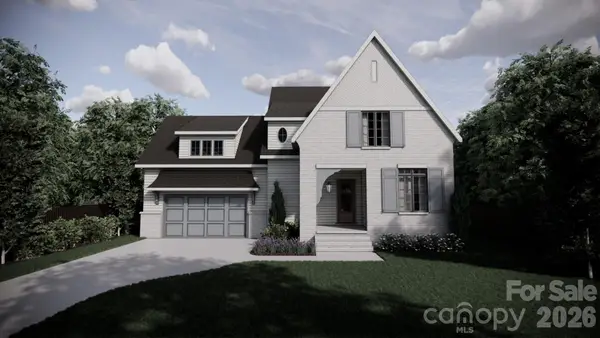 $1,575,000Coming Soon4 beds 3 baths3,223 sq. ft.
1000 Bobby Lane, Charlotte, NC 28211
MLS# 4440410Listed by: COMPASS - Coming Soon
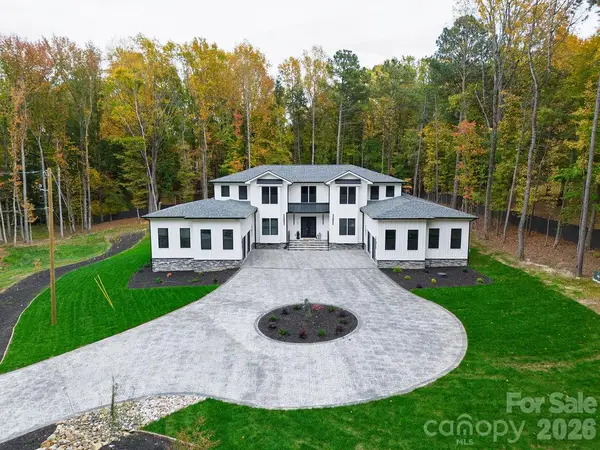 $2,800,000Coming Soon4 beds 4 baths5,644 sq. ft.
5215 Mecklenburg Shrine Club Road, Charlotte, NC 28215
MLS# 4439635Listed by: THE CAROLINA PROPERTY GROUP - Coming Soon
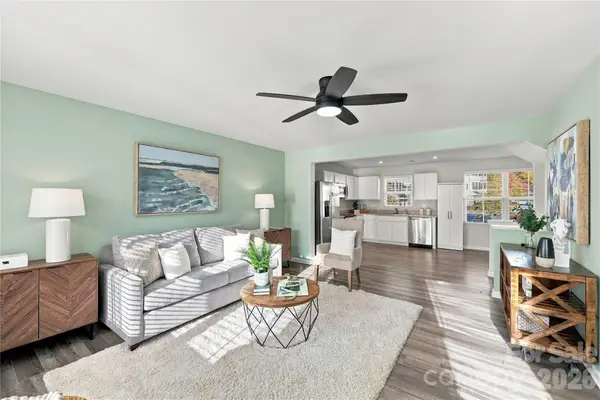 $298,000Coming Soon3 beds 3 baths1,553 sq. ft.
6042 Cutwater Circle, Charlotte, NC 28269
MLS# 4440396Listed by: HOWARD HANNA ALLEN TATE CENTER CITY - Coming Soon
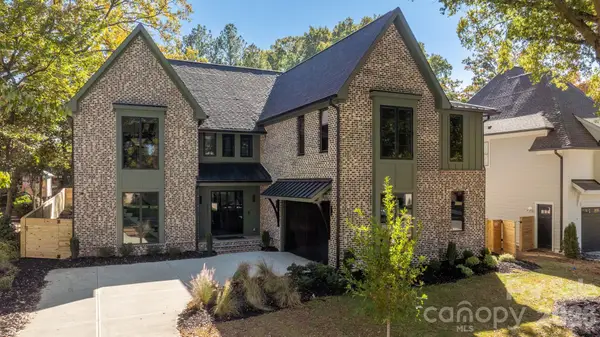 $2,750,000Coming Soon5 beds 7 baths4,523 sq. ft.
3321 Auburn Avenue, Charlotte, NC 28209
MLS# 4439530Listed by: THE AGENCY - CHARLOTTE - Coming Soon
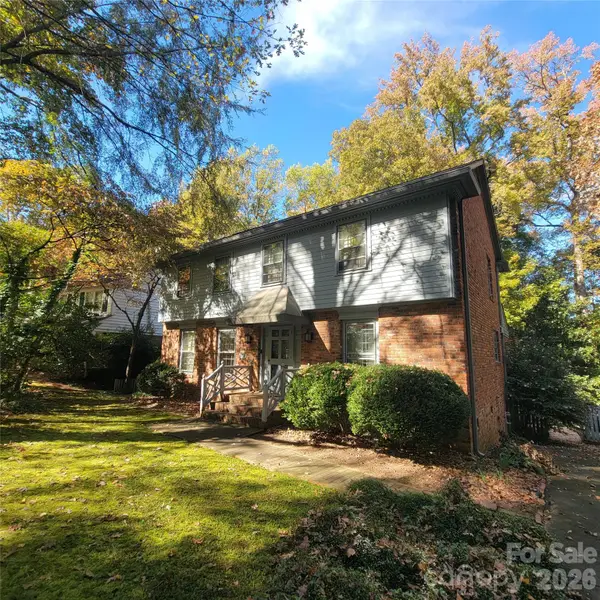 $925,000Coming Soon6 beds 5 baths2,476 sq. ft.
725 Ashmeade Road, Charlotte, NC 28211
MLS# 4440287Listed by: REALTY PROS


Protect your home and budget from life's surprises with an Assurant Home Warranty, backed by a partner that supports you through every step of homeownership. Explore Plans.
© 2026 Better Homes and Gardens Real Estate LLC. An Anywhere Real Estate company. All rights reserved. Better Homes and Gardens® Real Estate is a registered trademark owned by Meredith Operations Corporation, licensed to Better Homes and Gardens Real Estate LLC and used with permission. Better Homes and Gardens Real Estate LLC fully supports the principles of the Fair Housing Act and the Equal Opportunity Act. Listing information is deemed reliable but is not guaranteed accurate.
Each office is independently owned and operated.
Any services or products provided by third parties are not provided by, affiliated with or related to Better Homes and Gardens Real Estate LLC, or its affiliated companies.