
8334 Carob Tree Lane, Charlotte, NC 28215
Local realty services provided by:Better Homes and Gardens Real Estate Heritage
Listed by: beth holland
Office: mark spain real estate
MLS#:4433517
Source:CH
8334 Carob Tree Lane,Charlotte, NC 28215
$230,000
- 2 Beds
- 2 Baths
- 1,207 sq. ft.
- Townhouse
- Coming Soon
Price summary
- Price:$230,000
- Price per sq. ft.:$190.56
- Monthly HOA dues:$300
About this home
Welcome to this incredibly immaculate END UNIT, ONE LEVEL townhome. Water heater replaced early 2026, HVAC system is 2021 and roof is 4 years old. Both bedrooms have new manufactured hardwood floors, and the primary bath was remodeled in 2023. Vaulted ceilings throughout with stunning granite countertops in both the bathrooms and kitchen. The gleaming LVP floors great you when you enter this open concept space. The modern gas fire place is the focal point in the light filled living room and dining area. The spacious kitchen offers a eat-in area as well and your private patio is just waiting for you to unwind from a long day. This home also features a private rear load driveway with two parking spots. This one is a INCREDIBLE find that you do not want to miss!
Contact an agent
Home facts
- Year built:2001
- Subdivision & Development:Kingstree
- Listing ID #:4433517
- Updated:October 10, 2026 at 07:08 PM
Rooms and interior
- Bedrooms:2
- Total bathrooms:2
- Full bathrooms:2
- Flooring:Carpet, Tile, Vinyl, Wood
- Kitchen Description:Dishwasher, Disposal, Electric Cooktop, Electric Oven, Microwave, Refrigerator
- Living area:1,207 sq. ft.
Heating and cooling
- Heating:Natural Gas
- Central air:Yes
Structure and exterior
- Year built:2001
- Building area:1,207 sq. ft.
- Lot area:0.1 Acres
- Lot Features:Private
- Architectural Style:Transitional
- Construction Materials:Vinyl
- Exterior Features:Lawn Maintenance, Storage
- Foundation Description:Slab
Schools
- High school:Rocky River
- Elementary school:Reedy Creek
Utilities
- Sewer:Public Sewer
Finances and disclosures
- Price:$230,000
- Price per sq. ft.:$190.56
Features and amenities
- Laundry features:Laundry Room
- Amenities:Attic Stairs Pulldown, Open Floorplan, Walk-In Closet(s)
Parking
- Parking description:Driveway, On Street
 Listings courtesy of Canopy MLS as distributed by MLS GRID. Copyright 2021 Canopy MLS. All rights reserved. Canopy MLS, provides content displayed here (“provided content”) on an “as is” basis and makes no representations or warranties regarding the provided content, including, but not limited to those of non-infringement, timeliness, accuracy, or completeness. Individuals and companies using information presented are responsible for verification and validation of information they utilize and present to their customers and clients. Canopy MLS will not be liable for any damage or loss resulting from use of the provided content or the products available through Portals, IDX, VOW, and/or Syndication. Recipients of this information shall not resell, redistribute, reproduce, modify, or otherwise copy any portion thereof without the expressed written consent of Canopy MLS.
New listings near 8334 Carob Tree Lane
- Coming Soon
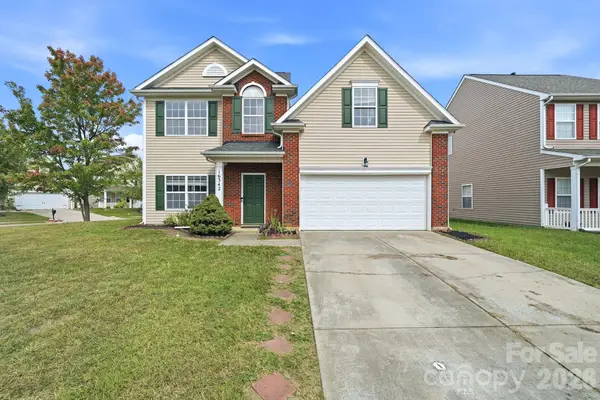 $375,000Coming Soon3 beds 3 baths2,129 sq. ft.
16342 Hayfield Road, Charlotte, NC 28213
MLS# 4433485Listed by: NORTHGROUP REAL ESTATE LLC - Coming Soon
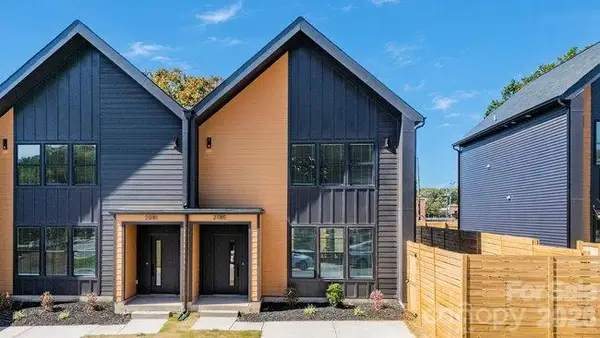 $325,000Coming Soon3 beds 3 baths1,800 sq. ft.
2085 Custer Street, Charlotte, NC 28216
MLS# 4433436Listed by: EXP REALTY LLC BALLANTYNE - Coming Soon
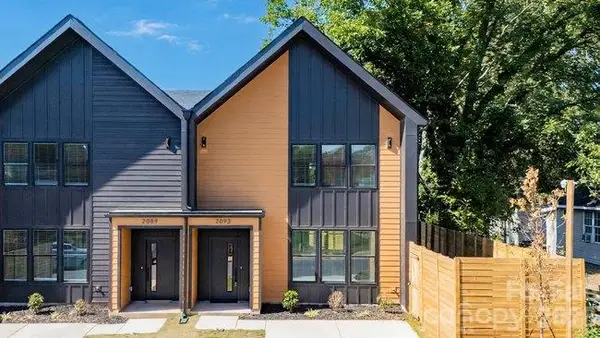 $325,000Coming Soon3 beds 3 baths1,801 sq. ft.
2093 Custer Street, Charlotte, NC 28216
MLS# 4433469Listed by: EXP REALTY LLC BALLANTYNE - Coming SoonOpen Sat, 11am to 1pm
 $585,000Coming Soon3 beds 3 baths1,874 sq. ft.
512 Morning Dale Road, Matthews, NC 28105
MLS# 4431332Listed by: CRG REAL ESTATE - Coming Soon
 $363,000Coming Soon3 beds 3 baths1,617 sq. ft.
15640 Little Bluestem Street, Charlotte, NC 28278
MLS# 4431397Listed by: KELLER WILLIAMS BALLANTYNE AREA - Coming Soon
 $345,000Coming Soon3 beds 2 baths1,190 sq. ft.
5707 Kallam Court, Charlotte, NC 28215
MLS# 4433418Listed by: CENTURY 21 RUCKER REAL ESTATE - Coming Soon
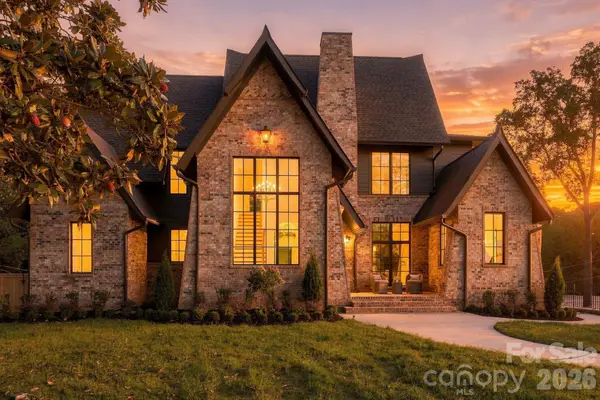 $3,299,000Coming Soon5 beds 7 baths6,344 sq. ft.
122 Lansdowne Road, Charlotte, NC 28270
MLS# 4431466Listed by: COSTELLO REAL ESTATE AND INVESTMENTS LLC - Coming Soon
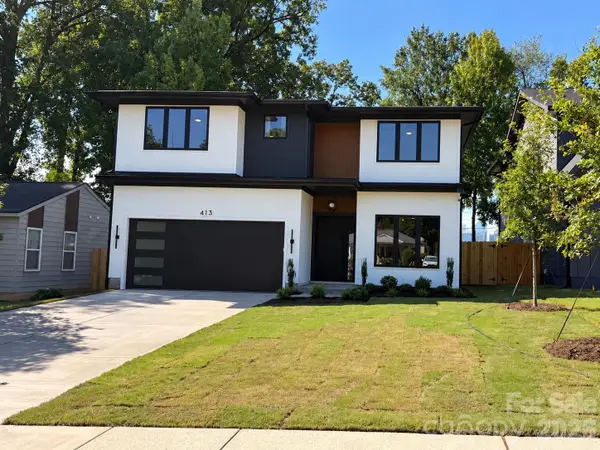 $1,299,900Coming Soon5 beds 4 baths3,454 sq. ft.
413 Plymouth Avenue, Charlotte, NC 28206
MLS# 4433264Listed by: I SHARE REALTY LLC - Coming Soon
 $1,500,000Coming Soon6 beds 5 baths3,342 sq. ft.
1217 Parkwood Avenue, Charlotte, NC 28205
MLS# 4427798Listed by: SAVVY + CO REAL ESTATE - Coming Soon
 $349,999Coming Soon3 beds 3 baths1,386 sq. ft.
6400 Rockwell Church Road, Charlotte, NC 28269
MLS# 4433048Listed by: EXP REALTY LLC BALLANTYNE


Protect your home and budget from life's surprises with an Assurant Home Warranty, backed by a partner that supports you through every step of homeownership. Explore Plans.
© 2026 Better Homes and Gardens Real Estate LLC. An Anywhere Real Estate company. All rights reserved. Better Homes and Gardens® Real Estate is a registered trademark owned by Meredith Operations Corporation, licensed to Better Homes and Gardens Real Estate LLC and used with permission. Better Homes and Gardens Real Estate LLC fully supports the principles of the Fair Housing Act and the Equal Opportunity Act. Listing information is deemed reliable but is not guaranteed accurate.
Each office is independently owned and operated.
Any services or products provided by third parties are not provided by, affiliated with or related to Better Homes and Gardens Real Estate LLC, or its affiliated companies.