
8504 Pennegrove Circle, Charlotte, NC 28214
Local realty services provided by:Better Homes and Gardens Real Estate Foothills
Listed by: andy griesinger
Office: exp realty llc. ballantyne
MLS#:4406514
Source:CH
8504 Pennegrove Circle,Charlotte, NC 28214
$525,000
- 3 Beds
- 3 Baths
- 2,105 sq. ft.
- Single family
- Pending
Price summary
- Price:$525,000
- Price per sq. ft.:$249.41
- Monthly HOA dues:$143
About this home
OPEN HOUSE CANCELLED!
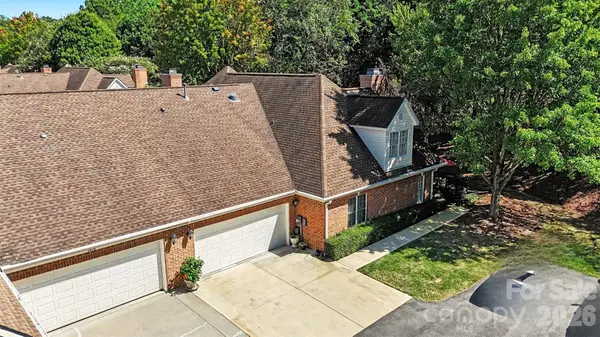
Welcome to effortless luxury living in this beautifully appointed ONE OF A KIND ranch home in highly sought after Vineyards on Lake Wylie. Built in 2019 and thoughtfully designed with an open-concept floor plan, three bedrooms, two full bathrooms, a guest half bathroom, and a versatile bonus room—all on one level.
At the heart of the home, the gourmet kitchen impresses with a spacious island, farmhouse sink, quartz countertops, classic subway tile backsplash, abundant shaker-style cabinetry, premium Whirlpool stainless steel appliances, wall oven, and five-burner gas cooktop. The kitchen flows seamlessly into the dining area and inviting light-filled living room, where a gas log fireplace with custom built-in bookshelves creates a warm focal point. Upgraded lighting, elegant millwork, and quality finishes elevate every space of this home.
The private primary suite is a true sanctuary featuring a tray ceiling and a spa-inspired bathroom complete with dual quartz vanities, an oversized tiled shower, and an expansive closet with plenty of storage. Two generously sized secondary bedrooms share a convenient Jack-and-Jill bathroom, while the flexible bonus room adapts easily to a home office, media room, or playroom. A stylish drop zone and half bathroom near the two-car garage adds everyday convenience.
Designed for exceptional indoor-outdoor living, the peaceful screened porch opens to an expansive covered patio with a fire pit area, enhanced by café lighting, and multiple seating zones, creating the perfect setting for entertaining or relaxing. The partially fenced backyard offers a play area, mature landscaping, and a wooded backdrop in your own private back yard oasis.
Residents enjoy outstanding resort-style amenities in this lake community, including outdoor pools, a fitness center and clubhouse, tennis and pickleball courts, bocce ball, playground, dog park, picnic area, trails, community boat slips, boat ramp, paddleboard and kayak launch site, and boat/RV storage.
Ideally located just minutes from the Whitewater Center, the new River District, Charlotte Douglas International Airport, Uptown Charlotte, and major highways including I-485, I-85, and US-74, this exceptional home offers the perfect blend of luxury, comfort, and convenience. Current VA loan is assumable, reach out to listing agent for additional questions....
Contact an agent
Home facts
- Year built:2019
- Subdivision & Development:The Vineyards on Lake Wylie
- Listing ID #:4406514
- Updated:September 13, 2026 at 07:29 AM
Rooms and interior
- Bedrooms:3
- Total bathrooms:3
- Full bathrooms:2
- Half bathrooms:1
- Flooring:Carpet, Laminate, Tile
- Kitchen Description:Dishwasher, Disposal, Exhaust Fan, Exhaust Hood, Gas Cooktop, Microwave, Refrigerator, Wall Oven
- Living area:2,105 sq. ft.
Heating and cooling
- Heating:Natural Gas
- Central air:Yes
Structure and exterior
- Year built:2019
- Building area:2,105 sq. ft.
- Lot area:0.22 Acres
- Lot Features:Cul-De-Sac, Wooded
- Architectural Style:Ranch
- Construction Materials:Hardboard, Stone
- Exterior Features:Fire Pit
- Foundation Description:Slab
- Levels:1 Story
Schools
- High school:West Mecklenburg
- Elementary school:Berryhill
Utilities
- Sewer:Public Sewer
Finances and disclosures
- Price:$525,000
- Price per sq. ft.:$249.41
Features and amenities
- Laundry features:Laundry Room, Main Level
- Amenities:Attic Stairs Pulldown, Hot Tub, Open Floorplan, Walk-In Closet(s), Walk-In Pantry
Parking
- Parking description:Attached Garage, Driveway, Keypad Entry
- Garage:Yes
- Garage spaces:2
 Listings courtesy of Canopy MLS as distributed by MLS GRID. Copyright 2021 Canopy MLS. All rights reserved. Canopy MLS, provides content displayed here (“provided content”) on an “as is” basis and makes no representations or warranties regarding the provided content, including, but not limited to those of non-infringement, timeliness, accuracy, or completeness. Individuals and companies using information presented are responsible for verification and validation of information they utilize and present to their customers and clients. Canopy MLS will not be liable for any damage or loss resulting from use of the provided content or the products available through Portals, IDX, VOW, and/or Syndication. Recipients of this information shall not resell, redistribute, reproduce, modify, or otherwise copy any portion thereof without the expressed written consent of Canopy MLS.
New listings near 8504 Pennegrove Circle
- Coming Soon
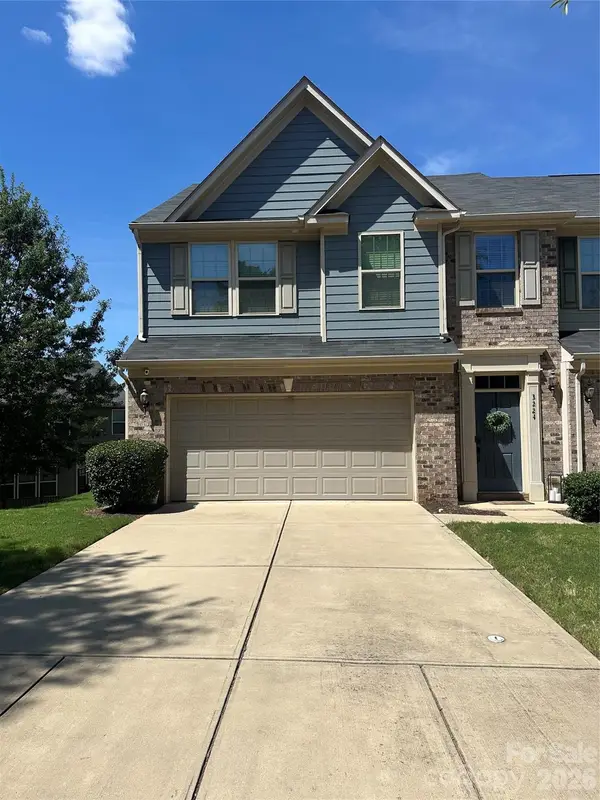 $480,000Coming Soon3 beds 3 baths2,570 sq. ft.
3224 Morgan Clark Road, Charlotte, NC 28208
MLS# 4423182Listed by: RE/MAX EXECUTIVE - Coming Soon
 $267,900Coming Soon2 beds 3 baths1,304 sq. ft.
8609 Fox Chase Lane, Charlotte, NC 28269
MLS# 4423387Listed by: KELLER WILLIAMS SOUTH PARK - Coming Soon
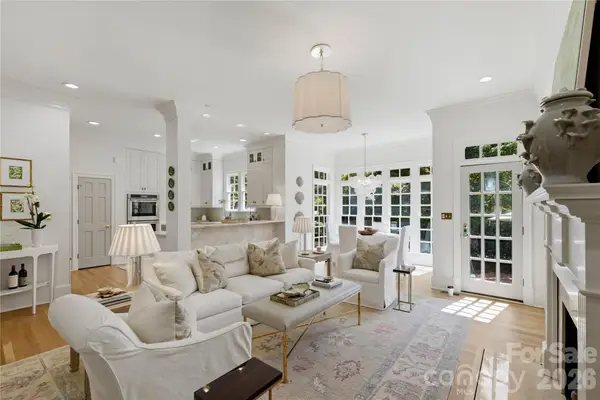 $1,450,000Coming Soon3 beds 4 baths3,116 sq. ft.
2606 Sheffield Crescent Court, Charlotte, NC 28226
MLS# 4422877Listed by: IVESTER JACKSON CHRISTIE'S - Coming SoonOpen Sat, 1 to 3pm
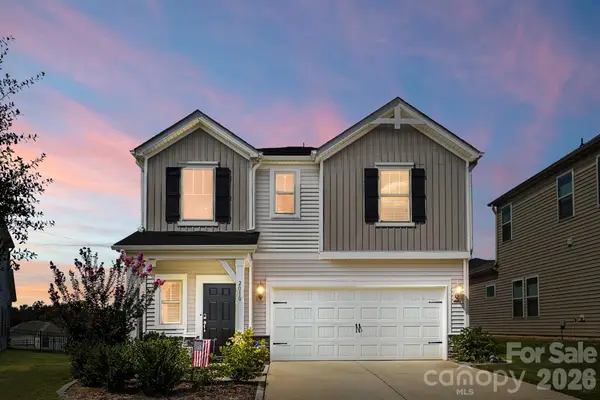 $399,000Coming Soon3 beds 3 baths1,952 sq. ft.
2010 Red Ash Drive, Charlotte, NC 28215
MLS# 4424142Listed by: EXP REALTY LLC BALLANTYNE - Coming Soon
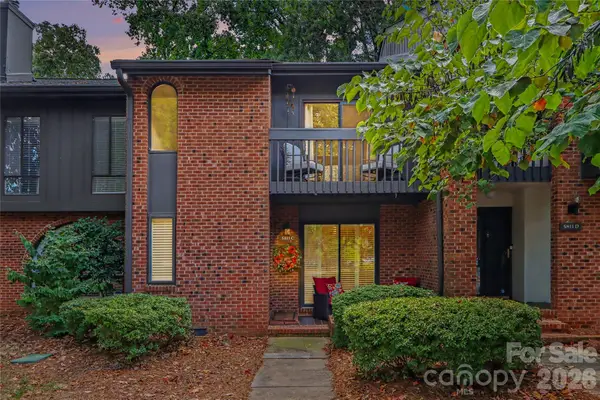 $459,000Coming Soon2 beds 3 baths1,670 sq. ft.
5811 Sharon Road #C, Charlotte, NC 28210
MLS# 4424078Listed by: MYRECLOSINGTEAM LLC - Coming SoonOpen Sat, 1 to 3pm
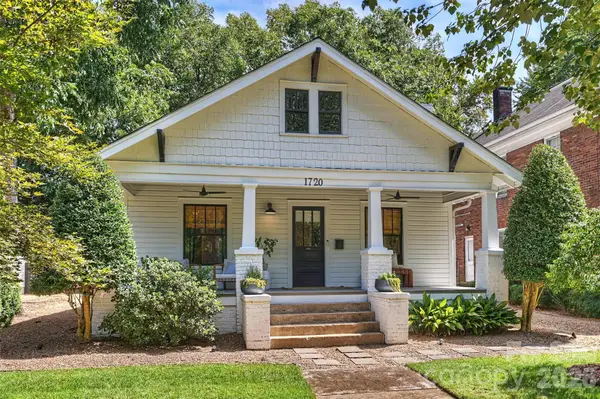 $1,075,000Coming Soon3 beds 2 baths1,796 sq. ft.
1720 Thomas Avenue, Charlotte, NC 28205
MLS# 4423737Listed by: SAVVY + CO REAL ESTATE - Coming Soon
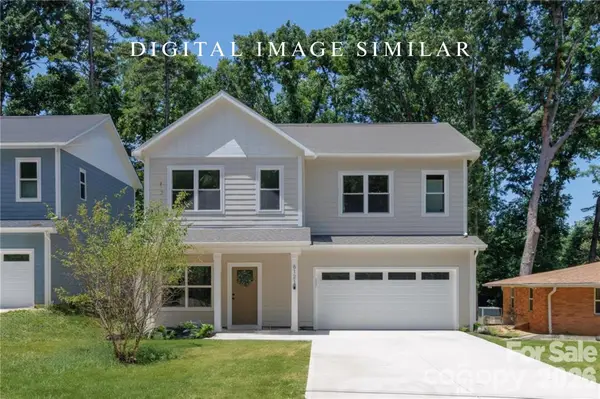 $450,000Coming Soon5 beds 3 baths2,029 sq. ft.
3025 Belmeade Drive, Charlotte, NC 28214
MLS# 4424032Listed by: EXP REALTY LLC BALLANTYNE - Coming Soon
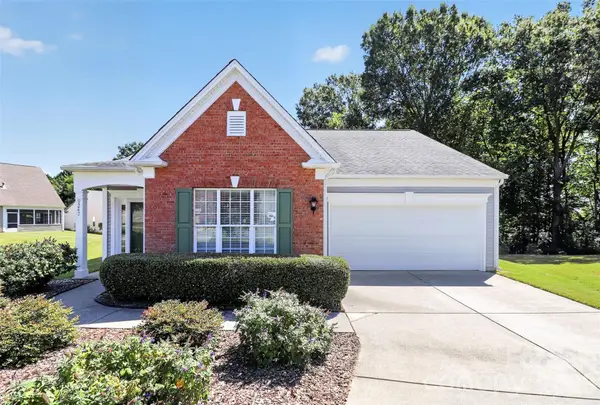 $479,000Coming Soon2 beds 2 baths1,397 sq. ft.
9247 Elrose Place, Charlotte, NC 28277
MLS# 4424093Listed by: RE/MAX EXECUTIVE - Coming Soon
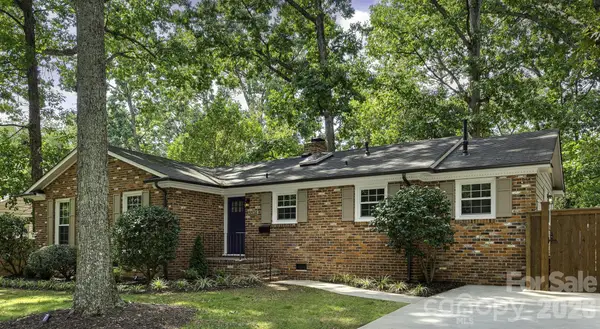 $694,000Coming Soon4 beds 3 baths1,565 sq. ft.
5524 Seacroft Road, Charlotte, NC 28210
MLS# 4417148Listed by: FRONT DOOR IMPRESSIONS REALTY - Coming Soon
 $559,900Coming Soon3 beds 3 baths1,652 sq. ft.
7418 Hurstbourne Green Drive, Charlotte, NC 28277
MLS# 4421004Listed by: COMPASS


Protect your home and budget from life's surprises with an Assurant Home Warranty, backed by a partner that supports you through every step of homeownership. Explore Plans.
© 2026 Better Homes and Gardens Real Estate LLC. An Anywhere Real Estate company. All rights reserved. Better Homes and Gardens® Real Estate is a registered trademark owned by Meredith Operations Corporation, licensed to Better Homes and Gardens Real Estate LLC and used with permission. Better Homes and Gardens Real Estate LLC fully supports the principles of the Fair Housing Act and the Equal Opportunity Act. Listing information is deemed reliable but is not guaranteed accurate.
Each office is independently owned and operated.
Any services or products provided by third parties are not provided by, affiliated with or related to Better Homes and Gardens Real Estate LLC, or its affiliated companies.