
8504 Tamarron Drive, Charlotte, NC 28277
Local realty services provided by:Better Homes and Gardens Real Estate Integrity Partners
Listed by: justin yingst
Office: keller williams ballantyne area
MLS#:4415545
Source:CH
Price summary
- Price:$625,000
- Price per sq. ft.:$242.44
- Monthly HOA dues:$57.5
About this home
Major improvements coming! Seller has scheduled a new roof and replacement of attic ductwork, both to be completed prior to closing. This gives the next owner the benefit of significant improvements while enjoying this beautifully updated Ballantyne home.! Exceptional space, thoughtful updates and an unbeatable Ballantyne location come together in this beautifully refreshed home. The light-filled main level offers formal living and dining rooms, warm engineered hardwood floors and a vaulted great room overlooked by the upstairs bonus room. Renovated in 2023, the standout kitchen features quartz countertops, stainless steel appliances, a single-basin sink, tile backsplash and tall shaker cabinetry finished with crown molding. A main-level bedroom and full bath provide flexible accommodations for guests, extended family or a private home office. Upstairs, you’ll find three additional bedrooms, two full baths and a spacious bonus room. Outside, enjoy a private backyard with updated fencing that backs to a wooded, HOA-owned greenbelt. Landen Meadows amenities include a community pool, pickleball courts, playgrounds, sidewalks and walking trails. Located directly across from Blakeney Town Center and minutes from I-485, Stonecrest, The Bowl at Ballantyne, Rea Farms and Waverly. Zoned for sought-after Knights View Elementary, Community House Middle and Ardrey Kell High. With a flexible floor plan, valuable updates and an exceptional Ballantyne location, this move-in-ready home checks all the boxes! Notable updates include the main-level HVAC system (2021), renovated kitchen (2023), fresh interior paint, new carpet (2026) and updated fencing (2026)....
Contact an agent
Home facts
- Year built:1991
- Subdivision & Development:Landen Meadows
- Listing ID #:4415545
- Updated:October 07, 2026 at 10:22 PM
Rooms and interior
- Bedrooms:4
- Total bathrooms:3
- Full bathrooms:3
- Kitchen Description:Dishwasher, Disposal, Electric Range
- Living area:2,578 sq. ft.
Heating and cooling
- Cooling:Central Air
- Central air:Yes
Structure and exterior
- Year built:1991
- Building area:2,578 sq. ft.
- Lot area:0.2 Acres
- Construction Materials:Vinyl
- Foundation Description:Slab
Schools
- High school:Ardrey Kell
- Elementary school:Knights View
Utilities
- Sewer:Public Sewer
Finances and disclosures
- Price:$625,000
- Price per sq. ft.:$242.44
Features and amenities
- Laundry features:Main Level
Parking
- Parking description:Attached Garage, Driveway
- Garage:Yes
- Garage spaces:2
 Listings courtesy of Canopy MLS as distributed by MLS GRID. Copyright 2021 Canopy MLS. All rights reserved. Canopy MLS, provides content displayed here (“provided content”) on an “as is” basis and makes no representations or warranties regarding the provided content, including, but not limited to those of non-infringement, timeliness, accuracy, or completeness. Individuals and companies using information presented are responsible for verification and validation of information they utilize and present to their customers and clients. Canopy MLS will not be liable for any damage or loss resulting from use of the provided content or the products available through Portals, IDX, VOW, and/or Syndication. Recipients of this information shall not resell, redistribute, reproduce, modify, or otherwise copy any portion thereof without the expressed written consent of Canopy MLS. CH Member Broker: Rachel Brown
New listings near 8504 Tamarron Drive
- Coming Soon
 $355,000Coming Soon3 beds 3 baths1,747 sq. ft.
9506 Birkwood Court, Charlotte, NC 28278
MLS# 4431708Listed by: PRUITT MILLER REALTY GROUP - Coming Soon
 $420,000Coming Soon3 beds 2 baths2,440 sq. ft.
3801 Hillock Court, Charlotte, NC 28215
MLS# 4432395Listed by: CAROLINA LIVING ASSOCIATES LLC - Coming Soon
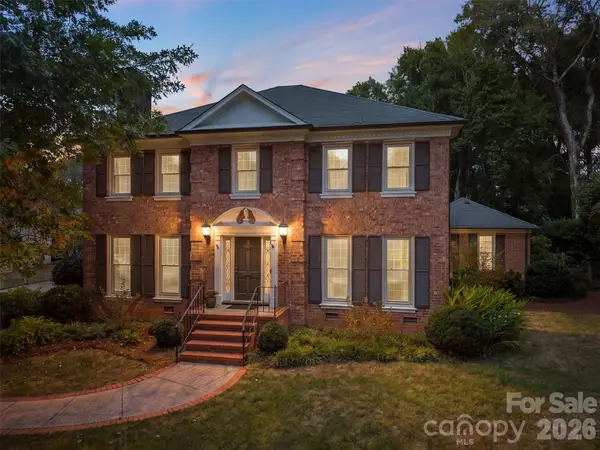 $1,900,000Coming Soon5 beds 4 baths3,495 sq. ft.
2920 Wickersham Road, Charlotte, NC 28211
MLS# 4432477Listed by: HELEN ADAMS REALTY - Coming Soon
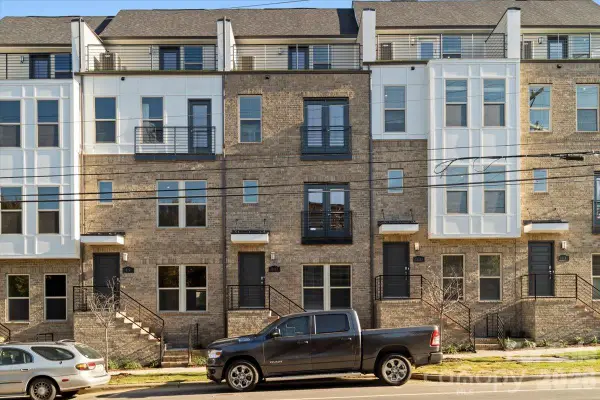 $579,500Coming Soon3 beds 4 baths1,916 sq. ft.
12147 Brooklyn Avenue, Charlotte, NC 28204
MLS# 4427809Listed by: COMPASS - Coming SoonOpen Sat, 9 to 11am
 $1,500,000Coming Soon5 beds 4 baths4,537 sq. ft.
15025 Jockeys Ridge Drive, Charlotte, NC 28277
MLS# 4429098Listed by: EXP REALTY LLC MOORESVILLE - Coming Soon
 $325,000Coming Soon3 beds 2 baths1,725 sq. ft.
7218 Lakeside Drive N, Charlotte, NC 28215
MLS# 4430119Listed by: KELLER WILLIAMS SOUTH PARK - Coming Soon
 $298,500Coming Soon2 beds 3 baths1,297 sq. ft.
3564 N Davidson Street, Charlotte, NC 28205
MLS# 4431533Listed by: HELEN ADAMS REALTY - Coming Soon
 $225,000Coming Soon3 beds 2 baths1,056 sq. ft.
6312 Andrew Colten Court, Charlotte, NC 28214
MLS# 4431628Listed by: KELLER WILLIAMS SOUTH PARK - Coming Soon
 $375,000Coming Soon2 beds 2 baths1,056 sq. ft.
1721 Dallas Avenue, Charlotte, NC 28205
MLS# 4431897Listed by: CROSS KEYS LLC - Coming Soon
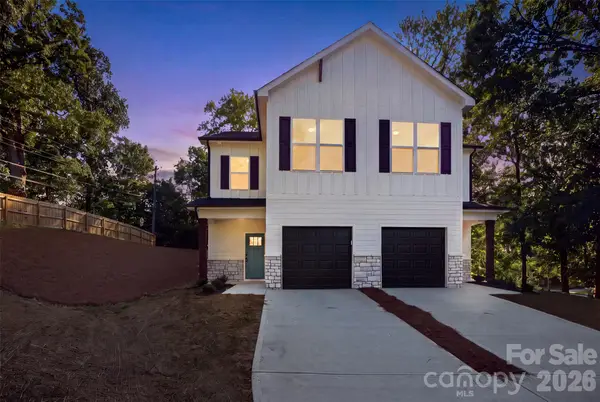 $385,000Coming Soon4 beds 3 baths1,662 sq. ft.
603 Coulwood Drive, Charlotte, NC 28214
MLS# 4432309Listed by: TEAM THOMAS & ASSOCIATES REALTY INC.


Protect your home and budget from life's surprises with an Assurant Home Warranty, backed by a partner that supports you through every step of homeownership. Explore Plans.
© 2026 Better Homes and Gardens Real Estate LLC. An Anywhere Real Estate company. All rights reserved. Better Homes and Gardens® Real Estate is a registered trademark owned by Meredith Operations Corporation, licensed to Better Homes and Gardens Real Estate LLC and used with permission. Better Homes and Gardens Real Estate LLC fully supports the principles of the Fair Housing Act and the Equal Opportunity Act. Listing information is deemed reliable but is not guaranteed accurate.
Each office is independently owned and operated.
Any services or products provided by third parties are not provided by, affiliated with or related to Better Homes and Gardens Real Estate LLC, or its affiliated companies.