
8614 Golf Ridge Drive, Charlotte, NC 28277
Local realty services provided by:Better Homes and Gardens Real Estate Heritage
Listed by: scott wurtzbacher
Office: w realty group inc.
MLS#:4431781
Source:CH
8614 Golf Ridge Drive,Charlotte, NC 28277
$425,000
- 3 Beds
- 3 Baths
- 1,800 sq. ft.
- Single family
- Active
Price summary
- Price:$425,000
- Price per sq. ft.:$236.11
- Monthly HOA dues:$20.83
About this home
Great curb appeal, a beautiful level lot, and an opportunity for something truly special in the heart of Raintree. This traditional two-story home a fantastic, functional floor plan with crown molding throughout and includes a formal dining room, living room with wood-burning fireplace, and spacious kitchen with breakfast area. The kitchen features a large peninsula, granite countertops and tile backsplash. Upstairs you'll find the primary bedroom, two additional bedrooms and two full baths. Outside is the standout as a large deck overlooks the level, fenced backyard, offering a private setting surrounded by mature trees. Roof replaced in 2015, HVAC in 2019 and water heater in 2023, the home offers a great foundation for its next chapter. Priced with updating in mind and being sold as-is. Located in the established Raintree community, where the Raintree Country Club golf course winds throughout the neighborhood. Convenient to Providence Road, Highway 51, the Arboretum, Waverly, Rea Farms, Stonecrest and Blakeney. Raintree Country Club is separately operated and club amenities require a separate membership....
Contact an agent
Home facts
- Year built:1984
- Subdivision & Development:Raintree
- Listing ID #:4431781
- Updated:October 13, 2026 at 03:58 PM
Rooms and interior
- Bedrooms:3
- Total bathrooms:3
- Full bathrooms:2
- Half bathrooms:1
- Flooring:Carpet, Tile, Wood
- Kitchen Description:Dishwasher, Disposal, Electric Range, Microwave, Refrigerator
- Living area:1,800 sq. ft.
Heating and cooling
- Heating:Forced Air, Natural Gas
- Central air:Yes
Structure and exterior
- Year built:1984
- Building area:1,800 sq. ft.
- Lot area:0.25 Acres
- Lot Features:Level, Wooded
- Architectural Style:Traditional
- Construction Materials:Hardboard
- Foundation Description:Slab
Schools
- High school:Providence
- Elementary school:McAlpine
Utilities
- Sewer:Public Sewer
Finances and disclosures
- Price:$425,000
- Price per sq. ft.:$236.11
Features and amenities
- Laundry features:Main Level, Utility Room
- Amenities:Attic Stairs Pulldown
Parking
- Parking description:Driveway
 Listings courtesy of Canopy MLS as distributed by MLS GRID. Copyright 2021 Canopy MLS. All rights reserved. Canopy MLS, provides content displayed here (“provided content”) on an “as is” basis and makes no representations or warranties regarding the provided content, including, but not limited to those of non-infringement, timeliness, accuracy, or completeness. Individuals and companies using information presented are responsible for verification and validation of information they utilize and present to their customers and clients. Canopy MLS will not be liable for any damage or loss resulting from use of the provided content or the products available through Portals, IDX, VOW, and/or Syndication. Recipients of this information shall not resell, redistribute, reproduce, modify, or otherwise copy any portion thereof without the expressed written consent of Canopy MLS.
New listings near 8614 Golf Ridge Drive
- Coming Soon
 $439,900Coming Soon4 beds 3 baths2,346 sq. ft.
11210 Walking Horse Lane, Charlotte, NC 28215
MLS# 4434271Listed by: REALTY ONE GROUP REVOLUTION - Coming Soon
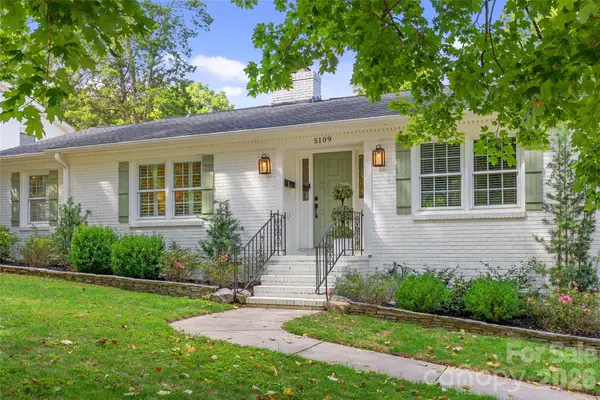 $780,000Coming Soon3 beds 2 baths2,267 sq. ft.
5109 Wedgewood Drive, Charlotte, NC 28210
MLS# 4433813Listed by: CORCORAN HM PROPERTIES - Coming Soon
 $585,000Coming Soon3 beds 4 baths2,778 sq. ft.
5807 Sharon Road #F, Charlotte, NC 28210
MLS# 4434151Listed by: HELEN ADAMS REALTY - Coming SoonOpen Sat, 10am to 12pm
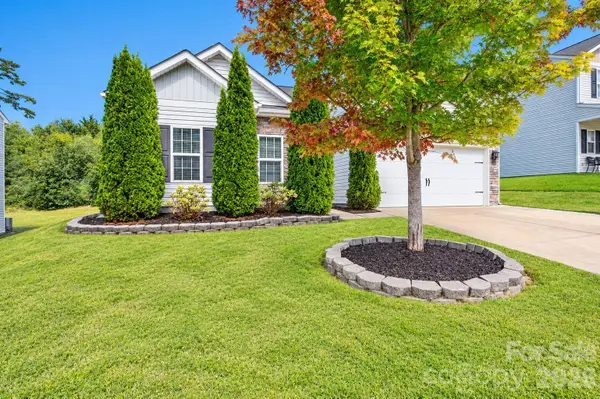 $365,000Coming Soon3 beds 2 baths1,506 sq. ft.
9012 Avery Meadows Drive, Charlotte, NC 28216
MLS# 4426885Listed by: RE/MAX LIFESTYLE - Coming SoonOpen Sat, 11am to 1pm
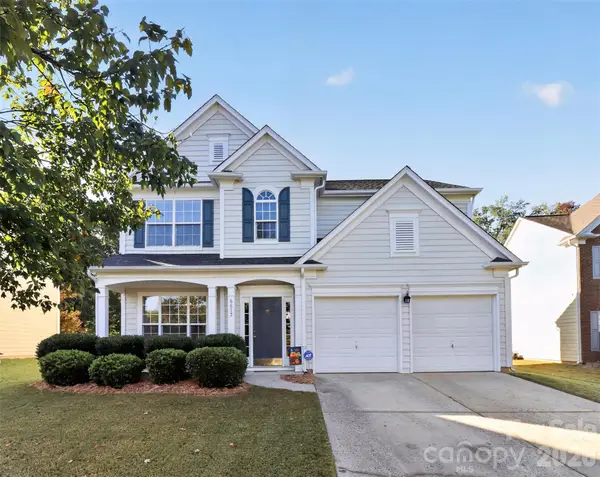 $620,000Coming Soon4 beds 3 baths2,095 sq. ft.
6617 Haddonfield Place, Charlotte, NC 28277
MLS# 4432776Listed by: COMPASS - Coming Soon
 $279,000Coming Soon3 beds 3 baths1,542 sq. ft.
3732 Winding Creek Lane, Charlotte, NC 28226
MLS# 4434219Listed by: HOWARD HANNA ALLEN TATE SOUTHPARK - Coming Soon
 $550,000Coming Soon4 beds 3 baths2,056 sq. ft.
1417 Old Belmeade Drive, Charlotte, NC 28214
MLS# 4434225Listed by: EXP REALTY LLC - Coming Soon
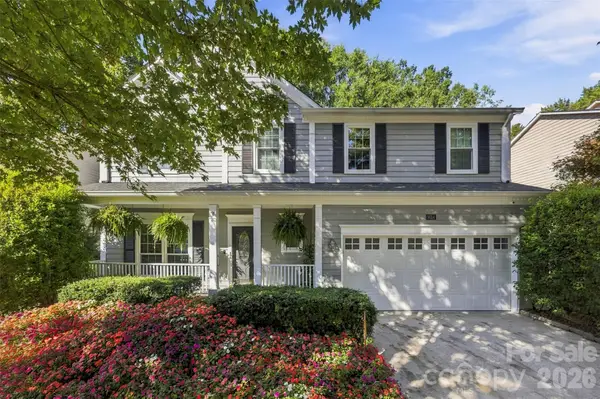 $449,900Coming Soon5 beds 4 baths2,454 sq. ft.
9014 Pickering Grove Lane, Charlotte, NC 28216
MLS# 4420257Listed by: EXP REALTY LLC BALLANTYNE - Coming Soon
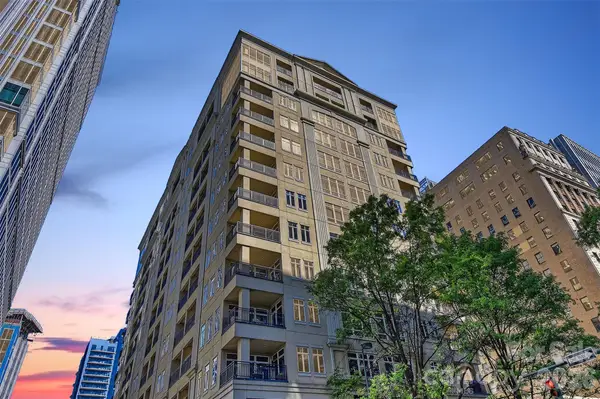 $399,000Coming Soon2 beds 1 baths859 sq. ft.
230 S Tryon Street #1105, Charlotte, NC 28202
MLS# 4434132Listed by: THE MCDEVITT AGENCY - Coming Soon
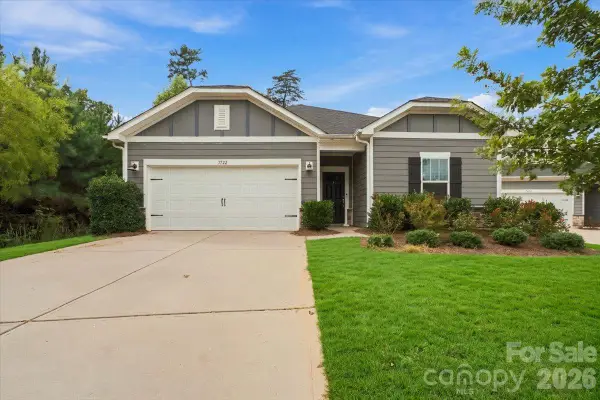 $455,000Coming Soon3 beds 2 baths1,833 sq. ft.
7722 Porrera Street, Charlotte, NC 28214
MLS# 4434037Listed by: ERA LIVE MOORE


Protect your home and budget from life's surprises with an Assurant Home Warranty, backed by a partner that supports you through every step of homeownership. Explore Plans.
© 2026 Better Homes and Gardens Real Estate LLC. An Anywhere Real Estate company. All rights reserved. Better Homes and Gardens® Real Estate is a registered trademark owned by Meredith Operations Corporation, licensed to Better Homes and Gardens Real Estate LLC and used with permission. Better Homes and Gardens Real Estate LLC fully supports the principles of the Fair Housing Act and the Equal Opportunity Act. Listing information is deemed reliable but is not guaranteed accurate.
Each office is independently owned and operated.
Any services or products provided by third parties are not provided by, affiliated with or related to Better Homes and Gardens Real Estate LLC, or its affiliated companies.