
8728 Fieldcroft Drive, Charlotte, NC 28277
Local realty services provided by:Better Homes and Gardens Real Estate Paracle
Listed by: pamela fender
Office: northgroup real estate llc.
MLS#:4427939
Source:CH
Price summary
- Price:$647,600
- Price per sq. ft.:$267.38
- Monthly HOA dues:$25.17
About this home
**Move-In Ready Blakeney/Ballantyne Home with Main-Level Bedroom & Private Fenced Backyard**
Welcome to a home that feels comfortable the moment you walk through the door. Tucked into the desirable Blakeney Heath/Fieldstone community in South Charlotte’s 28277, this beautifully maintained 4-bedroom, 3-bath home offers the space, flexibility and private outdoor setting so many buyers are searching for—just minutes from Blakeney Shopping Center, Ballantyne, dining, shopping, parks and I-485.
Natural light fills the home throughout the day, creating bright, welcoming spaces for everyday living, quiet mornings and gathering with the people who matter most. The open and flexible floor plan connects the kitchen and main living areas, making it easy to cook, entertain or simply enjoy being together.
The kitchen features granite countertops, abundant cabinetry, generous prep space and a walk-in pantry, with plenty of room for everything from weekday meals to weekend entertaining.
One of the home’s most valuable features is the main-level bedroom/flex space with a full bath. Use it as a guest suite, private home office, multigenerational space, playroom or additional first-floor living area—giving the home the flexibility to change along with your needs.
Upstairs, the spacious primary suite offers a peaceful retreat with a walk-in closet and updated spa-inspired bath featuring a jetted soaking tub. Additional bathrooms have been tastefully renovated, while new high-quality flooring upstairs gives the home a fresh, finished look.
Thoughtful updates add comfort and peace of mind, including two new high-efficiency HVAC systems, upper and lower, with return vents in every room, along with a self-cleaning whole-house water filtration system. The finished 2-car garage with epoxy flooring provides additional storage and a clean, polished space.
And then there is the backyard.
Step outside to a private, fully fenced backyard that feels like an extension of the home. The large patio and pergola with removable Sunbrella canopy create a wonderful setting for outdoor dinners, morning coffee, pets, play, grilling or simply unwinding at the end of the day. It is the kind of outdoor space that is becoming harder to find in such a convenient South Charlotte location.
For buyers searching for a move-in-ready Ballantyne or Blakeney home with a private fenced backyard, main-level bedroom, full bath on main, home office or flex space, updated bathrooms, outdoor living area and 2-car garage, 8728 Fieldcroft Drive brings together location, comfort and the feeling of home.
I especially like the new title because it puts your strongest buyer-search terms right at the top: Move-In Ready Blakeney/Ballantyne , Main-Level Bedroom + Private Fenced Backyard....
Contact an agent
Home facts
- Year built:1999
- Subdivision & Development:Blakeney Heath
- Listing ID #:4427939
- Updated:September 25, 2026 at 06:34 PM
Rooms and interior
- Bedrooms:4
- Total bathrooms:3
- Full bathrooms:3
- Flooring:Tile, Wood
- Kitchen Description:Dishwasher
- Living area:2,422 sq. ft.
Heating and cooling
- Cooling:Central Air
- Central air:Yes
Structure and exterior
- Year built:1999
- Building area:2,422 sq. ft.
- Lot area:0.19 Acres
- Lot Features:Cleared, Level, Private, Wooded
- Architectural Style:Colonial
- Exterior Features:Fire Pit
- Foundation Description:Slab
Schools
- High school:Ardrey Kell
- Elementary school:Hawk Ridge
Utilities
- Water:Public Water
- Sewer:Public Sewer
Finances and disclosures
- Price:$647,600
- Price per sq. ft.:$267.38
Features and amenities
- Laundry features:Upper Level
Parking
- Parking description:Attached Garage
- Garage:Yes
- Garage spaces:2
 Listings courtesy of Canopy MLS as distributed by MLS GRID. Copyright 2021 Canopy MLS. All rights reserved. Canopy MLS, provides content displayed here (“provided content”) on an “as is” basis and makes no representations or warranties regarding the provided content, including, but not limited to those of non-infringement, timeliness, accuracy, or completeness. Individuals and companies using information presented are responsible for verification and validation of information they utilize and present to their customers and clients. Canopy MLS will not be liable for any damage or loss resulting from use of the provided content or the products available through Portals, IDX, VOW, and/or Syndication. Recipients of this information shall not resell, redistribute, reproduce, modify, or otherwise copy any portion thereof without the expressed written consent of Canopy MLS.
New listings near 8728 Fieldcroft Drive
- Coming SoonOpen Sat, 11am to 1pm
 $575,000Coming Soon4 beds 4 baths2,169 sq. ft.
4040 Hidden Oaks Drive, Charlotte, NC 28205
MLS# 4427589Listed by: COMPASS - Coming Soon
 $500,000Coming Soon5 beds 3 baths2,628 sq. ft.
12615 Coltart Court #33-37, Charlotte, NC 28262
MLS# 4428077Listed by: KMG REALTY LLC - Coming Soon
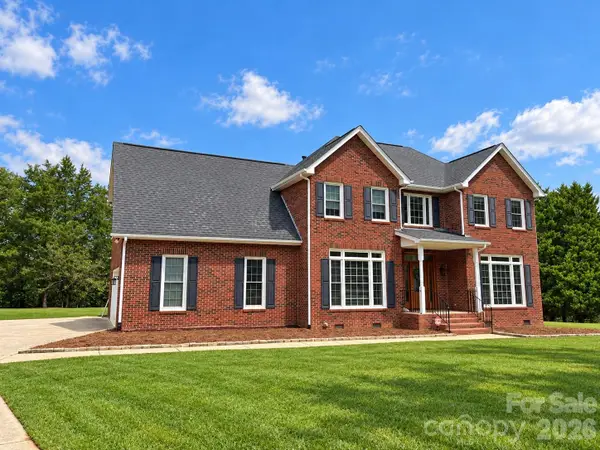 $700,000Coming Soon4 beds 3 baths3,048 sq. ft.
16506 Whispering Oaks Lane, Fort Mill, SC 29708
MLS# 4428635Listed by: PREMIER SOTHEBY'S INTERNATIONAL REALTY - Coming SoonOpen Sat, 1 to 3pm
 $1,525,000Coming Soon4 beds 4 baths4,210 sq. ft.
15034 Jockeys Ridge Drive, Charlotte, NC 28277
MLS# 4427446Listed by: HELEN ADAMS REALTY - Coming Soon
 $450,000Coming Soon3 beds 2 baths
7715 Porrera Street, Charlotte, NC 28214
MLS# 4428468Listed by: COMPASS - Coming Soon
 $385,000Coming Soon4 beds 2 baths2,223 sq. ft.
10214 Stoneykirk Lane, Charlotte, NC 28269
MLS# 4428396Listed by: BG LUXE REALTY - Coming Soon
 $865,000Coming Soon4 beds 3 baths3,060 sq. ft.
7615 Quail Hill Road, Charlotte, NC 28210
MLS# 4401701Listed by: BERKSHIRE HATHAWAY HOMESERVICES ELITE PROPERTIES - Coming Soon
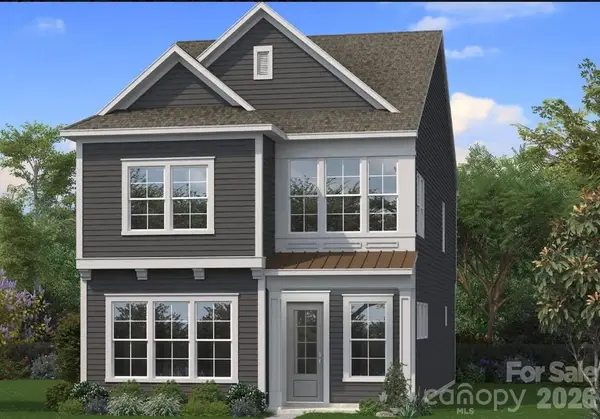 $599,900Coming Soon3 beds 3 baths2,196 sq. ft.
6117 Westheart Walk, Charlotte, NC 28278
MLS# 4428366Listed by: DRB GROUP OF NORTH CAROLINA, LLC - Coming Soon
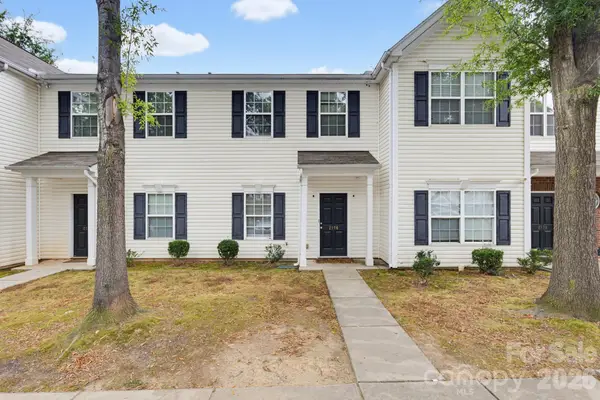 $250,000Coming Soon2 beds 3 baths1,316 sq. ft.
2176 Winthrop Chase Drive, Charlotte, NC 28212
MLS# 4427399Listed by: KELLER WILLIAMS BALLANTYNE AREA


Protect your home and budget from life's surprises with an Assurant Home Warranty, backed by a partner that supports you through every step of homeownership. Explore Plans.
© 2026 Better Homes and Gardens Real Estate LLC. An Anywhere Real Estate company. All rights reserved. Better Homes and Gardens® Real Estate is a registered trademark owned by Meredith Operations Corporation, licensed to Better Homes and Gardens Real Estate LLC and used with permission. Better Homes and Gardens Real Estate LLC fully supports the principles of the Fair Housing Act and the Equal Opportunity Act. Listing information is deemed reliable but is not guaranteed accurate.
Each office is independently owned and operated.
Any services or products provided by third parties are not provided by, affiliated with or related to Better Homes and Gardens Real Estate LLC, or its affiliated companies.