
8829 Legacy Lake Lane, Charlotte, NC 28269
Local realty services provided by:Better Homes and Gardens Real Estate Paracle
Listed by: aj jackson
Office: dm properties & associates
MLS#:4385979
Source:CH
8829 Legacy Lake Lane,Charlotte, NC 28269
$314,900
- 3 Beds
- 3 Baths
- 1,549 sq. ft.
- Condominium
- Pending
Price summary
- Price:$314,900
- Price per sq. ft.:$203.29
- Monthly HOA dues:$400
About this home
Welcome Home! Enjoy a spacious 1 story, 3 bedroom 2.5 bath condo with exceptional 9' ceilings and large windows throughout. All windows are provided with custom blinds. The large living room comes with a new gas fireplace and vaulted ceilings, beautiful hardwood floors as well as well maintained carpet in two of the bedrooms, hardwoods in the other. This home offers a split bedroom floor plan with a jack and jill bath. The master bath offers an en-suite with a stand alone shower and bathtub. The kitchen has been upgraded with white cabinets throughout. Outside you'll enjoy a covered front porch and back patio that has been extended by brick where a dining table can be set up. Ceiling fans run throughout this home. . Just steps away to Davis Lake pool and amenities, as well as shopping and dining at The Shoppes at Davis Lake. This home won't last long.
Contact an agent
Home facts
- Year built:2004
- Listing ID #:4385979
- Updated:July 14, 2026 at 10:58 AM
Rooms and interior
- Bedrooms:3
- Total bathrooms:3
- Full bathrooms:2
- Half bathrooms:1
- Kitchen Description:Dishwasher, Disposal, Electric Oven, Microwave
- Living area:1,549 sq. ft.
Heating and cooling
- Cooling:Central Air
- Heating:Natural Gas
- Central air:Yes
Structure and exterior
- Year built:2004
- Building area:1,549 sq. ft.
- Construction Materials:Hard Stucco
- Foundation Description:Slab
Schools
- High school:Unspecified
- Elementary school:David Cox Road
Utilities
- Sewer:Public Sewer
Finances and disclosures
- Price:$314,900
- Price per sq. ft.:$203.29
Features and amenities
- Laundry features:Main Level
Parking
- Parking description:Attached Garage, Driveway
- Garage:Yes
- Garage spaces:2
 Listings courtesy of Canopy MLS as distributed by MLS GRID. Copyright 2021 Canopy MLS. All rights reserved. Canopy MLS, provides content displayed here (“provided content”) on an “as is” basis and makes no representations or warranties regarding the provided content, including, but not limited to those of non-infringement, timeliness, accuracy, or completeness. Individuals and companies using information presented are responsible for verification and validation of information they utilize and present to their customers and clients. Canopy MLS will not be liable for any damage or loss resulting from use of the provided content or the products available through Portals, IDX, VOW, and/or Syndication. Recipients of this information shall not resell, redistribute, reproduce, modify, or otherwise copy any portion thereof without the expressed written consent of Canopy MLS.
New listings near 8829 Legacy Lake Lane
- Open Sat, 12 to 2pmNew
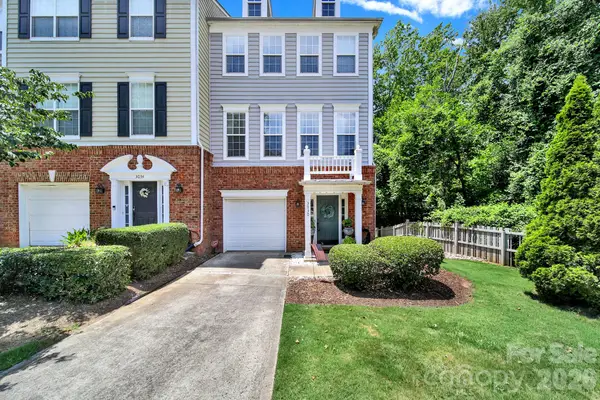 $459,000Active3 beds 4 baths1,908 sq. ft.
3030 Castleberry Court, Charlotte, NC 28209
MLS# 4402295Listed by: REDFIN CORPORATION - New
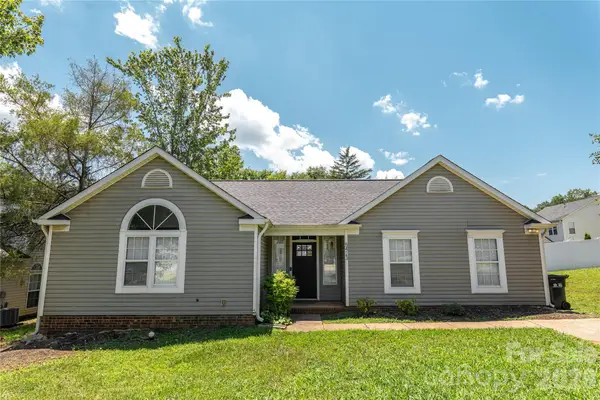 $328,000Active3 beds 2 baths1,293 sq. ft.
5423 Timbertop Lane, Charlotte, NC 28215
MLS# 4403060Listed by: HOMECOIN.COM - New
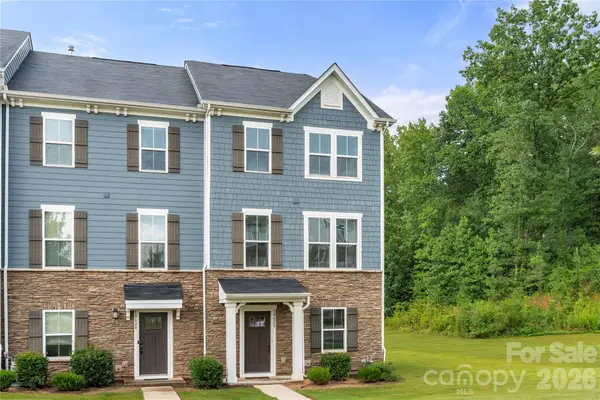 $340,000Active3 beds 3 baths1,784 sq. ft.
10620 Overlook Mountain Drive, Charlotte, NC 28216
MLS# 4403101Listed by: EXP REALTY LLC BALLANTYNE - New
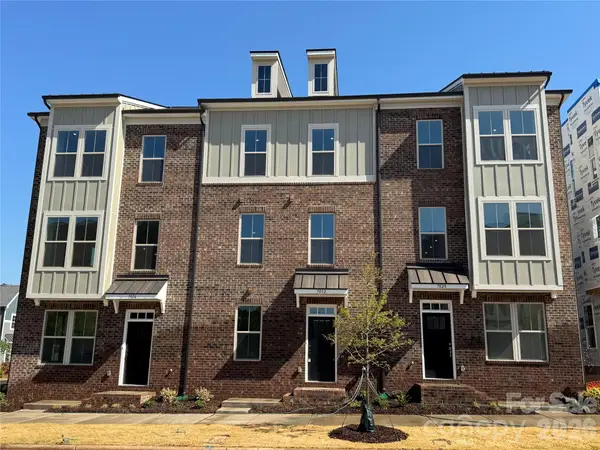 $444,900Active3 beds 4 baths1,906 sq. ft.
4109 Westbound Drive, Charlotte, NC 28278
MLS# 4403180Listed by: DRB GROUP OF NORTH CAROLINA, LLC - New
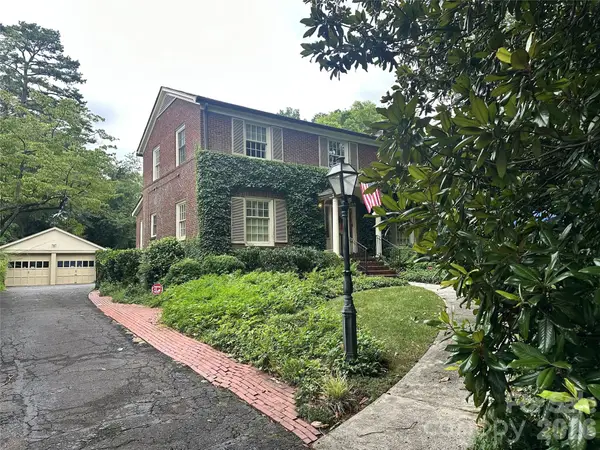 $2,150,000Active0.53 Acres
2001 Radcliffe Avenue, Charlotte, NC 28207
MLS# 4403328Listed by: CORCORAN HM PROPERTIES - Coming Soon
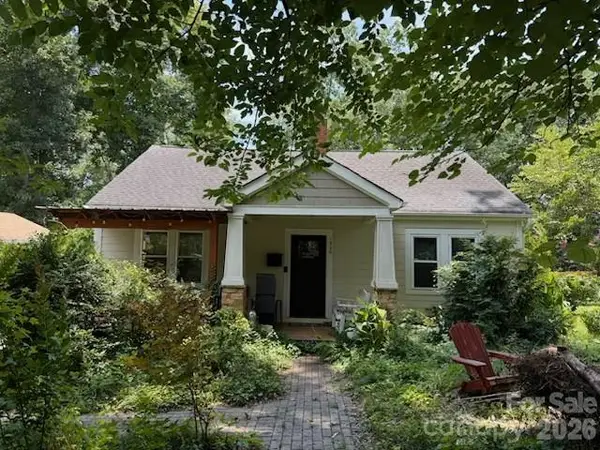 $500,000Coming Soon2 beds 1 baths
1820 Logie Avenue, Charlotte, NC 28205
MLS# 4403573Listed by: STEPHEN COOLEY REAL ESTATE - New
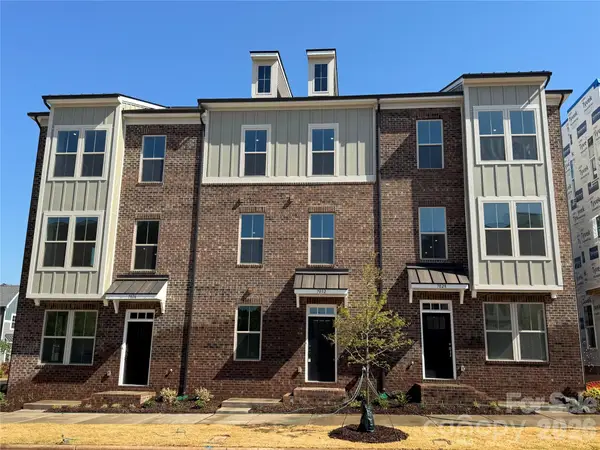 $446,900Active3 beds 4 baths1,906 sq. ft.
4105 Westbound Drive, Charlotte, NC 28278
MLS# 4403574Listed by: DRB GROUP OF NORTH CAROLINA, LLC - New
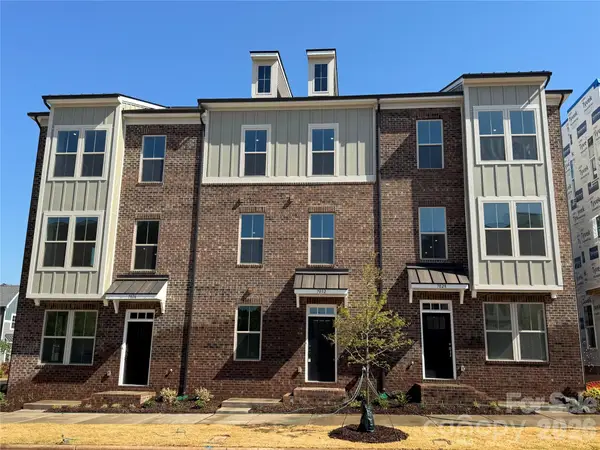 $469,900Active3 beds 4 baths1,906 sq. ft.
4101 Westbound Drive, Charlotte, NC 28278
MLS# 4403582Listed by: DRB GROUP OF NORTH CAROLINA, LLC - New
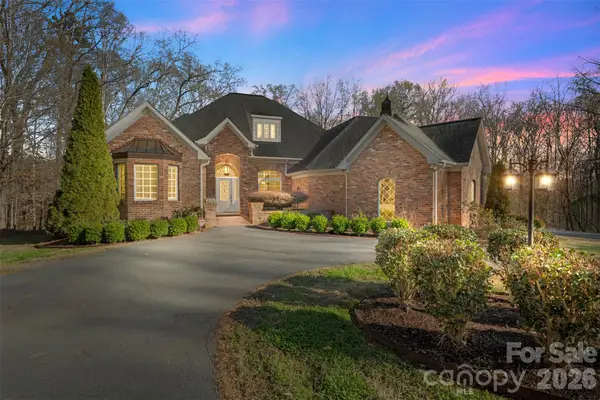 $879,000Active4 beds 5 baths3,012 sq. ft.
12711 Moores Chapel Road, Charlotte, NC 28214
MLS# 4403634Listed by: KELLER WILLIAMS BALLANTYNE AREA - New
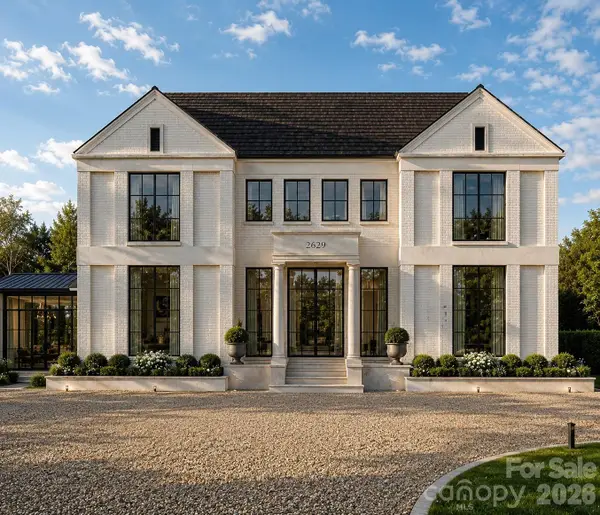 $2,995,000Active4 beds 5 baths4,550 sq. ft.
728 Wingrave Drive, Charlotte, NC 28270
MLS# 4403644Listed by: BERKSHIRE HATHAWAY HOMESERVICES CAROLINAS REALTY


Protect your home and budget from life's surprises with an Assurant Home Warranty, backed by a partner that supports you through every step of homeownership. Explore Plans.
© 2026 Better Homes and Gardens Real Estate LLC. An Anywhere Real Estate company. All rights reserved. Better Homes and Gardens® Real Estate is a registered trademark owned by Meredith Operations Corporation, licensed to Better Homes and Gardens Real Estate LLC and used with permission. Better Homes and Gardens Real Estate LLC fully supports the principles of the Fair Housing Act and the Equal Opportunity Act. Listing information is deemed reliable but is not guaranteed accurate.
Each office is independently owned and operated.
Any services or products provided by third parties are not provided by, affiliated with or related to Better Homes and Gardens Real Estate LLC, or its affiliated companies.