
8908 Leinster Drive, Charlotte, NC 28277
Local realty services provided by:Better Homes and Gardens Real Estate Heritage
Listed by: eyla payzilova
Office: coldwell banker realty
MLS#:4371999
Source:CH
8908 Leinster Drive,Charlotte, NC 28277
$755,000
- 5 Beds
- 3 Baths
- - sq. ft.
- Single family
- Sold
Sorry, we are unable to map this address
Price summary
- Price:$755,000
- Monthly HOA dues:$19.17
About this home
Immaculate, true 5-bedroom brick-front home in the heart of Ballantyne, featuring a highly sought-after main-level primary suite, a spacious 2-car garage, and a large, flat, private backyard backing to mature trees—offering the perfect setting for a future pool or outdoor retreat.
The main level welcomes you with a light-filled two-story foyer, elegant formal living and dining rooms with decorative molding, and a stunning two-story family room with a gas fireplace. Beautiful Brazilian hardwood floors add warmth and sophistication throughout the main living areas.
The updated white kitchen is both stylish and functional, complete with granite countertops, abundant cabinetry, and a spacious breakfast nook surrounded by windows. Enjoy seamless indoor-outdoor living with direct access to the deck—ideal for entertaining or relaxing.
Upstairs, you’ll find generously sized secondary bedrooms and a versatile bonus room or fifth bedroom, perfect for a media room, playroom, or guest suite, along with walk-in attic storage.
Beautifully landscaped with irrigation in both the front and backyard. Located in a prime South Charlotte location within top-rated school districts and just minutes from shopping, dining, and major highways. All of the furniture in the house is conveying if the buyer wishes at no additional cost!...
Contact an agent
Home facts
- Year built:1996
- Subdivision & Development:Kingston Forest
- Listing ID #:4371999
- Updated:September 05, 2026 at 06:46 AM
Rooms and interior
- Bedrooms:5
- Total bathrooms:3
- Full bathrooms:2
- Half bathrooms:1
- Kitchen Description:Dishwasher, Disposal, Double Oven
Heating and cooling
- Heating:Forced Air, Natural Gas
- Central air:Yes
Structure and exterior
- Year built:1996
- Construction Materials:Vinyl
- Foundation Description:Crawl Space
Schools
- High school:Ballantyne Ridge
- Elementary school:Hawk Ridge
Utilities
- Sewer:Public Sewer
Finances and disclosures
- Price:$755,000
Features and amenities
- Laundry features:Laundry Room, Main Level
Parking
- Parking description:Attached Garage, Driveway
- Garage:Yes
- Garage spaces:2
 Listings courtesy of Canopy MLS as distributed by MLS GRID. Copyright 2021 Canopy MLS. All rights reserved. Canopy MLS, provides content displayed here (“provided content”) on an “as is” basis and makes no representations or warranties regarding the provided content, including, but not limited to those of non-infringement, timeliness, accuracy, or completeness. Individuals and companies using information presented are responsible for verification and validation of information they utilize and present to their customers and clients. Canopy MLS will not be liable for any damage or loss resulting from use of the provided content or the products available through Portals, IDX, VOW, and/or Syndication. Recipients of this information shall not resell, redistribute, reproduce, modify, or otherwise copy any portion thereof without the expressed written consent of Canopy MLS.
New listings near 8908 Leinster Drive
- Coming Soon
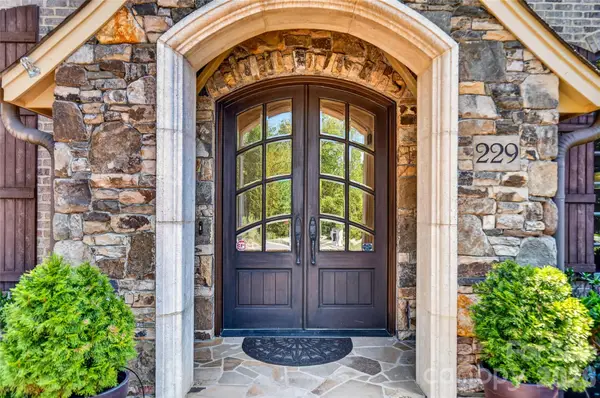 $2,650,000Coming Soon5 beds 6 baths5,446 sq. ft.
229 Wrenwood Lane, Charlotte, NC 28211
MLS# 4420649Listed by: DICKENS MITCHENER & ASSOCIATES INC - Coming Soon
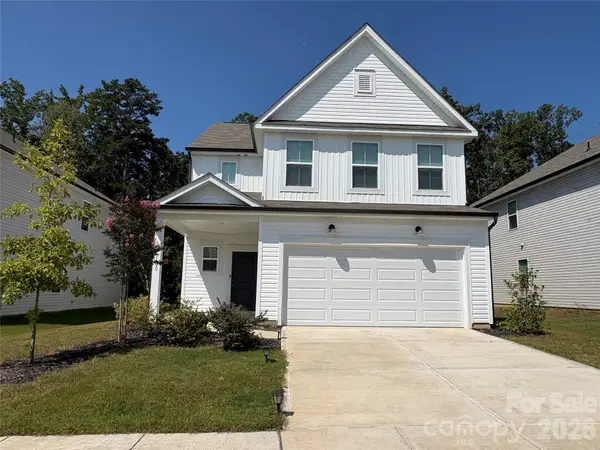 $399,999Coming Soon4 beds 3 baths2,052 sq. ft.
10100 Travis Floyd Lane, Charlotte, NC 28214
MLS# 4420818Listed by: NORTHGROUP REAL ESTATE LLC - Coming Soon
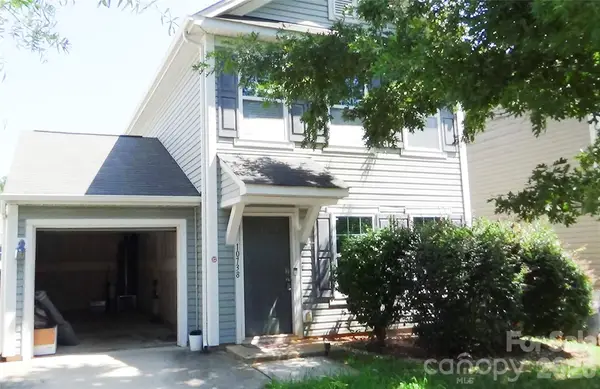 $310,000Coming Soon3 beds 3 baths1,440 sq. ft.
10738 Derryrush Drive, Charlotte, NC 28213
MLS# 4421082Listed by: ERA LIVE MOORE - Coming Soon
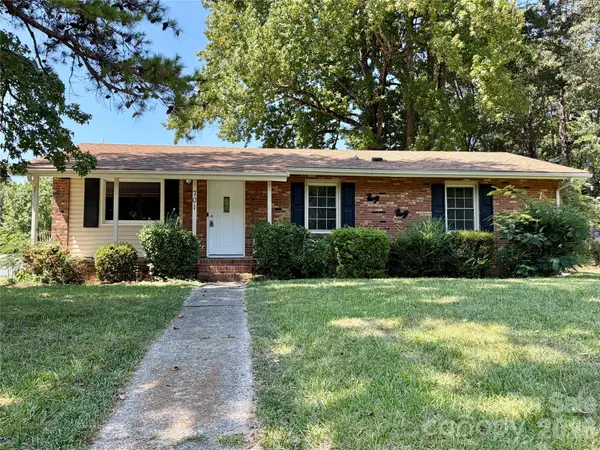 $249,900Coming Soon3 beds 2 baths1,104 sq. ft.
701 Bilmark Avenue, Charlotte, NC 28213
MLS# 4421926Listed by: NORTHGROUP REAL ESTATE LLC - Coming Soon
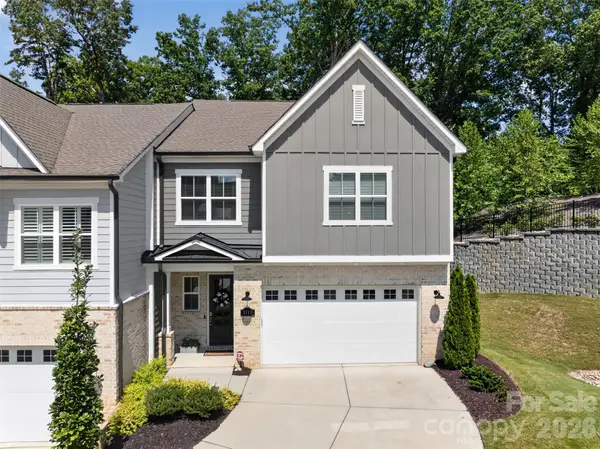 $775,000Coming Soon3 beds 3 baths2,366 sq. ft.
3135 Everly Enclave Way, Charlotte, NC 28210
MLS# 4409003Listed by: DICKENS MITCHENER & ASSOCIATES INC - Coming Soon
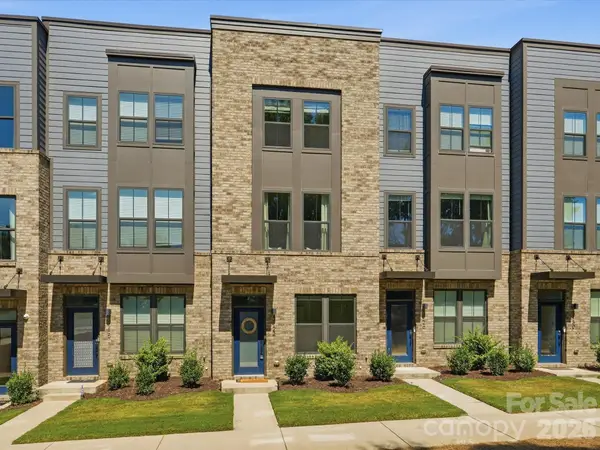 $400,000Coming Soon3 beds 4 baths1,608 sq. ft.
3122 Coquina Lane, Charlotte, NC 28206
MLS# 4421612Listed by: KELLER WILLIAMS SELECT - Coming Soon
 $5,350,000Coming Soon6 beds 8 baths5,309 sq. ft.
2422 Ferncliff Road, Charlotte, NC 28211
MLS# 4421551Listed by: COMPASS - Coming Soon
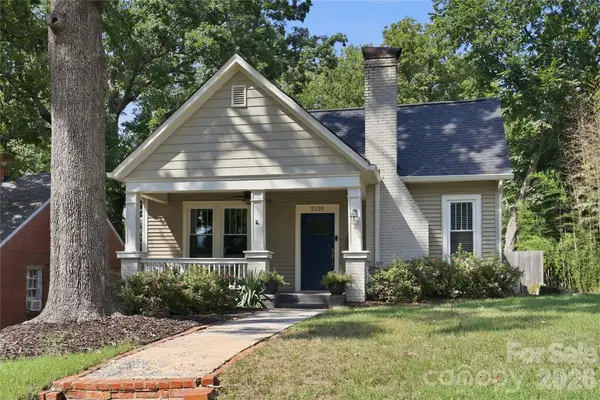 $599,000Coming Soon2 beds 2 baths1,253 sq. ft.
2139 Wilmore Drive, Charlotte, NC 28203
MLS# 4421679Listed by: DICKENS MITCHENER & ASSOCIATES INC - Coming Soon
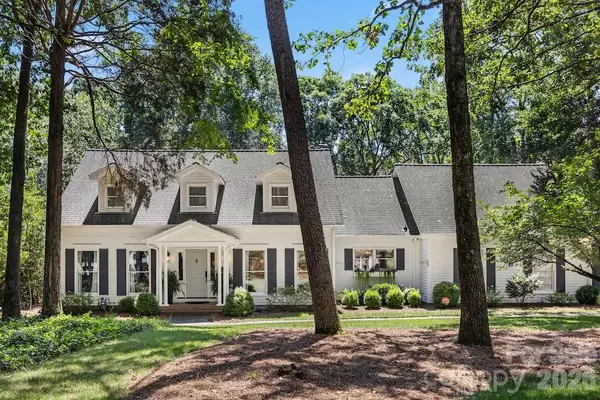 $1,550,000Coming Soon4 beds 3 baths3,310 sq. ft.
4234 Rotunda Road, Charlotte, NC 28226
MLS# 4419685Listed by: NORTHGROUP REAL ESTATE LLC - Coming Soon
 $460,000Coming Soon5 beds 3 baths2,336 sq. ft.
702 Foxborough Road, Charlotte, NC 28213
MLS# 4421648Listed by: VAIL REALTY LLC


Protect your home and budget from life's surprises with an Assurant Home Warranty, backed by a partner that supports you through every step of homeownership. Explore Plans.
© 2026 Better Homes and Gardens Real Estate LLC. An Anywhere Real Estate company. All rights reserved. Better Homes and Gardens® Real Estate is a registered trademark owned by Meredith Operations Corporation, licensed to Better Homes and Gardens Real Estate LLC and used with permission. Better Homes and Gardens Real Estate LLC fully supports the principles of the Fair Housing Act and the Equal Opportunity Act. Listing information is deemed reliable but is not guaranteed accurate.
Each office is independently owned and operated.
Any services or products provided by third parties are not provided by, affiliated with or related to Better Homes and Gardens Real Estate LLC, or its affiliated companies.