
8912 Blakeney Drive, Charlotte, NC 28277
Local realty services provided by:Better Homes and Gardens Real Estate Integrity Partners
Listed by: ben bowen
Office: premier sotheby's international realty
MLS#:4383591
Source:CH
8912 Blakeney Drive,Charlotte, NC 28277
$1,075,000
- 5 Beds
- 4 Baths
- - sq. ft.
- Single family
- Coming Soon
Price summary
- Price:$1,075,000
- Monthly HOA dues:$300
About this home
Nestled within the exclusive enclave of Blakeney Retreat an intimate collection of just seven luxury residences in the heart of South Charlotte, 8912 Blakeney Drive represents a rare opportunity to experience refined architectural design, elevated craftsmanship & unmatched walkable lifestyle. Expertly built by Classica Homes, this Newport II “American Cottage” estate seamlessly blends timeless elegance with sophisticated modern living while offering a level of privacy and exclusivity rarely found this close to Charlotte’s premier shopping and dining destinations. A striking façade of luxury stone, horizontal lap siding, and board & batten accents creates an unforgettable first impression, while dark bronze metal roofing details, professionally designed exterior illumination and flickering gas lanterns elevate the home’s architectural presence beyond traditional construction. Positioned on the coveted end homesite within the community, the property uniquely adjoins more than 30,000 square feet of shared open space, creating an expansive sense of privacy and separation rarely found in luxury attached living. Inside, the home unfolds with expansive open concept living spaces designed for both entertaining and effortless everyday living. Rich hardwood flooring, extensive professional crown molding, contemporary plantation shutters with oversized louvers, and curated Restoration Hardware lighting create an atmosphere that feels both sophisticated and inviting. The Great Room serves as the heart of the home, anchored by a designer fireplace and seamlessly connected to the outdoor living spaces for true indoor outdoor flow. The gourmet kitchen is both functional & stunning, featuring premium appliances, custom cabinetry, Caesarstone Blizzard countertops, a massive social island with seating & walk-in pantry designed with exceptional organizational detail. Every element has been thoughtfully selected to deliver a professional grade culinary experience while maintaining a refined aesthetic. The luxurious primary suite serves as a private sanctuary complete a spa inspired bath featuring floor to ceiling tile, an oversized rain shower & dual boutique style custom walk in closets by Closets by Design. Thoughtful functionality continues throughout the home, including a custom barn door addition that allows the lower-level bedroom & full bath to function as an isolated private guest retreat, executive home office suite, or multigenerational living space. Significant recent investments further elevate the home’s comfort, security, and wellness experience, including a newly installed high-efficiency Trane HVAC system paired with dual REME HALO whole home air purification systems designed to enhance air quality & everyday living. The residence also includes a fully purchased and transferable CPI security system, providing immediate peace of mind without leased equipment obligations. Additional highlights include a professionally finished showroom style garage with epoxy flooring & dedicated workshop space, built in exterior patio speakers for seamless outdoor entertaining & a remarkably private backyard setting with minimal visibility to neighboring homes. Blakeney Retreat itself offers a level of exclusivity rarely available in South Charlotte, complete with a privately maintained road that was professionally resurfaced in 2025 with an anticipated lifespan of 10–15 years. Perfectly positioned just steps from Blakeney Town Center, residents enjoy immediate access to some of Charlotte’s premier dining like Burton's Grill & Bar and 131 MAIN, shopping, wellness & lifestyle destinations all while enjoying privacy and serenity. 8912 Blakeney Drive presents an extraordinary opportunity to own a meticulously curated home that seamlessly blends timeless architecture, modern wellness, exceptional privacy & lock and leave convenience in one of Charlotte’s most desirable locations....
Contact an agent
Home facts
- Year built:2015
- Listing ID #:4383591
- Updated:May 29, 2026 at 05:10 PM
Rooms and interior
- Bedrooms:5
- Total bathrooms:4
- Full bathrooms:4
- Flooring:Carpet, Tile, Wood
- Kitchen Description:Dishwasher, Gas Range, Microwave
Heating and cooling
- Cooling:Heat Pump
- Heating:Heat Pump
- Central air:Yes
Structure and exterior
- Year built:2015
- Lot Features:Level, Wooded
- Construction Materials:Hardboard, Stone, Wood
- Exterior Features:In-Ground Irrigation
- Foundation Description:Slab
Schools
- High school:Ardrey Kell
- Elementary school:Hawk Ridge
Utilities
- Sewer:Public Sewer
Finances and disclosures
- Price:$1,075,000
Features and amenities
- Laundry features:Laundry Room, Upper Level
- Amenities:Open Floorplan, Walk-In Closet(s), Walk-In Pantry
Parking
- Parking description:Attached Garage
- Garage:Yes
- Garage spaces:2
 Listings courtesy of Canopy MLS as distributed by MLS GRID. Copyright 2021 Canopy MLS. All rights reserved. Canopy MLS, provides content displayed here (“provided content”) on an “as is” basis and makes no representations or warranties regarding the provided content, including, but not limited to those of non-infringement, timeliness, accuracy, or completeness. Individuals and companies using information presented are responsible for verification and validation of information they utilize and present to their customers and clients. Canopy MLS will not be liable for any damage or loss resulting from use of the provided content or the products available through Portals, IDX, VOW, and/or Syndication. Recipients of this information shall not resell, redistribute, reproduce, modify, or otherwise copy any portion thereof without the expressed written consent of Canopy MLS. CH Member Broker: Rachel Brown
New listings near 8912 Blakeney Drive
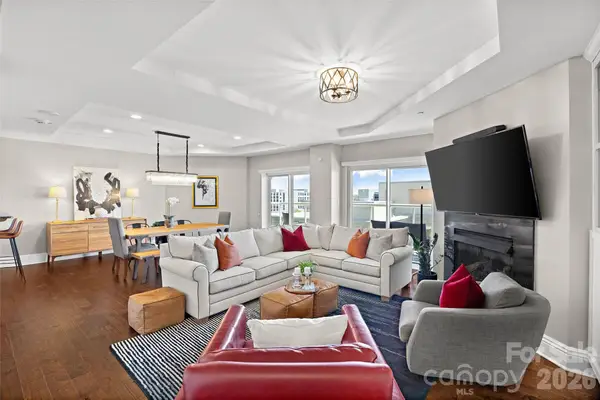 $649,900Active2 beds 3 baths1,701 sq. ft.
520 E Martin Luther King Jr Boulevard #1103, Charlotte, NC 28202
MLS# 4361142Listed by: COMPASS- New
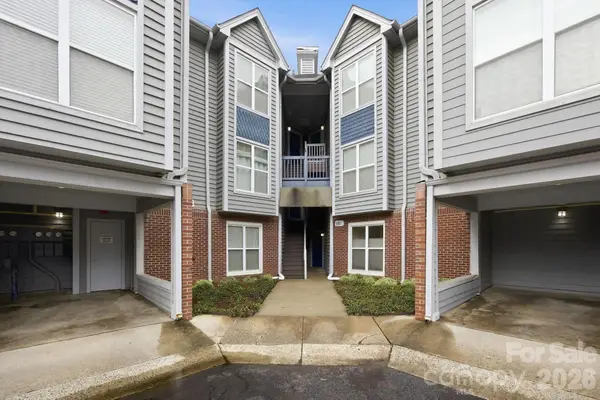 $295,000Active2 beds 3 baths1,083 sq. ft.
509 N Graham Street, Charlotte, NC 28202
MLS# 4384680Listed by: STONE REALTY GROUP - New
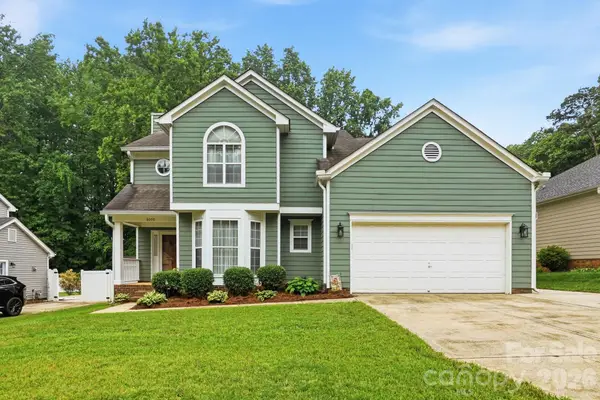 $375,000Active3 beds 3 baths2,086 sq. ft.
6000 Carriage Oaks Drive, Charlotte, NC 28262
MLS# 4386305Listed by: SOUTHERN HOMES OF THE CAROLINAS, INC - New
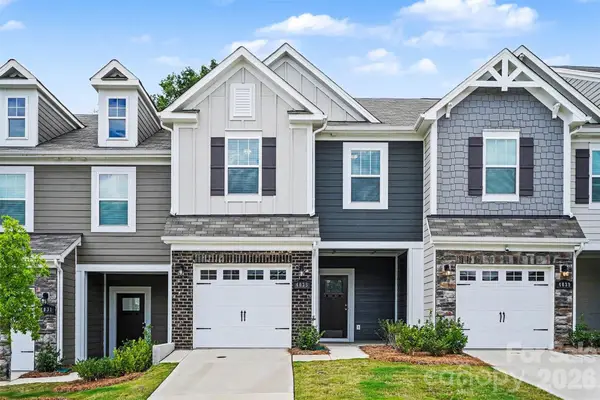 $365,000Active3 beds 3 baths1,771 sq. ft.
4035 Lawnview Drive, Charlotte, NC 28269
MLS# 4386706Listed by: KELLER WILLIAMS SOUTH PARK - New
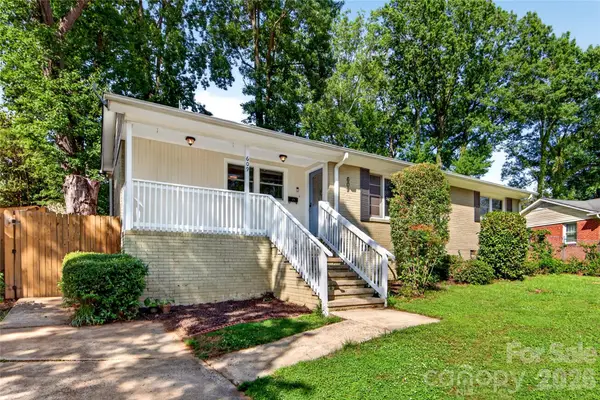 $515,000Active3 beds 2 baths1,287 sq. ft.
609 Kenlough Drive, Charlotte, NC 28209
MLS# 4387160Listed by: HELEN ADAMS REALTY - New
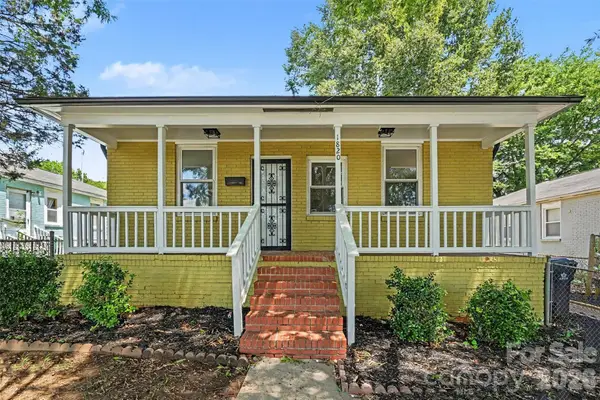 $369,000Active3 beds 2 baths1,408 sq. ft.
1820 Genesis Park Place, Charlotte, NC 28206
MLS# 4387246Listed by: RE/MAX EXECUTIVE - New
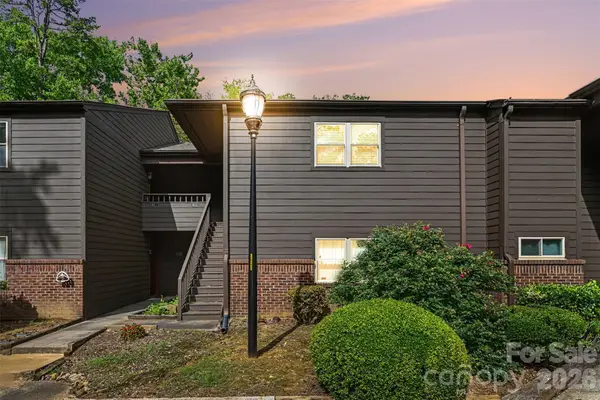 $179,900Active2 beds 2 baths1,077 sq. ft.
8015 Cedar Glen Drive, Charlotte, NC 28212
MLS# 4387304Listed by: KELLER WILLIAMS BALLANTYNE AREA - New
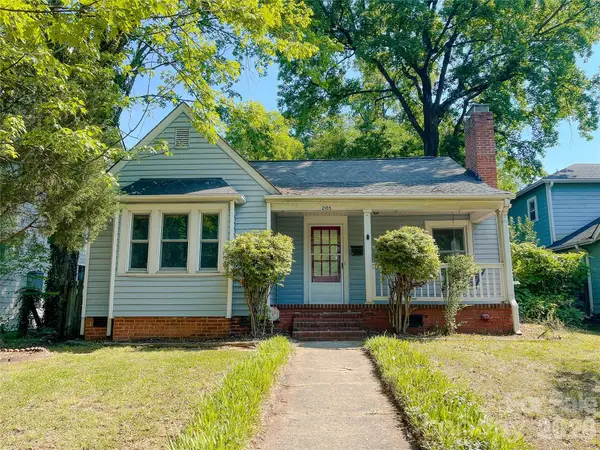 $650,000Active2 beds 2 baths1,090 sq. ft.
2105 Chesterfield Avenue, Charlotte, NC 28205
MLS# 4387412Listed by: 5 POINTS REALTY - New
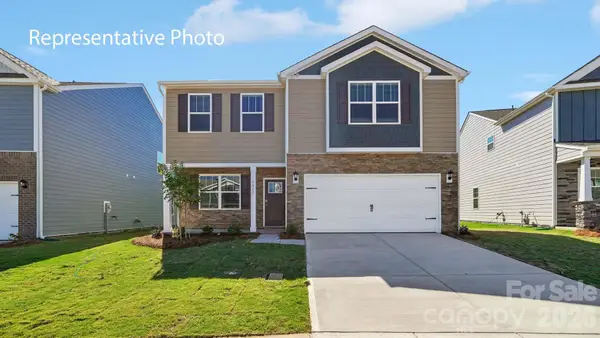 $449,000Active4 beds 3 baths2,175 sq. ft.
6605 Barcelona Way, Charlotte, NC 28214
MLS# 4387553Listed by: DR HORTON INC - New
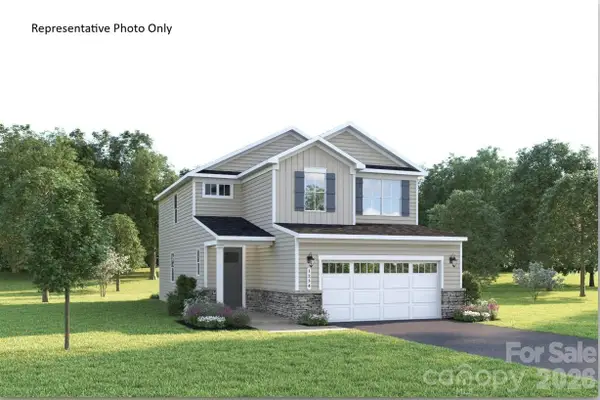 $424,990Active4 beds 3 baths2,177 sq. ft.
845 Heathway Drive, Charlotte, NC 28213
MLS# 4385431Listed by: SMITH CAPITAL PARTNERS LLC


Protect your home and budget from life's surprises with an Assurant Home Warranty, backed by a partner that supports you through every step of homeownership. Explore Plans.
© 2026 Better Homes and Gardens Real Estate LLC. An Anywhere Real Estate company. All rights reserved. Better Homes and Gardens® Real Estate is a registered trademark owned by Meredith Operations Corporation, licensed to Better Homes and Gardens Real Estate LLC and used with permission. Better Homes and Gardens Real Estate LLC fully supports the principles of the Fair Housing Act and the Equal Opportunity Act. Listing information is deemed reliable but is not guaranteed accurate.
Each office is independently owned and operated.
Any services or products provided by third parties are not provided by, affiliated with or related to Better Homes and Gardens Real Estate LLC, or its affiliated companies.