
9100 Touchstone Lane #22, Charlotte, NC 28227
Local realty services provided by:Better Homes and Gardens Real Estate Heritage
Listed by: carolyn lanier
Office: step by step realty, llc.
MLS#:4433284
Source:CH
9100 Touchstone Lane #22,Charlotte, NC 28227
$355,000
- 3 Beds
- 3 Baths
- 1,605 sq. ft.
- Single family
- Active
Price summary
- Price:$355,000
- Price per sq. ft.:$221.18
About this home
Discover the charm and comfort of this beautifully updated 3-bedroom, 2.5-bath home nestled in an established neighborhood! Showcasing numerous renovations, thoughtful upgrades, and special touches throughout, this inviting property offers the perfect blend of character, comfort, and functionality. The standout feature is the spacious wraparound rear deck, providing an ideal setting for outdoor entertaining, weekend gatherings, or simply relaxing and enjoying the backyard. A two-car garage and private driveway offer convenient parking and additional storage space. Lovingly maintained with attention to detail, this home offers welcoming spaces both inside and out. Why settle for ordinary when you can have charm, upgrades, and outdoor living all in one? Schedule your private showing today and discover what makes this home truly special!
Contact an agent
Home facts
- Year built:1985
- Subdivision & Development:Birnam Woods
- Listing ID #:4433284
- Updated:October 13, 2026 at 10:17 PM
Rooms and interior
- Bedrooms:3
- Total bathrooms:3
- Full bathrooms:2
- Half bathrooms:1
- Kitchen Description:Bar Fridge, Dishwasher, Electric Oven
- Living area:1,605 sq. ft.
Heating and cooling
- Cooling:Central Air
- Central air:Yes
Structure and exterior
- Year built:1985
- Building area:1,605 sq. ft.
- Lot area:0.32 Acres
- Construction Materials:Vinyl
- Foundation Description:Slab
Schools
- High school:Unspecified
- Elementary school:Unspecified
Utilities
- Sewer:Public Sewer
Finances and disclosures
- Price:$355,000
- Price per sq. ft.:$221.18
Features and amenities
- Laundry features:Laundry Room
Parking
- Parking description:Parking Garage
- Garage:Yes
- Garage spaces:2
 Listings courtesy of Canopy MLS as distributed by MLS GRID. Copyright 2021 Canopy MLS. All rights reserved. Canopy MLS, provides content displayed here (“provided content”) on an “as is” basis and makes no representations or warranties regarding the provided content, including, but not limited to those of non-infringement, timeliness, accuracy, or completeness. Individuals and companies using information presented are responsible for verification and validation of information they utilize and present to their customers and clients. Canopy MLS will not be liable for any damage or loss resulting from use of the provided content or the products available through Portals, IDX, VOW, and/or Syndication. Recipients of this information shall not resell, redistribute, reproduce, modify, or otherwise copy any portion thereof without the expressed written consent of Canopy MLS.
New listings near 9100 Touchstone Lane #22
- Coming Soon
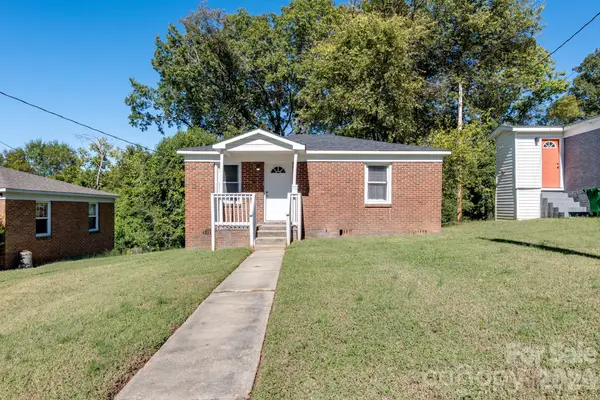 $250,000Coming Soon2 beds 1 baths703 sq. ft.
2604 Booker Avenue, Charlotte, NC 28216
MLS# 4434429Listed by: REALTY ONE GROUP REVOLUTION - Coming Soon
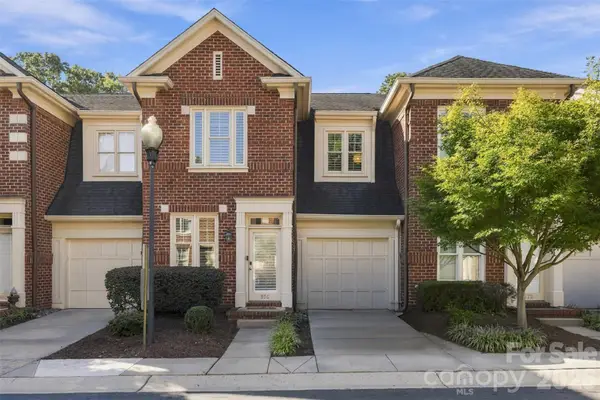 $649,000Coming Soon3 beds 3 baths1,513 sq. ft.
976 Park Slope Drive, Charlotte, NC 28209
MLS# 4433943Listed by: REALTY DYNAMICS INC. - Coming Soon
 $1,695,000Coming Soon5 beds 5 baths2,509 sq. ft.
1901 Runnymede Lane, Charlotte, NC 28211
MLS# 4434367Listed by: EXP REALTY LLC BALLANTYNE - Coming SoonOpen Sat, 12 to 2pm
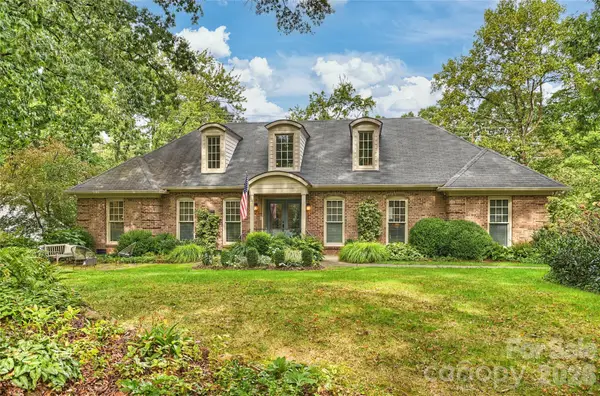 $1,450,000Coming Soon4 beds 3 baths3,088 sq. ft.
3632 Chevington Road, Charlotte, NC 28226
MLS# 4431226Listed by: COMPASS - Coming Soon
 $439,900Coming Soon4 beds 3 baths2,346 sq. ft.
11210 Walking Horse Lane, Charlotte, NC 28215
MLS# 4434271Listed by: REALTY ONE GROUP REVOLUTION - Coming SoonOpen Sun, 12 to 2pm
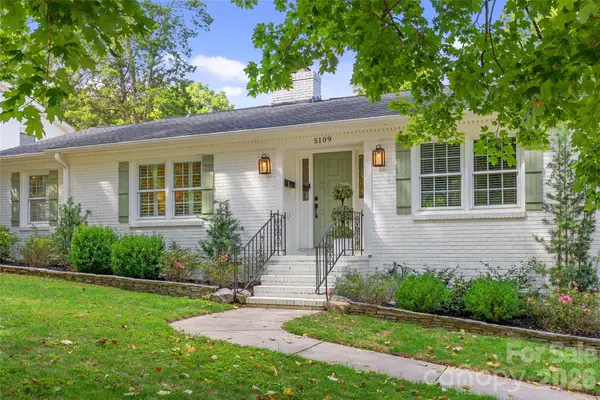 $780,000Coming Soon3 beds 2 baths2,267 sq. ft.
5109 Wedgewood Drive, Charlotte, NC 28210
MLS# 4433813Listed by: CORCORAN HM PROPERTIES - Coming Soon
 $585,000Coming Soon3 beds 4 baths2,778 sq. ft.
5807 Sharon Road #F, Charlotte, NC 28210
MLS# 4434151Listed by: HELEN ADAMS REALTY - Coming SoonOpen Sat, 10am to 12pm
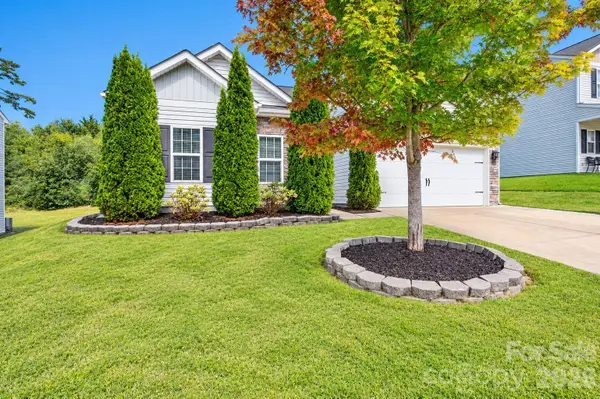 $365,000Coming Soon3 beds 2 baths1,506 sq. ft.
9012 Avery Meadows Drive, Charlotte, NC 28216
MLS# 4426885Listed by: RE/MAX LIFESTYLE - Coming SoonOpen Sat, 11am to 1pm
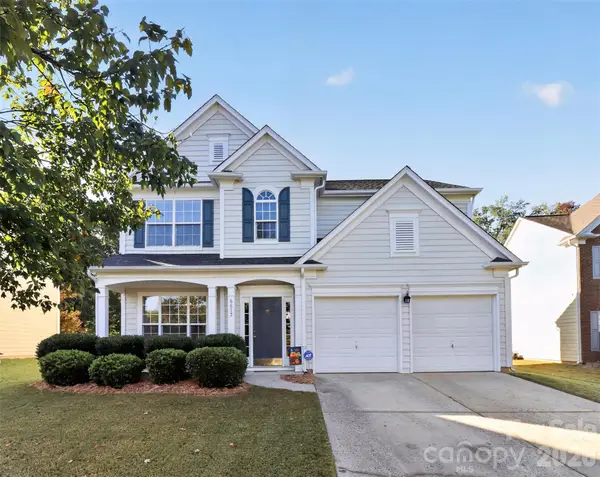 $620,000Coming Soon4 beds 3 baths2,095 sq. ft.
6617 Haddonfield Place, Charlotte, NC 28277
MLS# 4432776Listed by: COMPASS - Coming Soon
 $279,000Coming Soon3 beds 3 baths1,542 sq. ft.
3732 Winding Creek Lane, Charlotte, NC 28226
MLS# 4434219Listed by: HOWARD HANNA ALLEN TATE SOUTHPARK


Protect your home and budget from life's surprises with an Assurant Home Warranty, backed by a partner that supports you through every step of homeownership. Explore Plans.
© 2026 Better Homes and Gardens Real Estate LLC. An Anywhere Real Estate company. All rights reserved. Better Homes and Gardens® Real Estate is a registered trademark owned by Meredith Operations Corporation, licensed to Better Homes and Gardens Real Estate LLC and used with permission. Better Homes and Gardens Real Estate LLC fully supports the principles of the Fair Housing Act and the Equal Opportunity Act. Listing information is deemed reliable but is not guaranteed accurate.
Each office is independently owned and operated.
Any services or products provided by third parties are not provided by, affiliated with or related to Better Homes and Gardens Real Estate LLC, or its affiliated companies.