
9119 Summer Club Road, Charlotte, NC 28277
Local realty services provided by:Better Homes and Gardens Real Estate Integrity Partners
Listed by: anthony dufrene
Office: anthony dufrene
MLS#:4382712
Source:CH
Price summary
- Price:$2,499,000
- Price per sq. ft.:$499.8
- Monthly HOA dues:$119
About this home
Stunning new construction featuring a modern design and a European-style kitchen with state-of-the-art appliances. Enjoy a screened porch with a large pass-through window from the kitchen, and a spacious living room with a gas fireplace that opens to a bluestone patio through oversized sliding glass doors. Located in the highly desirable, tree-lined High Grove neighborhood, offering privacy and an established community feel. This home is conveniently close to top-rated Hawk Ridge Elementary, Community House Middle, and Ardrey Kell High schools. The property includes a generous yard with space for a pool. Each bedroom features its own private bathroom. Professionally designed and decorated by L. Fontana. Additional features include a video security system, remote control of door locks & garage doors, an oversized two-car attached garage with glass doors and an epoxy floor, a separate bonus room, laundry room, mudroom, scullery, and a dedicated library/office.
Contact an agent
Home facts
- Year built:2025
- Listing ID #:4382712
- Updated:July 09, 2026 at 08:06 AM
Rooms and interior
- Bedrooms:5
- Total bathrooms:6
- Full bathrooms:5
- Half bathrooms:1
- Flooring:Wood
- Kitchen Description:Bar Fridge, Dishwasher, Disposal, Exhaust Hood, Freezer, Gas Cooktop, Gas Oven, Gas Range, Microwave, Self Cleaning Oven, Wine Refrigerator
- Living area:5,000 sq. ft.
Heating and cooling
- Cooling:Central Air
- Heating:Natural Gas
- Central air:Yes
Structure and exterior
- Year built:2025
- Building area:5,000 sq. ft.
- Lot area:0.34 Acres
- Construction Materials:Wood
- Foundation Description:Crawl Space
Schools
- High school:Ardrey Kell
- Elementary school:Hawk Ridge
Utilities
- Water:Public Water
- Sewer:Public Sewer
Finances and disclosures
- Price:$2,499,000
- Price per sq. ft.:$499.8
Features and amenities
- Laundry features:Laundry Room
Parking
- Parking description:Attached Garage, Driveway
- Garage:Yes
- Garage spaces:2
 Listings courtesy of Canopy MLS as distributed by MLS GRID. Copyright 2021 Canopy MLS. All rights reserved. Canopy MLS, provides content displayed here (“provided content”) on an “as is” basis and makes no representations or warranties regarding the provided content, including, but not limited to those of non-infringement, timeliness, accuracy, or completeness. Individuals and companies using information presented are responsible for verification and validation of information they utilize and present to their customers and clients. Canopy MLS will not be liable for any damage or loss resulting from use of the provided content or the products available through Portals, IDX, VOW, and/or Syndication. Recipients of this information shall not resell, redistribute, reproduce, modify, or otherwise copy any portion thereof without the expressed written consent of Canopy MLS. CH Member Broker: Rachel Brown
New listings near 9119 Summer Club Road
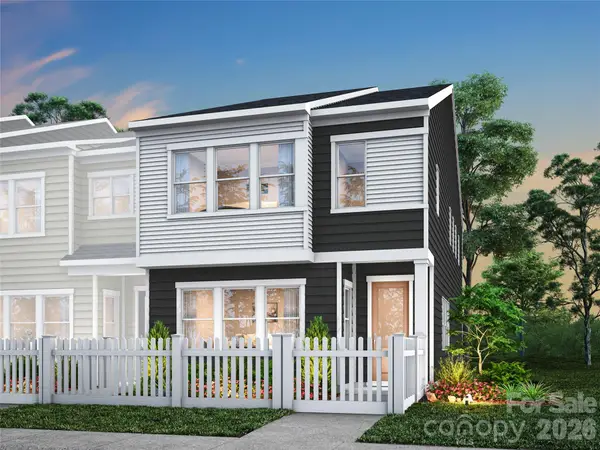 $387,957Pending3 beds 3 baths1,907 sq. ft.
7137 Archimedes Lane, Charlotte, NC 28216
MLS# 4401826Listed by: TRI POINTE HOMES INC- New
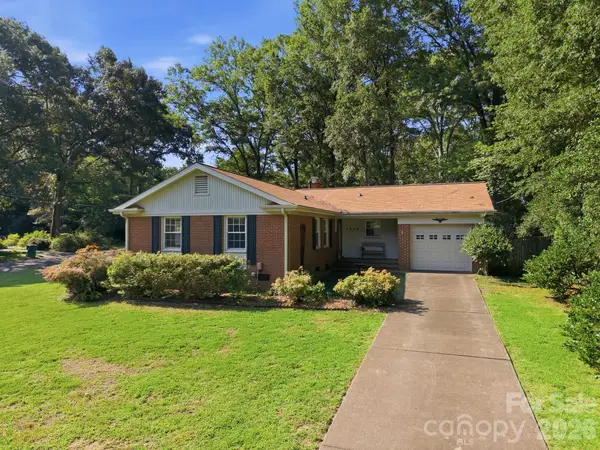 Listed by BHGRE$625,000Active3 beds 2 baths1,308 sq. ft.
3630 Sulkirk Road #1, Charlotte, NC 28210
MLS# 4395774Listed by: BETTER HOMES AND GARDEN REAL ESTATE PARACLE - New
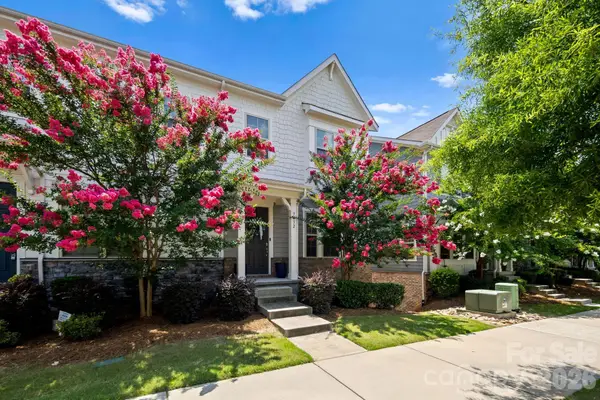 $425,000Active3 beds 4 baths2,089 sq. ft.
9432 Ainslie Downs Street, Charlotte, NC 28273
MLS# 4401324Listed by: CHARLOTTE LIVING REALTY - Coming Soon
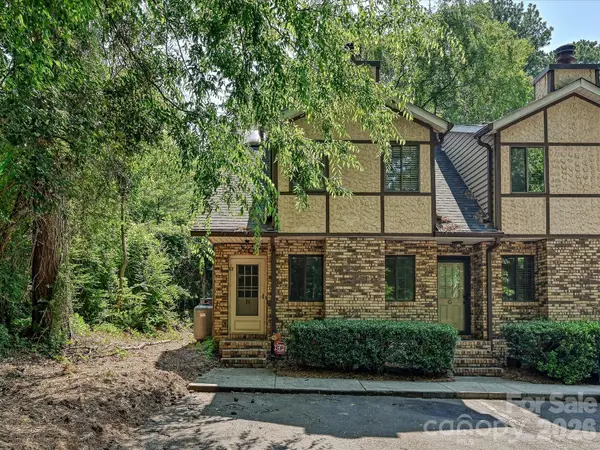 $185,000Coming Soon2 beds 3 baths
9111 Sharonbrook Drive, Charlotte, NC 28210
MLS# 4401019Listed by: SIMPSON PROPERTIES - Coming Soon
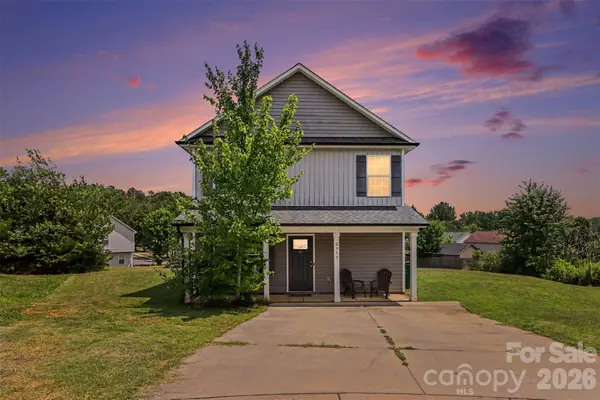 $315,000Coming Soon3 beds 3 baths
6555 Wedron Court #82, Charlotte, NC 28216
MLS# 4399510Listed by: AUSTIN-BARNETT REALTY LLC - Coming Soon
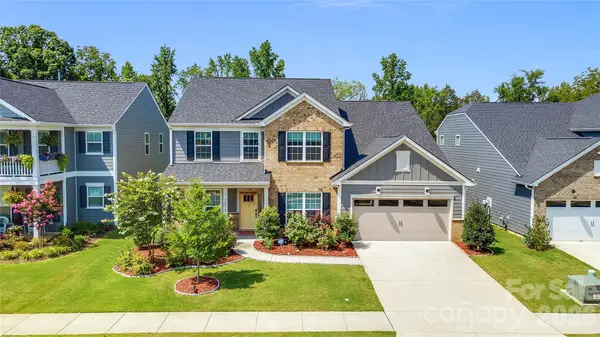 $710,000Coming Soon5 beds 5 baths
14314 Aikenwood Drive, Charlotte, NC 28278
MLS# 4400832Listed by: CRG REAL ESTATE - New
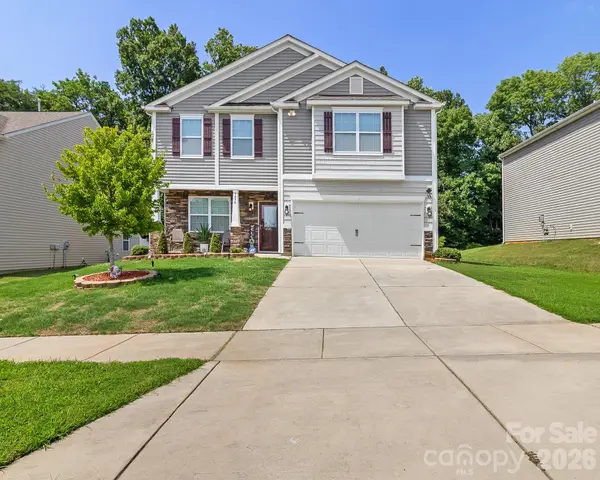 $450,000Active4 beds 3 baths2,207 sq. ft.
9836 Oak Barrel Lane, Charlotte, NC 28215
MLS# 4401156Listed by: KELLER WILLIAMS BALLANTYNE AREA - New
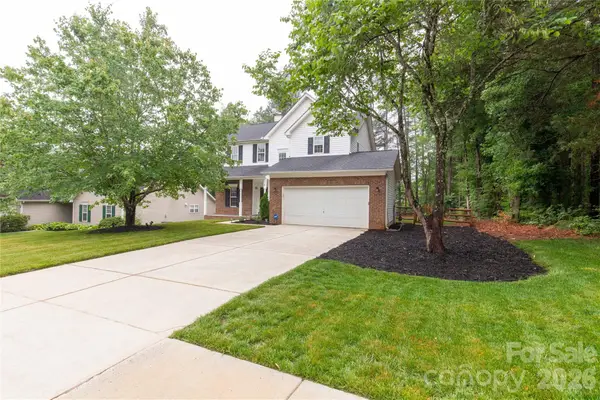 $415,000Active3 beds 3 baths1,766 sq. ft.
12819 Matisse Lane, Charlotte, NC 28215
MLS# 4401166Listed by: CAROLINA HOMES CONNECTION, LLC - Coming SoonOpen Sat, 11am to 1pm
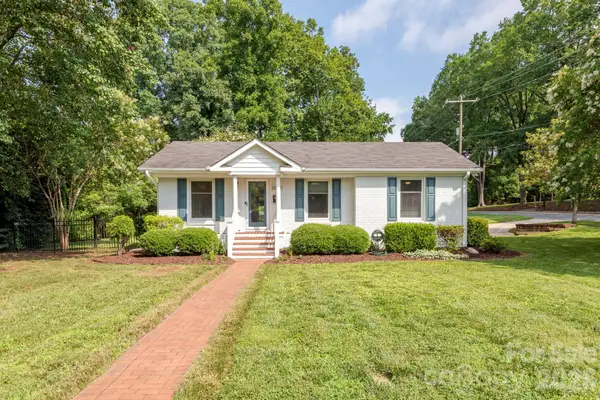 $545,000Coming Soon3 beds 2 baths
3600 Litchfield Road, Charlotte, NC 28211
MLS# 4401318Listed by: COMPASS - New
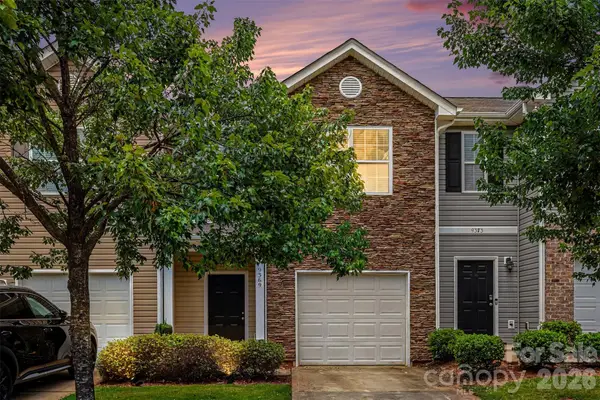 $265,000Active2 beds 3 baths1,491 sq. ft.
9369 Hamel Street, Charlotte, NC 28215
MLS# 4401561Listed by: REALTY ONE GROUP REVOLUTION


Protect your home and budget from life's surprises with an Assurant Home Warranty, backed by a partner that supports you through every step of homeownership. Explore Plans.
© 2026 Better Homes and Gardens Real Estate LLC. An Anywhere Real Estate company. All rights reserved. Better Homes and Gardens® Real Estate is a registered trademark owned by Meredith Operations Corporation, licensed to Better Homes and Gardens Real Estate LLC and used with permission. Better Homes and Gardens Real Estate LLC fully supports the principles of the Fair Housing Act and the Equal Opportunity Act. Listing information is deemed reliable but is not guaranteed accurate.
Each office is independently owned and operated.
Any services or products provided by third parties are not provided by, affiliated with or related to Better Homes and Gardens Real Estate LLC, or its affiliated companies.