
9122 Fairbridge Road, Charlotte, NC 28277
Local realty services provided by:Better Homes and Gardens Real Estate Paracle
Listed by: steven onisick
Office: re/max executive
MLS#:4430344
Source:CH
Price summary
- Price:$579,900
- Price per sq. ft.:$307.31
- Monthly HOA dues:$57.5
About this home
Picturesque two-story home with an expansive, fully fenced backyard in the desirable Landon Meadows subdivision! Filled with natural light, the open-concept main living area creates a welcoming gathering space, anchored by a classic brick fireplace with mantel and offering views that extend from the front yard to the backyard.
A formal dining room sits just off the foyer and features a stylish chandelier and wainscoting accents, creating an inviting setting for both everyday meals and entertaining. The adjoining kitchen is beautifully appointed with granite countertops, tile backsplash, stainless steel appliances, and sleek black cabinetry, while the breakfast nook provides a casual spot for morning coffee or dining.
Upstairs, the spacious primary suite features a tray ceiling and luxurious ensuite bath with a dual-sink vanity, soaking tub, tiled walk-in shower, and walk-in closet with custom storage. Two generous secondary bedrooms are steps away with access to full hall bath. One bedroom offers access to a walk-in attic space that has been thoughtfully converted into a fun play area.
The true showstopper awaits outside! Step onto the tiled screened porch, complete with ceiling fan and dedicated space for a mounted TV, or head out to the adjacent deck to enjoy the sunshine. The expansive, fully fenced backyard is filled with lush shade trees and offers plenty of room for outdoor entertaining, pets, play, gardening, and creating your own personalized outdoor retreat. A wonderful combination of comfortable living spaces and exceptional outdoor space!...
Contact an agent
Home facts
- Year built:1990
- Subdivision & Development:Landen Meadows
- Listing ID #:4430344
- Updated:October 07, 2026 at 07:17 PM
Rooms and interior
- Bedrooms:3
- Total bathrooms:3
- Full bathrooms:2
- Half bathrooms:1
- Kitchen Description:Bar Fridge, Dishwasher, Disposal, Electric Range, Microwave, Refrigerator
- Living area:1,887 sq. ft.
Heating and cooling
- Heating:Natural Gas
- Central air:Yes
Structure and exterior
- Year built:1990
- Building area:1,887 sq. ft.
- Lot area:0.37 Acres
- Lot Features:Cul-De-Sac, Level, Wooded
- Construction Materials:Hardboard
- Foundation Description:Slab
Schools
- High school:Unspecified
- Elementary school:Unspecified
Utilities
- Sewer:Public Sewer
Finances and disclosures
- Price:$579,900
- Price per sq. ft.:$307.31
Features and amenities
- Laundry features:Laundry Room, Main Level
- Amenities:Breakfast Bar, Garden Tub, Walk-In Closet(s)
Parking
- Parking description:Attached Garage
- Garage:Yes
- Garage spaces:2
 Listings courtesy of Canopy MLS as distributed by MLS GRID. Copyright 2021 Canopy MLS. All rights reserved. Canopy MLS, provides content displayed here (“provided content”) on an “as is” basis and makes no representations or warranties regarding the provided content, including, but not limited to those of non-infringement, timeliness, accuracy, or completeness. Individuals and companies using information presented are responsible for verification and validation of information they utilize and present to their customers and clients. Canopy MLS will not be liable for any damage or loss resulting from use of the provided content or the products available through Portals, IDX, VOW, and/or Syndication. Recipients of this information shall not resell, redistribute, reproduce, modify, or otherwise copy any portion thereof without the expressed written consent of Canopy MLS.
New listings near 9122 Fairbridge Road
- Coming Soon
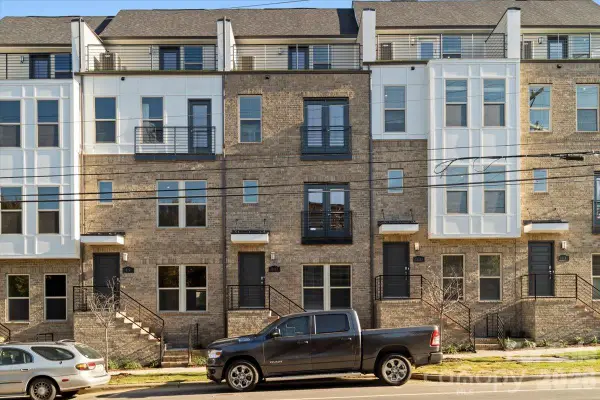 $579,500Coming Soon3 beds 4 baths1,916 sq. ft.
12147 Brooklyn Avenue, Charlotte, NC 28204
MLS# 4427809Listed by: COMPASS - Coming Soon
 $1,500,000Coming Soon5 beds 4 baths4,537 sq. ft.
15025 Jockeys Ridge Drive, Charlotte, NC 28277
MLS# 4429098Listed by: EXP REALTY LLC MOORESVILLE - Coming Soon
 $325,000Coming Soon3 beds 2 baths1,725 sq. ft.
7218 Lakeside Drive N, Charlotte, NC 28215
MLS# 4430119Listed by: KELLER WILLIAMS SOUTH PARK - Coming Soon
 $298,500Coming Soon2 beds 3 baths1,297 sq. ft.
3564 N Davidson Street, Charlotte, NC 28205
MLS# 4431533Listed by: HELEN ADAMS REALTY - Coming Soon
 $200,000Coming Soon3 beds 2 baths1,056 sq. ft.
6312 Andrew Colten Court, Charlotte, NC 28214
MLS# 4431628Listed by: KELLER WILLIAMS SOUTH PARK - Coming Soon
 $375,000Coming Soon2 beds 2 baths1,056 sq. ft.
1721 Dallas Avenue, Charlotte, NC 28205
MLS# 4431897Listed by: CROSS KEYS LLC - Coming Soon
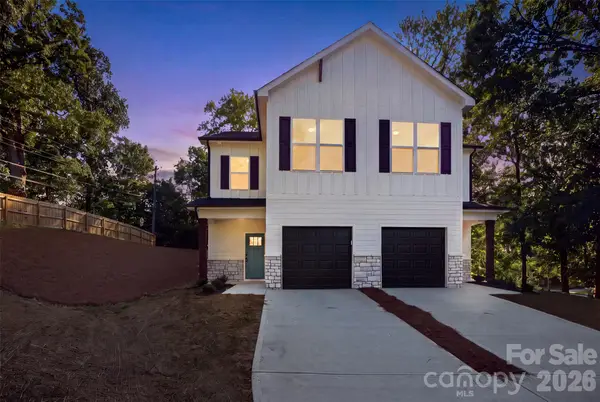 $385,000Coming Soon4 beds 3 baths1,662 sq. ft.
603 Coulwood Drive, Charlotte, NC 28214
MLS# 4432309Listed by: TEAM THOMAS & ASSOCIATES REALTY INC. - Coming Soon
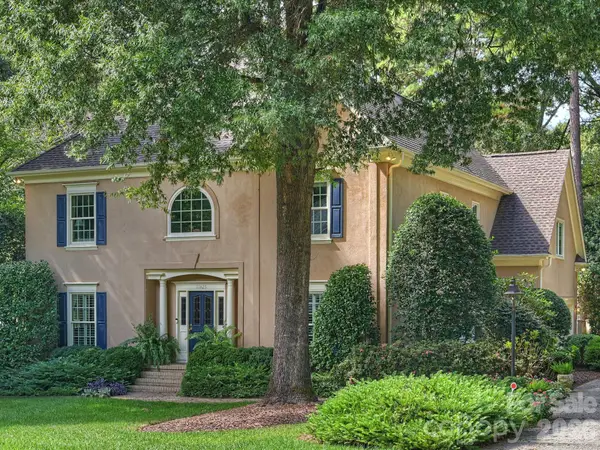 $1,295,000Coming Soon4 beds 4 baths3,484 sq. ft.
11925 Braid Hills Drive, Charlotte, NC 28277
MLS# 4424746Listed by: CORCORAN HM PROPERTIES - Coming SoonOpen Sat, 1 to 3pm
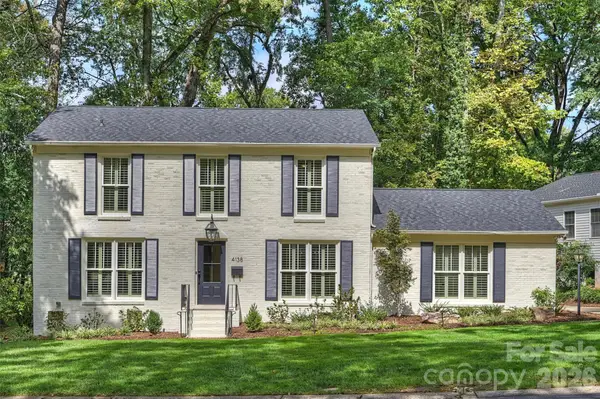 $825,000Coming Soon3 beds 3 baths1,960 sq. ft.
4138 Wall Street, Charlotte, NC 28209
MLS# 4431819Listed by: SAVVY + CO REAL ESTATE - Coming Soon
 $999,999Coming Soon4 beds 5 baths3,529 sq. ft.
5480 Glen Forest Drive, Charlotte, NC 28226
MLS# 4420356Listed by: KELLER WILLIAMS BALLANTYNE AREA


Protect your home and budget from life's surprises with an Assurant Home Warranty, backed by a partner that supports you through every step of homeownership. Explore Plans.
© 2026 Better Homes and Gardens Real Estate LLC. An Anywhere Real Estate company. All rights reserved. Better Homes and Gardens® Real Estate is a registered trademark owned by Meredith Operations Corporation, licensed to Better Homes and Gardens Real Estate LLC and used with permission. Better Homes and Gardens Real Estate LLC fully supports the principles of the Fair Housing Act and the Equal Opportunity Act. Listing information is deemed reliable but is not guaranteed accurate.
Each office is independently owned and operated.
Any services or products provided by third parties are not provided by, affiliated with or related to Better Homes and Gardens Real Estate LLC, or its affiliated companies.