
9133 Maybry Park Street #Lot 121, Charlotte, NC 28212
Local realty services provided by:Better Homes and Gardens Real Estate Foothills
Listed by: thomasena washington
Office: saussyburbank
MLS#:4418256
Source:CH
9133 Maybry Park Street #Lot 121,Charlotte, NC 28212
$589,900
- 3 Beds
- 3 Baths
- 2,252 sq. ft.
- Single family
- Active
Price summary
- Price:$589,900
- Price per sq. ft.:$261.94
- Monthly HOA dues:$115
About this home
NEW CONSTRUCTION in East Charlotte - This beautiful home has our Transitional Luxe Design Package with 10' ceilings & 8' doors/cased openings on the first floor, a gourmet kitchen with cabinets stacked to ceiling, vented range hood, quartz counter tops, center island and under cabinet lighting. Butler's pantry with beverage frig directly across from the walk-in pantry. Comfortable family room with triple 8' glass panels providing lots of light and surround sound speakers. Open stair railing with oak step treads. Easy care luxury vinyl plank flooring throughout the main level. On the 9' upper level, you will find the primary bedroom suite featuring a gorgeous full bath with a generous double vanity, oversized tiled shower & huge walk-in closet along with 2 guest bedrooms (both with walk-in closets). Hall bath has tub/shower combo & ceiling height ceramic tile walls & oversized ceramic tile flooring. Covered rear porch provides a comfortable retreat for relaxing evenings. 2-car detached garage with rear entry access. Ring doorbell & camera w/Yale door lock included. Front lawn maintenance & irrigation covered by HOA....
Contact an agent
Home facts
- Year built:2026
- Subdivision & Development:Eastland Yards
- Listing ID #:4418256
- Updated:October 14, 2026 at 01:26 PM
Rooms and interior
- Bedrooms:3
- Total bathrooms:3
- Full bathrooms:2
- Half bathrooms:1
- Flooring:Carpet, Tile, Vinyl
- Kitchen Description:Bar Fridge, Dishwasher, Disposal, Electric Range, Exhaust Fan, Exhaust Hood, Microwave, Plumbed For Ice Maker, Self Cleaning Oven
- Living area:2,252 sq. ft.
Heating and cooling
- Cooling:Heat Pump
- Heating:Forced Air, Heat Pump
- Central air:Yes
Structure and exterior
- Year built:2026
- Building area:2,252 sq. ft.
- Lot area:0.08 Acres
- Lot Features:Cleared, Wooded
- Architectural Style:Arts and Crafts, Cottage
- Construction Materials:Fiber Cement
- Foundation Description:Slab
Schools
- High school:Independence
- Elementary school:Esperanza Global Academy
Utilities
- Sewer:Public Sewer
Finances and disclosures
- Price:$589,900
- Price per sq. ft.:$261.94
Features and amenities
- Laundry features:Laundry Room
- Amenities:Attic Stairs Pulldown, Networked, Open Floorplan, Walk-In Closet(s)
Parking
- Garage:Yes
- Garage spaces:2
 Listings courtesy of Canopy MLS as distributed by MLS GRID. Copyright 2021 Canopy MLS. All rights reserved. Canopy MLS, provides content displayed here (“provided content”) on an “as is” basis and makes no representations or warranties regarding the provided content, including, but not limited to those of non-infringement, timeliness, accuracy, or completeness. Individuals and companies using information presented are responsible for verification and validation of information they utilize and present to their customers and clients. Canopy MLS will not be liable for any damage or loss resulting from use of the provided content or the products available through Portals, IDX, VOW, and/or Syndication. Recipients of this information shall not resell, redistribute, reproduce, modify, or otherwise copy any portion thereof without the expressed written consent of Canopy MLS.
New listings near 9133 Maybry Park Street #Lot 121
- Coming Soon
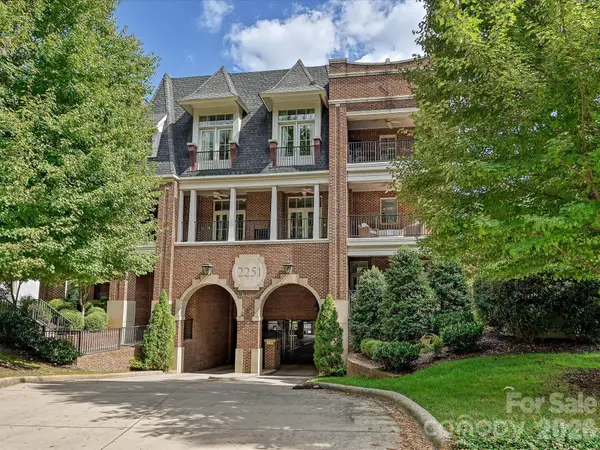 $1,325,000Coming Soon3 beds 4 baths2,160 sq. ft.
2251 Selwyn Avenue #203, Charlotte, NC 28207
MLS# 4429723Listed by: DICKENS MITCHENER & ASSOCIATES INC - Coming Soon
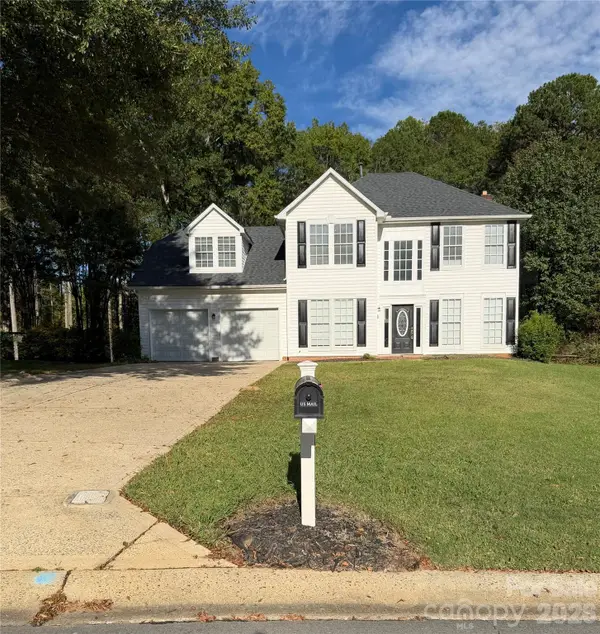 $399,900Coming Soon4 beds 3 baths2,074 sq. ft.
10904 Delsing Court, Charlotte, NC 28214
MLS# 4433669Listed by: PREMIER SOUTH - Coming Soon
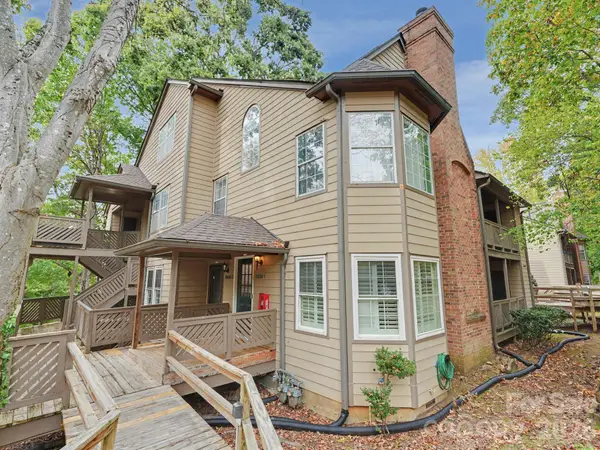 $359,000Coming Soon2 beds 2 baths1,682 sq. ft.
6000 Gray Gate Lane #I, Charlotte, NC 28210
MLS# 4434446Listed by: NESTLEWOOD REALTY, LLC - Coming Soon
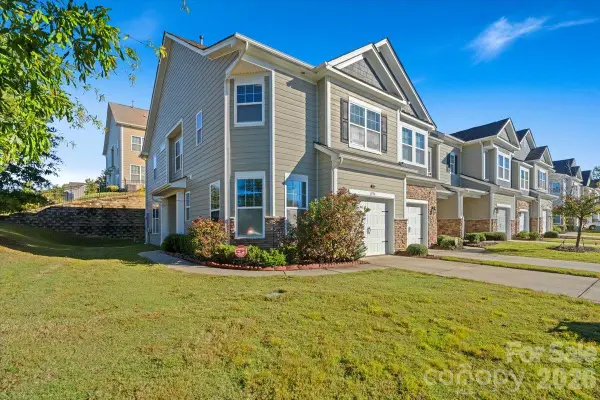 $359,000Coming Soon3 beds 3 baths1,774 sq. ft.
6556 Harris River Way, Charlotte, NC 28269
MLS# 4434472Listed by: ALHAMBRA REALTY LLC - Coming SoonOpen Sat, 2 to 4pm
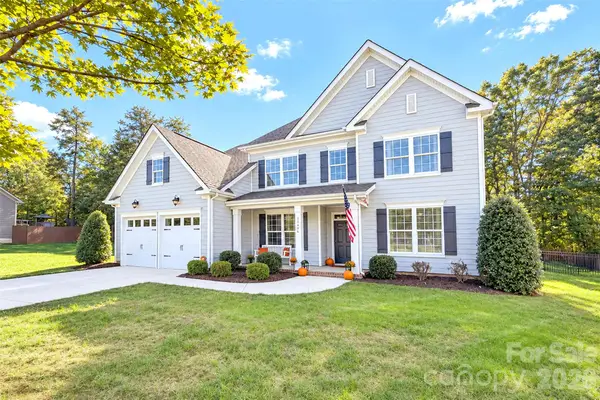 $600,000Coming Soon5 beds 3 baths3,342 sq. ft.
11406 Rising Star Court, Charlotte, NC 28215
MLS# 4434478Listed by: CALL IT CLOSED INTERNATIONAL INC - Coming Soon
 $850,000Coming Soon5 beds 4 baths2,887 sq. ft.
1333 Riverside Drive, Charlotte, NC 28214
MLS# 4431741Listed by: KELLER WILLIAMS SELECT - Coming Soon
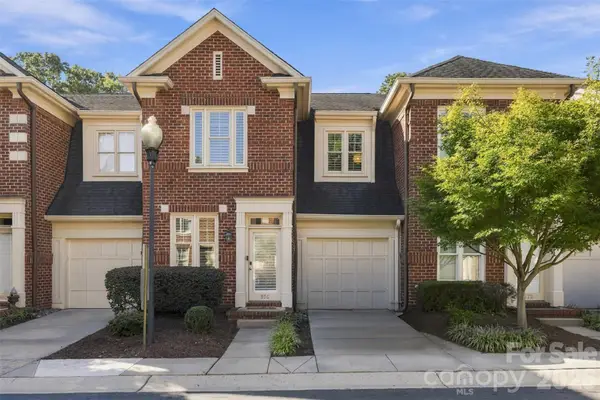 $649,000Coming Soon3 beds 3 baths1,513 sq. ft.
976 Park Slope Drive, Charlotte, NC 28209
MLS# 4433943Listed by: REALTY DYNAMICS INC. - Coming Soon
 $1,695,000Coming Soon5 beds 5 baths2,509 sq. ft.
1901 Runnymede Lane, Charlotte, NC 28211
MLS# 4434367Listed by: EXP REALTY LLC BALLANTYNE - Coming SoonOpen Sat, 12 to 2pm
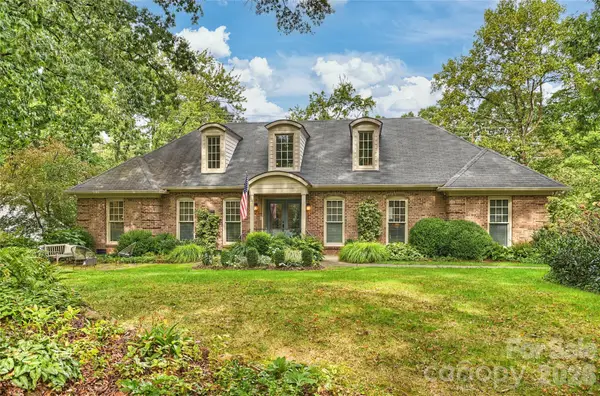 $1,450,000Coming Soon4 beds 3 baths3,088 sq. ft.
3632 Chevington Road, Charlotte, NC 28226
MLS# 4431226Listed by: COMPASS - Coming SoonOpen Sun, 12 to 2pm
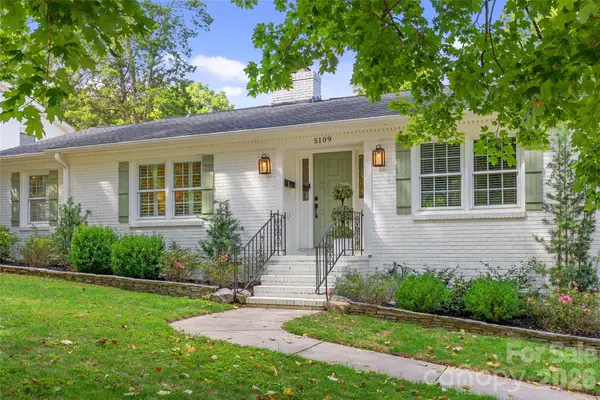 $780,000Coming Soon3 beds 2 baths2,267 sq. ft.
5109 Wedgewood Drive, Charlotte, NC 28210
MLS# 4433813Listed by: CORCORAN HM PROPERTIES


Protect your home and budget from life's surprises with an Assurant Home Warranty, backed by a partner that supports you through every step of homeownership. Explore Plans.
© 2026 Better Homes and Gardens Real Estate LLC. An Anywhere Real Estate company. All rights reserved. Better Homes and Gardens® Real Estate is a registered trademark owned by Meredith Operations Corporation, licensed to Better Homes and Gardens Real Estate LLC and used with permission. Better Homes and Gardens Real Estate LLC fully supports the principles of the Fair Housing Act and the Equal Opportunity Act. Listing information is deemed reliable but is not guaranteed accurate.
Each office is independently owned and operated.
Any services or products provided by third parties are not provided by, affiliated with or related to Better Homes and Gardens Real Estate LLC, or its affiliated companies.