
9136 Whittel Place, Charlotte, NC 28216
Local realty services provided by:Better Homes and Gardens Real Estate Heritage
Listed by: susan zongker
Office: northgroup real estate llc.
MLS#:4402060
Source:CH
Price summary
- Price:$437,000
- Price per sq. ft.:$193.45
- Monthly HOA dues:$51.67
About this home
Welcome to this spacious, well maintained two-story home in highly desirable Wedgewood North. It's the perfect blend of comfort and convenience. Like to swim or play tennis? This home is within walking distance to the pool and amenities. It's a convenient location, just minutes to I-485, I-77 and Northlake Mall, shopping and dining. Step through the front door into the welcoming foyer. You'll notice the home has both a formal living and dining room. The living room makes a great flex space or home office. The kitchen with stainless appliances, granite countertops and a stylish backsplash is well positioned to the breakfast area, and flows seamlessly into the two-story family room creating a central gathering space for everyday living or entertainment. Upstairs you'll find four bedrooms, including a spacious primary suite, an ensuite bath with walk-in closet, dual vanities, garden tub and shower. Another full bath with recently updated vanity and flooring (1/25) serves the additional bedrooms. Enjoy outdoor living on the screen porch with Eze Breeze system and adjoining Trex deck. The Eze Breeze system helps block pollen, rain and wind extending its usability through other seasons. The expansive backyard offers lots of room to spread out or perhaps plant a garden. All appliances convey (refrigerator, washer/dryer) making for a seamless transition. The water heater was just replaced (7/26). Sellers are happy to leave the piano and pool table, if it suits the new buyer's needs. Ask about a two-year, American Home Shield warranty, ($1,650 value) for peace of mind....
Contact an agent
Home facts
- Year built:1995
- Subdivision & Development:Wedgewood North
- Listing ID #:4402060
- Updated:September 19, 2026 at 07:51 AM
Rooms and interior
- Bedrooms:4
- Total bathrooms:3
- Full bathrooms:2
- Half bathrooms:1
- Flooring:Carpet, Hardwood, Laminate, Vinyl
- Kitchen Description:Dishwasher, Disposal, Electric Oven, Electric Range, Microwave
- Living area:2,259 sq. ft.
Heating and cooling
- Heating:Forced Air, Natural Gas
- Central air:Yes
Structure and exterior
- Roof:Composition
- Year built:1995
- Building area:2,259 sq. ft.
- Lot area:0.35 Acres
- Lot Features:Cul-De-Sac
- Architectural Style:Transitional
- Construction Materials:Vinyl
- Foundation Description:Slab
Schools
- High school:Hopewell
- Elementary school:Long Creek
Utilities
- Sewer:Public Sewer
Finances and disclosures
- Price:$437,000
- Price per sq. ft.:$193.45
Features and amenities
- Laundry features:Upper Level
- Amenities:Attic Stairs Pulldown, Garden Tub, Walk-In Closet(s)
Parking
- Parking description:Driveway, Garage Door Opener
- Garage:Yes
- Garage spaces:2
 Listings courtesy of Canopy MLS as distributed by MLS GRID. Copyright 2021 Canopy MLS. All rights reserved. Canopy MLS, provides content displayed here (“provided content”) on an “as is” basis and makes no representations or warranties regarding the provided content, including, but not limited to those of non-infringement, timeliness, accuracy, or completeness. Individuals and companies using information presented are responsible for verification and validation of information they utilize and present to their customers and clients. Canopy MLS will not be liable for any damage or loss resulting from use of the provided content or the products available through Portals, IDX, VOW, and/or Syndication. Recipients of this information shall not resell, redistribute, reproduce, modify, or otherwise copy any portion thereof without the expressed written consent of Canopy MLS.
New listings near 9136 Whittel Place
- Coming Soon
 $439,000Coming Soon3 beds 2 baths1,570 sq. ft.
622 Silversmith Lane, Charlotte, NC 28270
MLS# 4422392Listed by: KELLER WILLIAMS BALLANTYNE AREA - Coming Soon
 $1,050,000Coming Soon0.31 Acres
400 Ideal Way, Charlotte, NC 28203
MLS# 4424676Listed by: REAL BROKER, LLC - Coming Soon
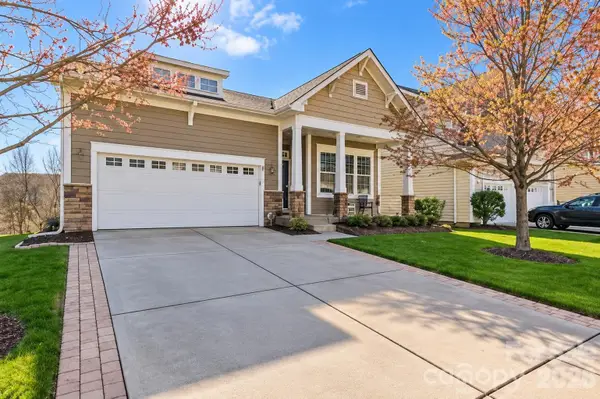 $544,444Coming Soon4 beds 3 baths3,373 sq. ft.
3009 Grande Heights Drive, Charlotte, NC 28269
MLS# 4425756Listed by: THE NEXT LEVEL REALTY PLUS LLC - Coming Soon
 $469,990Coming Soon4 beds 3 baths2,770 sq. ft.
5918 Kelyn Hills Drive, Charlotte, NC 28278
MLS# 4420325Listed by: U REALTY - Coming Soon
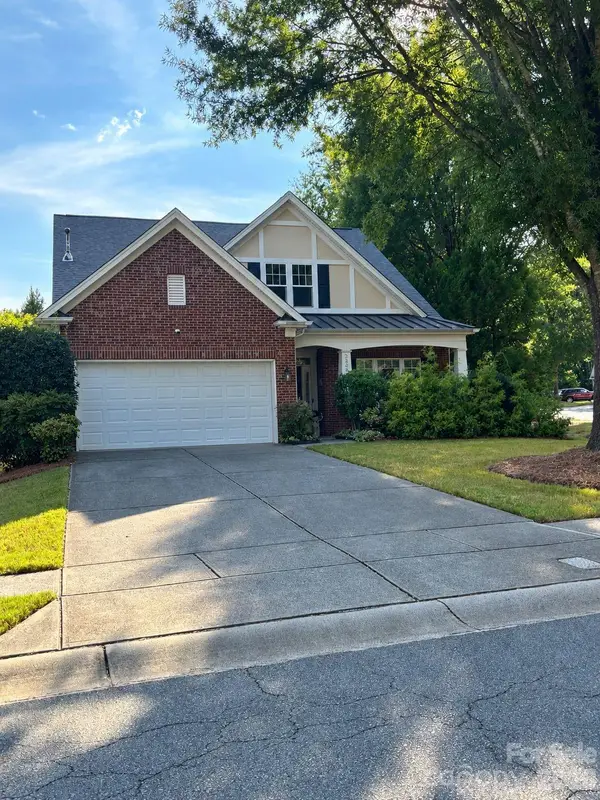 $525,000Coming Soon3 beds 3 baths2,276 sq. ft.
3238 Darlington Road, Matthews, NC 28201
MLS# 4424839Listed by: KELLER WILLIAMS SOUTH PARK - Coming SoonOpen Sat, 12 to 2pm
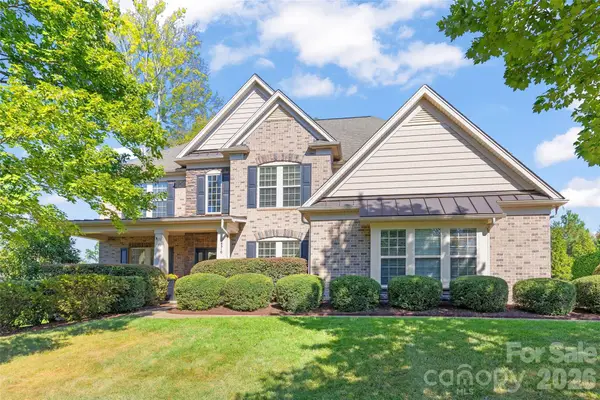 $1,250,000Coming Soon6 beds 5 baths4,786 sq. ft.
18510 Clavemorr Castle Court, Charlotte, NC 28277
MLS# 4425806Listed by: HELEN ADAMS REALTY - Coming Soon
 $1,340,000Coming Soon4 beds 5 baths3,345 sq. ft.
313 Audrey Place, Charlotte, NC 28226
MLS# 4426089Listed by: PREMIER SOTHEBY'S INTERNATIONAL REALTY - Coming Soon
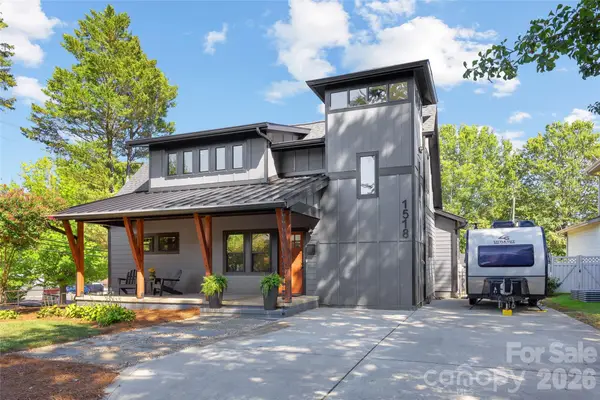 $995,000Coming Soon3 beds 3 baths2,110 sq. ft.
1518 Ivey Drive, Charlotte, NC 28205
MLS# 4420824Listed by: SAVVY + CO REAL ESTATE - Coming SoonOpen Sat, 2 to 4pm
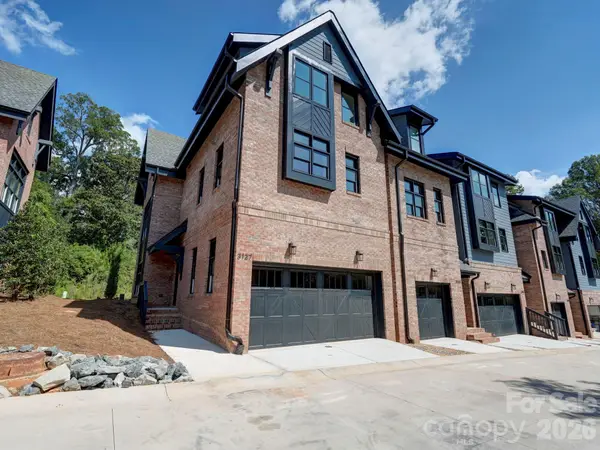 $910,000Coming Soon3 beds 4 baths2,335 sq. ft.
3127 Colyer Place, Charlotte, NC 28205
MLS# 4425271Listed by: NESTLEWOOD REALTY, LLC - Coming Soon
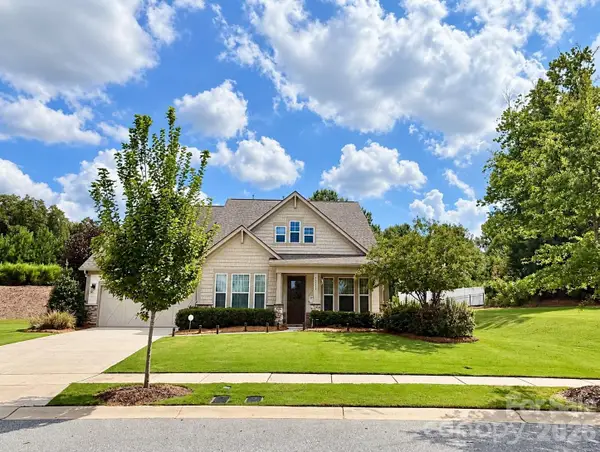 $709,900Coming Soon4 beds 5 baths3,109 sq. ft.
10537 Black Locust Lane, Charlotte, NC 28215
MLS# 4424736Listed by: PRIME REAL ESTATE ADVISORS LLC


Protect your home and budget from life's surprises with an Assurant Home Warranty, backed by a partner that supports you through every step of homeownership. Explore Plans.
© 2026 Better Homes and Gardens Real Estate LLC. An Anywhere Real Estate company. All rights reserved. Better Homes and Gardens® Real Estate is a registered trademark owned by Meredith Operations Corporation, licensed to Better Homes and Gardens Real Estate LLC and used with permission. Better Homes and Gardens Real Estate LLC fully supports the principles of the Fair Housing Act and the Equal Opportunity Act. Listing information is deemed reliable but is not guaranteed accurate.
Each office is independently owned and operated.
Any services or products provided by third parties are not provided by, affiliated with or related to Better Homes and Gardens Real Estate LLC, or its affiliated companies.