
9146 Heydon Hall Circle, Charlotte, NC 28210
Local realty services provided by:Better Homes and Gardens Real Estate Integrity Partners
Listed by: joe kelly
Office: howard hanna allen tate charlotte south
MLS#:4383236
Source:CH
9146 Heydon Hall Circle,Charlotte, NC 28210
$2,850,000
- 5 Beds
- 6 Baths
- 5,317 sq. ft.
- Single family
- Active
Price summary
- Price:$2,850,000
- Price per sq. ft.:$536.02
- Monthly HOA dues:$627.67
About this home
Located in the heart of the gated Heydon Hall community, this exceptional estate home is perfectly positioned on a premium 100’ x 190’ lot backing to protected woods and serene green space.
Originally featured in Charlotte HomeArama and recipient of numerous awards, this rare offering was custom built by Regal Homes in 2003 and has been meticulously maintained ever since.
The Southern-inspired neoclassical exterior is anchored by a dramatic two-story front porch framed by towering white columns, creating an unforgettable first impression.
Inside, the elegant front foyer is flanked by formal Living and Dining Rooms, with French doors adding timeless sophistication. The stunning two-story Great Room features soaring vaulted ceilings and a spectacular wall of windows overlooking the private backyard.
The gourmet Kitchen blends warmth and functionality with exposed brick accents, professional-grade Viking appliances, and a butcher-block center island ideal for preparation and entertaining alike. Expansive windows surrounding the Breakfast Area flood the space with natural light.
Rich dark hardwood flooring and extensive custom millwork are showcased throughout the home, including detailed wainscoting, substantial base moldings, and intricate dental crown molding.
The private main-level Primary Suite serves as a luxurious retreat, complete with a fireplace and direct access to the backyard oasis. The spa-inspired Primary Bath features dual vanity areas, abundant custom cabinetry, heated floors, and an oversized soaking tub framed in marble.
The adjoining walk-in closet offers boutique-style organization with extensive hanging space, custom cabinetry, and exceptional storage.
Upstairs, four spacious ensuite Bedrooms are complemented by a handsome Library/Study with French doors and a large Bonus/Media Room with wet bar — perfect for entertaining, movie nights, or game-day gatherings.
Additional highlights include both main-level and second-level Laundry Rooms for added convenience.
Designed for year-round enjoyment, the resort-style backyard features a brand-new saltwater pool and spa surrounded by lush, maintenance-free perennial gardens and swaying palm trees, creating a truly private retreat.
Attached three-car garages feature epoxy-coated flooring and generous storage space....
Contact an agent
Home facts
- Year built:2003
- Listing ID #:4383236
- Updated:May 23, 2026 at 05:10 PM
Rooms and interior
- Bedrooms:5
- Total bathrooms:6
- Full bathrooms:5
- Half bathrooms:1
- Flooring:Brick, Carpet, Marble, Tile, Wood
- Kitchen Description:Bar Fridge, Dishwasher, Disposal, Exhaust Fan, Freezer, Gas Oven, Gas Range
- Living area:5,317 sq. ft.
Heating and cooling
- Heating:Forced Air
- Central air:Yes
Structure and exterior
- Year built:2003
- Building area:5,317 sq. ft.
- Lot area:0.44 Acres
- Lot Features:Wooded
- Construction Materials:Fiber Cement
- Exterior Features:In-Ground Irrigation
- Foundation Description:Crawl Space
Schools
- High school:South Mecklenburg
- Elementary school:Smithfield
Utilities
- Sewer:Public Sewer
Finances and disclosures
- Price:$2,850,000
- Price per sq. ft.:$536.02
Features and amenities
- Laundry features:Common Area, Main Level, Upper Level
- Amenities:Breakfast Bar, Open Floorplan, Walk-In Closet(s), Wet Bar, Whirlpool
Parking
- Parking description:Driveway, Garage Door Opener
- Garage:Yes
- Garage spaces:3
 Listings courtesy of Canopy MLS as distributed by MLS GRID. Copyright 2021 Canopy MLS. All rights reserved. Canopy MLS, provides content displayed here (“provided content”) on an “as is” basis and makes no representations or warranties regarding the provided content, including, but not limited to those of non-infringement, timeliness, accuracy, or completeness. Individuals and companies using information presented are responsible for verification and validation of information they utilize and present to their customers and clients. Canopy MLS will not be liable for any damage or loss resulting from use of the provided content or the products available through Portals, IDX, VOW, and/or Syndication. Recipients of this information shall not resell, redistribute, reproduce, modify, or otherwise copy any portion thereof without the expressed written consent of Canopy MLS. CH Member Broker: Rachel Brown
New listings near 9146 Heydon Hall Circle
- New
 $560,000Active2 beds 2 baths1,193 sq. ft.
2151 Mcclintock Road #112, Charlotte, NC 28205
MLS# 4381639Listed by: COMPASS - New
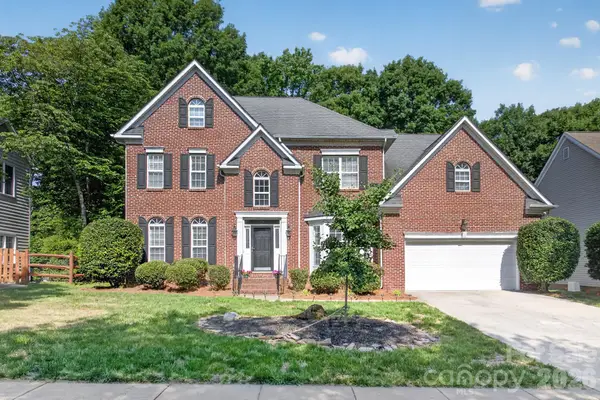 $799,000Active4 beds 3 baths3,269 sq. ft.
8812 Kingston Forest Drive, Charlotte, NC 28277
MLS# 4374456Listed by: PREMIER SOUTH - New
 $469,000Active3 beds 2 baths1,634 sq. ft.
5344 Buena Vista Avenue, Charlotte, NC 28205
MLS# 4381925Listed by: PROSTEAD REALTY - New
 $330,500Active3 beds 2 baths1,090 sq. ft.
5751 Justins Forest Drive, Charlotte, NC 28212
MLS# 4383461Listed by: ELITE TEAM REALTY - Coming Soon
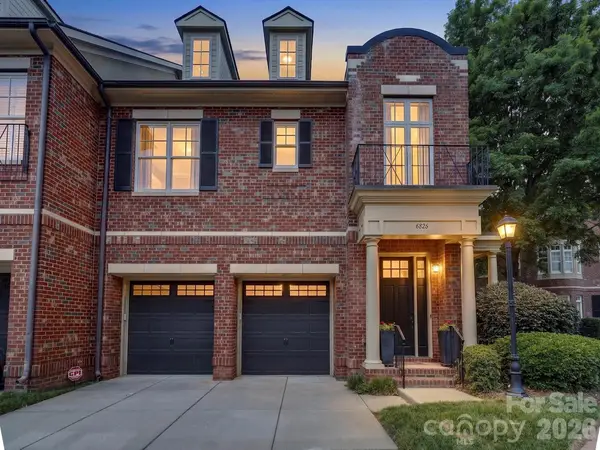 $999,000Coming Soon3 beds 3 baths
6826 Louisburg Square Lane, Charlotte, NC 28210
MLS# 4384543Listed by: NESTLEWOOD REALTY, LLC - New
 $335,000Active4 beds 3 baths1,930 sq. ft.
5414 Crisfield Road, Charlotte, NC 28269
MLS# 4384580Listed by: BRIDGE HOMES - New
 $499,000Active5 beds 4 baths2,959 sq. ft.
9425 Hartington Place, Charlotte, NC 28269
MLS# 4384878Listed by: BRIDGE HOMES - New
 $535,000Active5 beds 3 baths2,592 sq. ft.
14923 Boudins Lane, Charlotte, NC 28278
MLS# 4385413Listed by: BRIDGE HOMES - Coming Soon
 $1,300,000Coming Soon4 beds 4 baths
4909 Deer Walk Avenue, Charlotte, NC 28270
MLS# 4385466Listed by: SCHOFIELD CONSULTING, INC - New
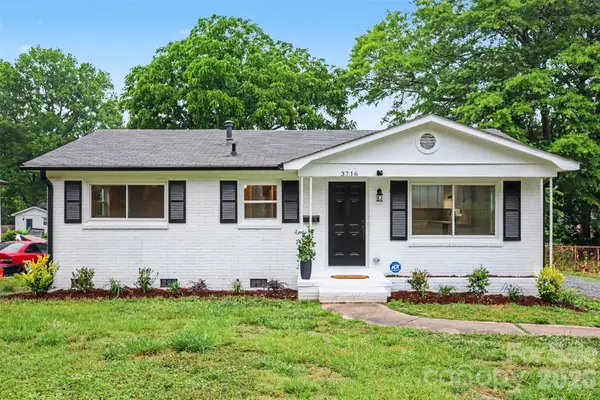 $420,000Active3 beds 2 baths1,595 sq. ft.
3716 Fieldcrest Road, Charlotte, NC 28217
MLS# 4385478Listed by: BERKSHIRE HATHAWAY HOMESERVICES CAROLINAS REALTY


Protect your home and budget from life's surprises with an Assurant Home Warranty, backed by a partner that supports you through every step of homeownership. Explore Plans.
© 2026 Better Homes and Gardens Real Estate LLC. An Anywhere Real Estate company. All rights reserved. Better Homes and Gardens® Real Estate is a registered trademark owned by Meredith Operations Corporation, licensed to Better Homes and Gardens Real Estate LLC and used with permission. Better Homes and Gardens Real Estate LLC fully supports the principles of the Fair Housing Act and the Equal Opportunity Act. Listing information is deemed reliable but is not guaranteed accurate.
Each office is independently owned and operated.
Any services or products provided by third parties are not provided by, affiliated with or related to Better Homes and Gardens Real Estate LLC, or its affiliated companies.