
9333 Alice Mcginn Drive, Charlotte, NC 28277
Local realty services provided by:Better Homes and Gardens Real Estate Foothills
Listed by: molly collins baccich
Office: helen adams realty
MLS#:4403630
Source:CH
9333 Alice Mcginn Drive,Charlotte, NC 28277
$440,000
- 3 Beds
- 3 Baths
- - sq. ft.
- Townhouse
- Sold
Sorry, we are unable to map this address
Price summary
- Price:$440,000
- Monthly HOA dues:$210
About this home
Welcome home to this one owner move-in ready 3 BR, 2.5 bath townhome in the desirable McCarley community of Ballantyne! Freshly painted throughout with brand-new carpet upstairs, this move-in ready home offers a bright, inviting interior and low-maintenance living. The functional floor plan features comfortable living spaces with an open layout on the main level, while the enclosed backyard provides the perfect spot to relax, entertain, or enjoy a little extra privacy. Lovely wood floors on the main level with great natural light. A spacious primary suite upstairs features a tray ceiling and a large walk-in closet. The primary bath features a walk-in shower, dual vanities, a large soaking tub and a separate water closet. Two additional bedrooms, a second full bath and a nice sized laundry room complete the upstairs. A spacious 2-car garage adds convenience and ample storage, and the new tankless water heater (2023) offers modern efficiency and endless hot water. The owner installed a water filtration system in 2018. Refrigerator, washer/dryer and filtration system to convey. Ideally located just minutes from The Bowl at Ballantyne, shopping, grocery stores, dining, and I-485, you'll enjoy easy access to everything Ballantyne has to offer. Don't miss this opportunity to own a well-maintained townhome in one of South Charlotte's most sought-after locations!...
Contact an agent
Home facts
- Year built:2013
- Subdivision & Development:Mccarley
- Listing ID #:4403630
- Updated:September 01, 2026 at 06:27 AM
Rooms and interior
- Bedrooms:3
- Total bathrooms:3
- Full bathrooms:2
- Half bathrooms:1
- Flooring:Carpet, Tile, Wood
- Kitchen Description:Dishwasher, Disposal, Electric Oven, Electric Range, Exhaust Fan, Microwave, Refrigerator
Heating and cooling
- Heating:Forced Air, Natural Gas
- Central air:Yes
Structure and exterior
- Year built:2013
- Construction Materials:Vinyl
- Exterior Features:Lawn Maintenance
- Foundation Description:Slab
Schools
- High school:Ardrey Kell
- Elementary school:Elon Park
Utilities
- Sewer:Public Sewer
Finances and disclosures
- Price:$440,000
Features and amenities
- Laundry features:Dryer, Laundry Room, Upper Level, Washer
- Amenities:Attic Stairs Pulldown, Garden Tub, Open Floorplan, Walk-In Closet(s)
Parking
- Parking description:Attached Garage, Driveway
- Garage:Yes
- Garage spaces:2
 Listings courtesy of Canopy MLS as distributed by MLS GRID. Copyright 2021 Canopy MLS. All rights reserved. Canopy MLS, provides content displayed here (“provided content”) on an “as is” basis and makes no representations or warranties regarding the provided content, including, but not limited to those of non-infringement, timeliness, accuracy, or completeness. Individuals and companies using information presented are responsible for verification and validation of information they utilize and present to their customers and clients. Canopy MLS will not be liable for any damage or loss resulting from use of the provided content or the products available through Portals, IDX, VOW, and/or Syndication. Recipients of this information shall not resell, redistribute, reproduce, modify, or otherwise copy any portion thereof without the expressed written consent of Canopy MLS.
New listings near 9333 Alice Mcginn Drive
- Coming Soon
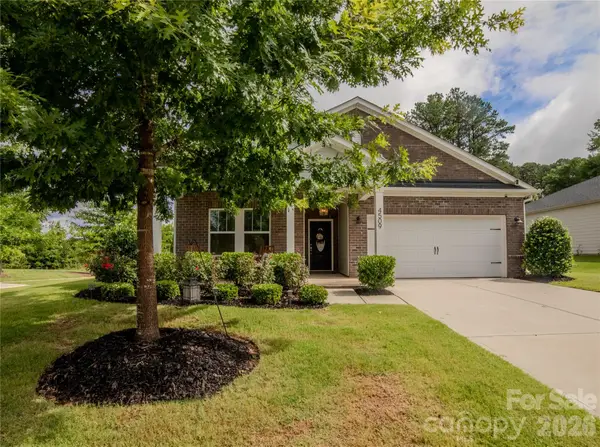 $459,000Coming Soon3 beds 2 baths1,702 sq. ft.
4509 Kelowna Street, Charlotte, NC 28214
MLS# 4419799Listed by: BERKSHIRE HATHAWAY HOMESERVICES ELITE PROPERTIES - Coming Soon
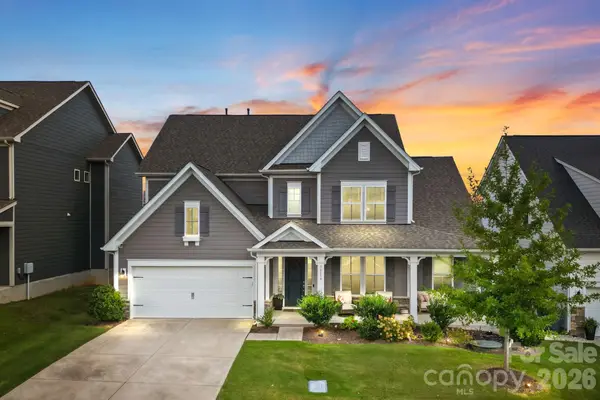 $700,000Coming Soon5 beds 4 baths3,451 sq. ft.
16139 Tulloch Road, Charlotte, NC 28278
MLS# 4415851Listed by: DAVID HOFFMAN REALTY LAKE NORMAN CORNELIUS - Coming Soon
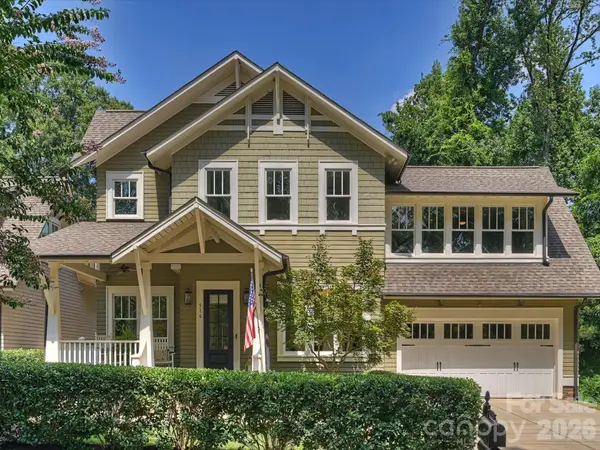 $1,850,000Coming Soon4 beds 4 baths3,509 sq. ft.
516 Hillside Avenue, Charlotte, NC 28209
MLS# 4419084Listed by: CORCORAN HM PROPERTIES - Coming Soon
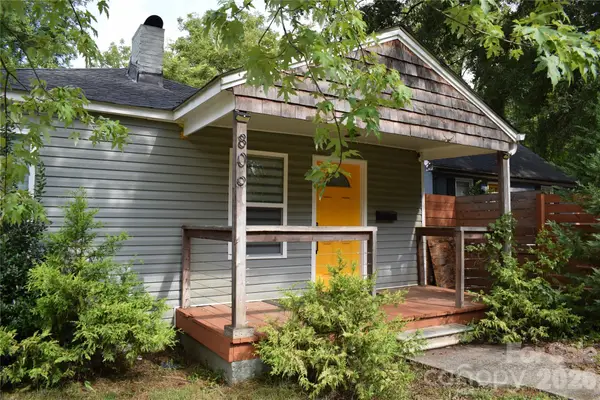 $280,000Coming Soon2 beds 2 baths854 sq. ft.
806 Cantwell Street, Charlotte, NC 28208
MLS# 4411359Listed by: OUR CRAFT AGENCY INC - Coming Soon
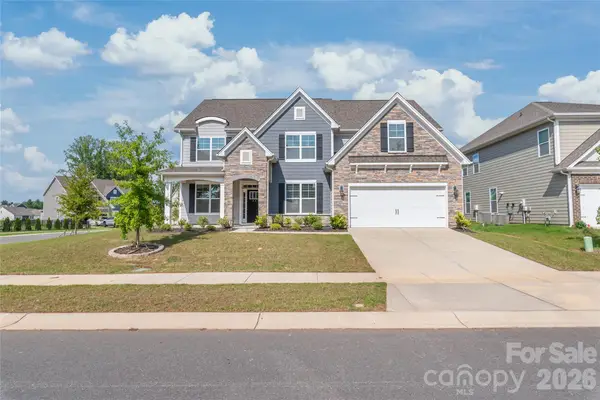 $700,000Coming Soon6 beds 4 baths3,533 sq. ft.
5703 Casper Drive, Charlotte, NC 28214
MLS# 4413583Listed by: COMPASS - Coming Soon
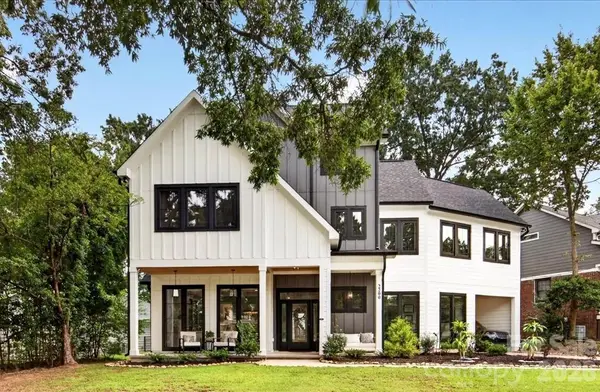 $1,840,000Coming Soon5 beds 5 baths3,945 sq. ft.
2200 Stratford Avenue, Charlotte, NC 28205
MLS# 4413769Listed by: DICKENS MITCHENER & ASSOCIATES INC - Coming Soon
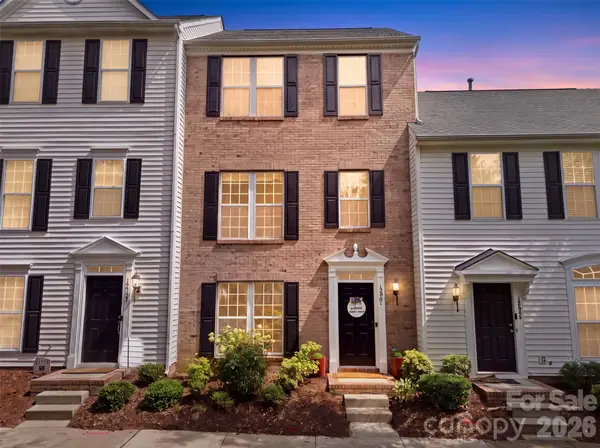 $439,000Coming Soon3 beds 4 baths1,846 sq. ft.
12801 Bullock Greenway Boulevard, Charlotte, NC 28277
MLS# 4419411Listed by: KELLER WILLIAMS BALLANTYNE AREA - Coming Soon
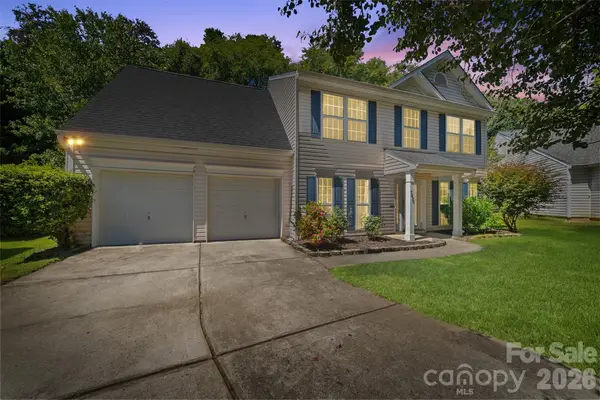 $400,000Coming Soon3 beds 3 baths1,919 sq. ft.
7838 Cafferty Circle, Charlotte, NC 28215
MLS# 4419885Listed by: COLDWELL BANKER- CK SELECT - Coming Soon
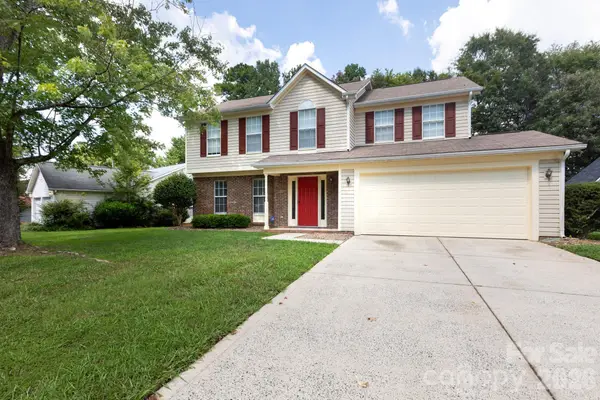 $345,000Coming Soon4 beds 3 baths1,998 sq. ft.
5401 Groveton Court, Charlotte, NC 28269
MLS# 4419964Listed by: ONWIRE REALTY LLC - Coming Soon
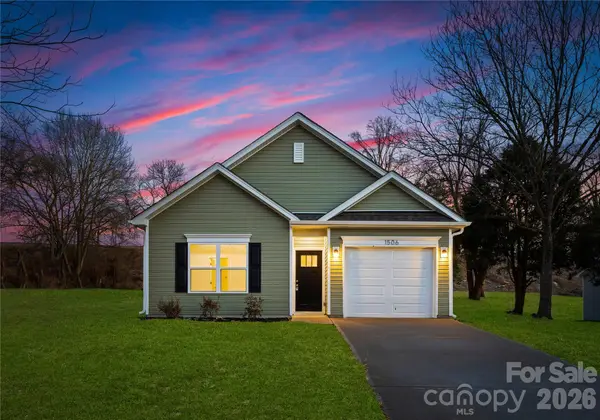 Listed by BHGRE$315,000Coming Soon3 beds 2 baths1,190 sq. ft.
5712 Anderson Road, Charlotte, NC 28269
MLS# 4419984Listed by: BETTER HOMES AND GARDEN REAL ESTATE PARACLE


Protect your home and budget from life's surprises with an Assurant Home Warranty, backed by a partner that supports you through every step of homeownership. Explore Plans.
© 2026 Better Homes and Gardens Real Estate LLC. An Anywhere Real Estate company. All rights reserved. Better Homes and Gardens® Real Estate is a registered trademark owned by Meredith Operations Corporation, licensed to Better Homes and Gardens Real Estate LLC and used with permission. Better Homes and Gardens Real Estate LLC fully supports the principles of the Fair Housing Act and the Equal Opportunity Act. Listing information is deemed reliable but is not guaranteed accurate.
Each office is independently owned and operated.
Any services or products provided by third parties are not provided by, affiliated with or related to Better Homes and Gardens Real Estate LLC, or its affiliated companies.