
9418 Fairway Ridge Road, Charlotte, NC 28277
Local realty services provided by:Better Homes and Gardens Real Estate Integrity Partners
Listed by: alison alston
Office: exp realty llc. ballantyne
MLS#:4444161
Source:CH
9418 Fairway Ridge Road,Charlotte, NC 28277
$409,900
- 3 Beds
- 2 Baths
- 2,279 sq. ft.
- Single family
- Active
Price summary
- Price:$409,900
- Price per sq. ft.:$179.86
- Monthly HOA dues:$26.67
About this home
Discover the potential of this distinctive home nestled in Charlotte's established Raintree community! Situated on a generously sized, wooded lot with golf course views, this 1.5-story home offers unique architectural character, 3 bedrooms, 2 full bathrooms, a two-car garage, fireplace, basement, and rear deck overlooking a private-feeling backyard.
With its unconventional layout and inviting setting, this property presents an opportunity for buyers with the vision to restore, renovate, and make it their own. Enjoy convenient access to South Charlotte shopping, dining, and recreation, along with nearby Raintree Country Club, offering golf, swimming, tennis, and more through separate membership.
**Property is being sold AS-IS with known defects and requires significant repairs.** Known concerns include structural/foundation cracking, uneven flooring, basement moisture intrusion, evidence of possible fungal growth, and significant grading and erosion concerns near the rear deck. Buyers are encouraged to have a thorough inspections and independently evaluate the property's condition and necessary repairs.
Bring your vision and discover the possibilities this Raintree property has to offer!
All offers are to be submitted through Bid On Homes website. Please reach out to list agent if you need assistance. Seller Addendum is required with all offers, check documents section for a copy. Preferred closing attorney is Hankin and Pack PLLC. No offers will be considered until after property is on market for 48hrs. Please note, seller is available M-F from 9-5 only. Seller requires minimum 30 days to close....
Contact an agent
Home facts
- Year built:1979
- Subdivision & Development:Raintree
- Listing ID #:4444161
- Updated:November 22, 2026 at 02:36 PM
Rooms and interior
- Bedrooms:3
- Total bathrooms:2
- Full bathrooms:2
- Kitchen Description:Dishwasher, Electric Range, Microwave, Refrigerator
- Basement:Yes
- Living area:2,279 sq. ft.
Heating and cooling
- Heating:Forced Air
- Central air:Yes
Structure and exterior
- Year built:1979
- Building area:2,279 sq. ft.
- Lot area:0.6 Acres
- Lot Features:On Golf Course
- Construction Materials:Wood
- Foundation Description:Basement
Schools
- High school:Providence
- Elementary school:McAlpine
Utilities
- Sewer:Public Sewer
Finances and disclosures
- Price:$409,900
- Price per sq. ft.:$179.86
Features and amenities
- Laundry features:Laundry Room
Parking
- Parking description:Attached Garage, Driveway
- Garage:Yes
- Garage spaces:2
 Listings courtesy of Canopy MLS as distributed by MLS GRID. Copyright 2021 Canopy MLS. All rights reserved. Canopy MLS, provides content displayed here (“provided content”) on an “as is” basis and makes no representations or warranties regarding the provided content, including, but not limited to those of non-infringement, timeliness, accuracy, or completeness. Individuals and companies using information presented are responsible for verification and validation of information they utilize and present to their customers and clients. Canopy MLS will not be liable for any damage or loss resulting from use of the provided content or the products available through Portals, IDX, VOW, and/or Syndication. Recipients of this information shall not resell, redistribute, reproduce, modify, or otherwise copy any portion thereof without the expressed written consent of Canopy MLS. CH Member Broker: Rachel Brown
New listings near 9418 Fairway Ridge Road
- Coming Soon
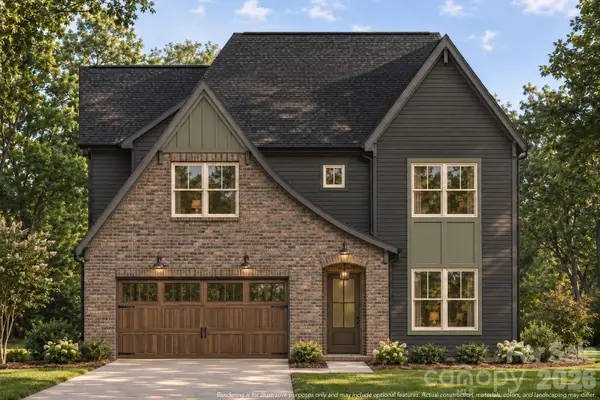 $1,499,900Coming Soon5 beds 3 baths3,075 sq. ft.
5127 Murrayhill Road, Charlotte, NC 28211
MLS# 4443548Listed by: EXP REALTY LLC BALLANTYNE - Coming Soon
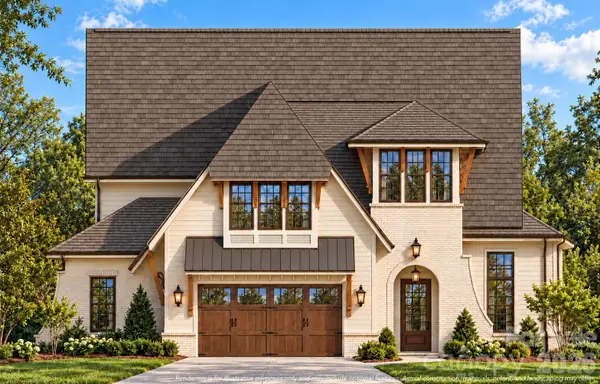 $1,900,000Coming Soon6 beds 5 baths4,121 sq. ft.
4639 Addison Drive, Charlotte, NC 28211
MLS# 4443595Listed by: EXP REALTY LLC BALLANTYNE - Coming Soon
 $1,499,900Coming Soon5 beds 3 baths3,075 sq. ft.
5127 Murrayhill Road, Charlotte, NC 28210
MLS# 4443599Listed by: EXP REALTY LLC BALLANTYNE - Coming Soon
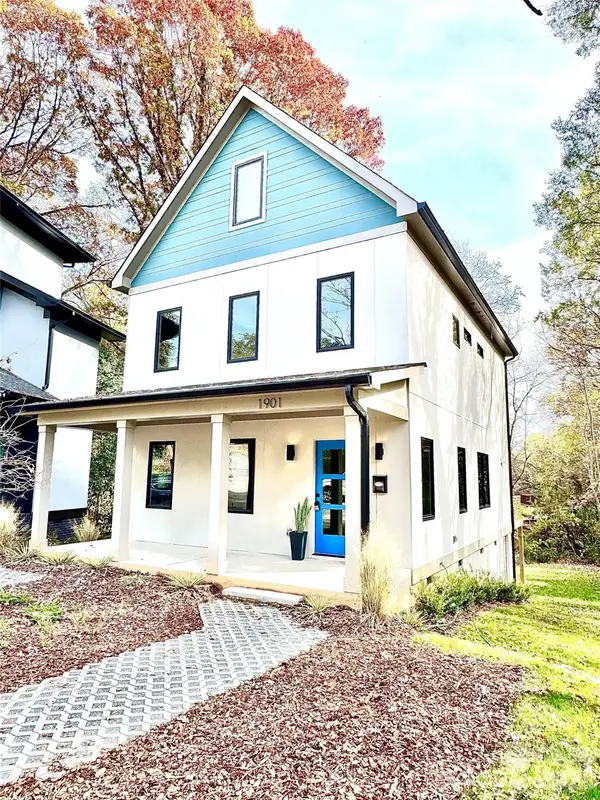 $550,000Coming Soon3 beds 3 baths1,824 sq. ft.
1901 Vinton Street, Charlotte, NC 28216
MLS# 4445191Listed by: 5 POINTS REALTY - Coming Soon
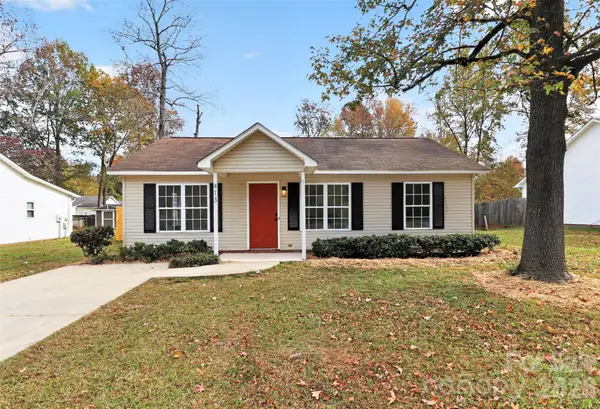 $255,000Coming Soon2 beds 2 baths880 sq. ft.
413 West Avenue, Charlotte, NC 28208
MLS# 4445242Listed by: KELLER WILLIAMS CONNECTED - Coming Soon
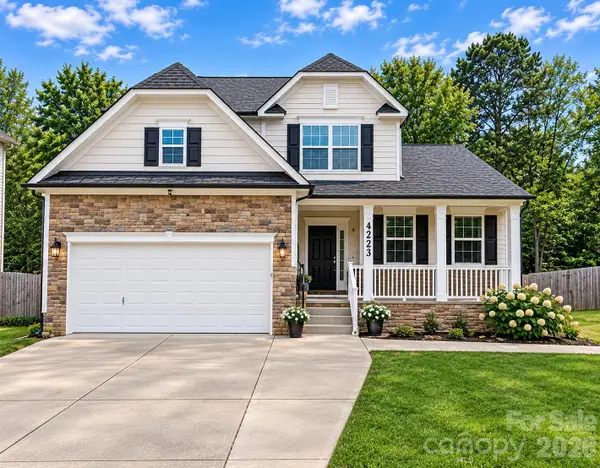 Listed by BHGRE$475,000Coming Soon4 beds 3 baths2,300 sq. ft.
4223 Craighill Lane, Charlotte, NC 28278
MLS# 4445192Listed by: BETTER HOMES AND GARDENS REAL ESTATE PARACLE - Coming Soon
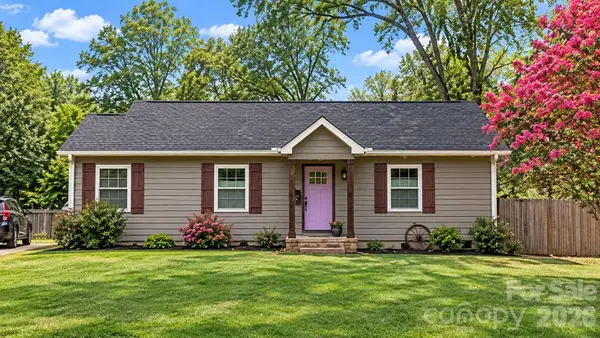 Listed by BHGRE$450,000Coming Soon4 beds 3 baths1,359 sq. ft.
2546 Lumina Avenue, Charlotte, NC 28208
MLS# 4445207Listed by: BETTER HOMES AND GARDENS REAL ESTATE PARACLE - Coming Soon
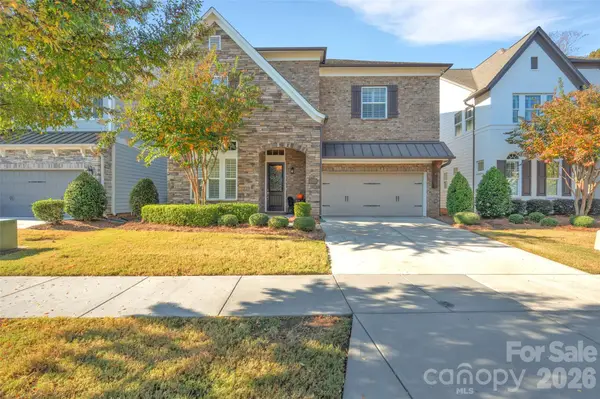 $1,300,000Coming Soon3 beds 5 baths4,039 sq. ft.
13203 Kornegy Drive, Charlotte, NC 28277
MLS# 4444592Listed by: SHERER REAL ESTATE FIRM LLC - Coming Soon
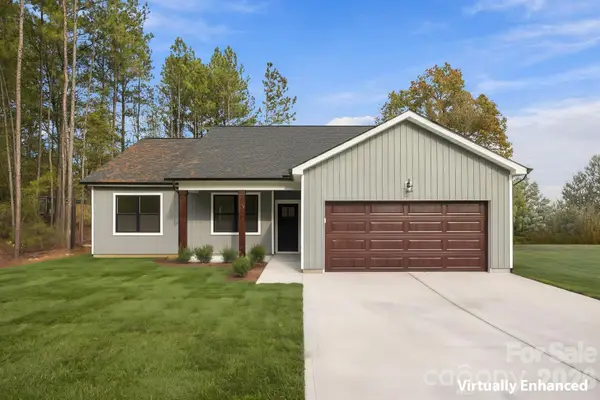 $385,000Coming Soon4 beds 2 baths1,628 sq. ft.
2605 Wildlife Road, Charlotte, NC 28214
MLS# 4445128Listed by: TEAM THOMAS & ASSOCIATES REALTY INC. - Coming Soon
 $250,000Coming Soon3 beds 2 baths1,120 sq. ft.
408 E Todd Lane, Charlotte, NC 28208
MLS# 4445133Listed by: CAROLINA GREENE REALTY


Protect your home and budget from life's surprises with an Assurant Home Warranty, backed by a partner that supports you through every step of homeownership. Explore Plans.
© 2026 Better Homes and Gardens Real Estate LLC. An Anywhere Real Estate company. All rights reserved. Better Homes and Gardens® Real Estate is a registered trademark owned by Meredith Operations Corporation, licensed to Better Homes and Gardens Real Estate LLC and used with permission. Better Homes and Gardens Real Estate LLC fully supports the principles of the Fair Housing Act and the Equal Opportunity Act. Listing information is deemed reliable but is not guaranteed accurate.
Each office is independently owned and operated.
Any services or products provided by third parties are not provided by, affiliated with or related to Better Homes and Gardens Real Estate LLC, or its affiliated companies.