
9423 Willow Tree Lane, Charlotte, NC 28277
Local realty services provided by:Better Homes and Gardens Real Estate Foothills
Listed by: lisa archer, michelle tumlinson
Office: keller williams ballantyne area
MLS#:4399596
Source:CH
9423 Willow Tree Lane,Charlotte, NC 28277
$550,000
- 4 Beds
- 3 Baths
- 2,006 sq. ft.
- Single family
- Active
Upcoming open houses
- Sat, Aug 2202:00 pm - 04:00 pm
Price summary
- Price:$550,000
- Price per sq. ft.:$274.18
- Monthly HOA dues:$25.33
About this home
Roll up your sleeves and unlock the potential of this exceptional value-add opportunity in the highly desirable heart of Blakeney Heath!
Tucked away on a premier, private 0.41-acre cul-de-sac lot, this 4-bedroom, 2.5-bath transitional home offers a rare combination of space, privacy, and long-term investment potential in South Charlotte. Specifically priced to reflect its current cosmetic condition, this property serves as a fresh slate for handy buyers, DIY enthusiasts, or investors ready to trade effort for significant reward.
For buyers planning future updates, a comprehensive pre-inspection has already been completed, and the seller is willing to share the report with seriously interested parties.
Opportunities to secure a lot of this size in such a coveted neighborhood at this price point are incredibly rare. Schedule your tour today, bring your creative vision, and come capitalize on this remarkable investment!
Contact an agent
Home facts
- Year built:1998
- Subdivision & Development:Blakeney Heath
- Listing ID #:4399596
- Updated:August 22, 2026 at 09:16 PM
Rooms and interior
- Bedrooms:4
- Total bathrooms:3
- Full bathrooms:2
- Half bathrooms:1
- Kitchen Description:Dishwasher, Electric Oven
- Living area:2,006 sq. ft.
Heating and cooling
- Heating:Forced Air, Natural Gas
- Central air:Yes
Structure and exterior
- Year built:1998
- Building area:2,006 sq. ft.
- Lot area:0.41 Acres
- Construction Materials:Vinyl
- Foundation Description:Slab
Schools
- High school:Ardrey Kell
- Elementary school:Hawk Ridge
Utilities
- Sewer:Public Sewer
Finances and disclosures
- Price:$550,000
- Price per sq. ft.:$274.18
Features and amenities
- Laundry features:Upper Level
- Amenities:Walk-In Closet(s)
Parking
- Parking description:Attached Garage, Driveway
- Garage:Yes
- Garage spaces:2
 Listings courtesy of Canopy MLS as distributed by MLS GRID. Copyright 2021 Canopy MLS. All rights reserved. Canopy MLS, provides content displayed here (“provided content”) on an “as is” basis and makes no representations or warranties regarding the provided content, including, but not limited to those of non-infringement, timeliness, accuracy, or completeness. Individuals and companies using information presented are responsible for verification and validation of information they utilize and present to their customers and clients. Canopy MLS will not be liable for any damage or loss resulting from use of the provided content or the products available through Portals, IDX, VOW, and/or Syndication. Recipients of this information shall not resell, redistribute, reproduce, modify, or otherwise copy any portion thereof without the expressed written consent of Canopy MLS.
New listings near 9423 Willow Tree Lane
- Coming Soon
 $320,000Coming Soon3 beds 3 baths1,454 sq. ft.
10302 Hugue Way, Charlotte, NC 28214
MLS# 4417320Listed by: DASH CAROLINA - Coming Soon
 $528,000Coming Soon3 beds 3 baths2,317 sq. ft.
8800 Glencroft Road, Charlotte, NC 28227
MLS# 4416112Listed by: REALTY ONE GROUP REVOLUTION - Coming Soon
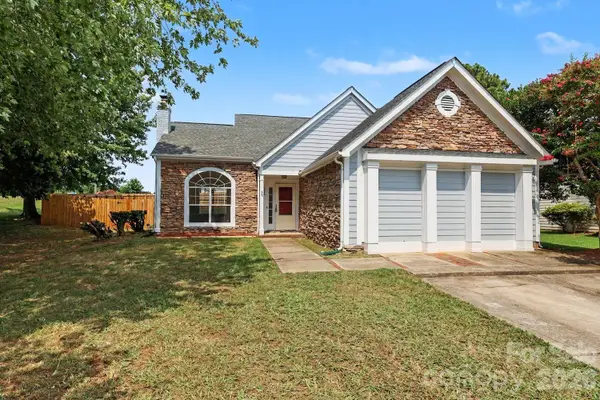 $375,000Coming Soon3 beds 3 baths2,050 sq. ft.
1336 Yorkdale Drive, Charlotte, NC 28217
MLS# 4416560Listed by: MACKEY REALTY LLC - Coming SoonOpen Wed, 5:30 to 8pm
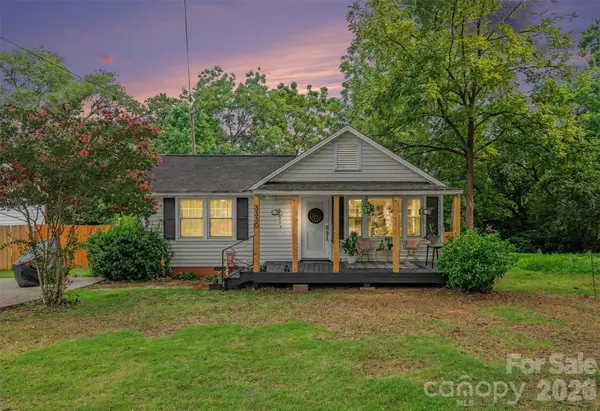 $575,000Coming Soon2 beds 1 baths962 sq. ft.
3330 Benard Avenue, Charlotte, NC 28206
MLS# 4415704Listed by: HELEN ADAMS REALTY - Coming SoonOpen Sat, 12 to 2pm
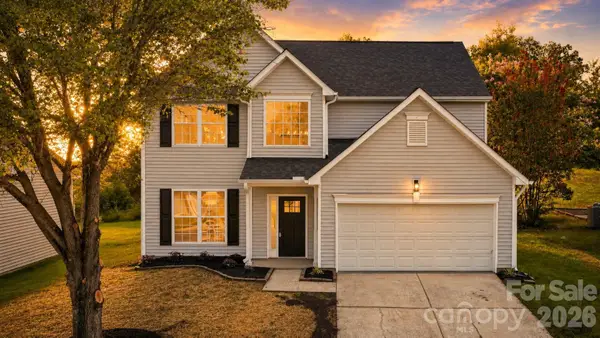 $425,000Coming Soon4 beds 3 baths2,122 sq. ft.
232 Wrayhill Drive, Charlotte, NC 28262
MLS# 4416481Listed by: NORTHGROUP REAL ESTATE LLC - Coming Soon
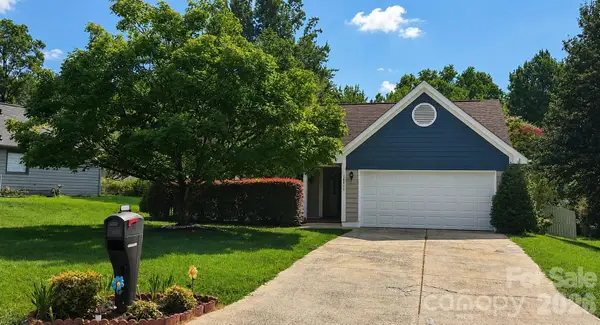 $365,000Coming Soon3 beds 2 baths1,490 sq. ft.
10117 Crayton Drive, Charlotte, NC 28269
MLS# 4415978Listed by: RE/MAX EXECUTIVE - Coming Soon
 $455,000Coming Soon3 beds 3 baths2,127 sq. ft.
1901 Balfour Lane, Charlotte, NC 28216
MLS# 4416656Listed by: KELLER WILLIAMS LAKE NORMAN - Coming Soon
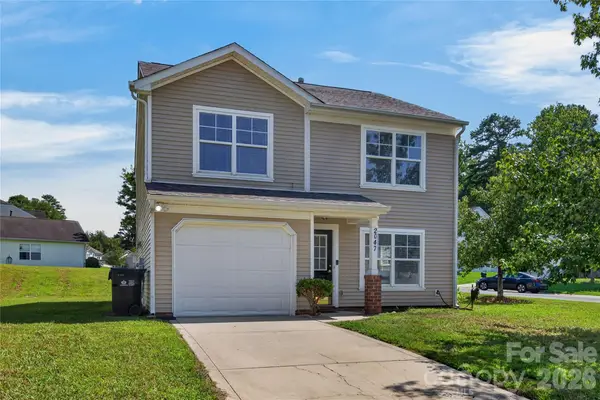 $325,000Coming Soon3 beds 3 baths1,618 sq. ft.
2047 Sonoma Valley Drive, Charlotte, NC 28214
MLS# 4416912Listed by: HOWARD HANNA ALLEN TATE CHARLOTTE SOUTH - Coming Soon
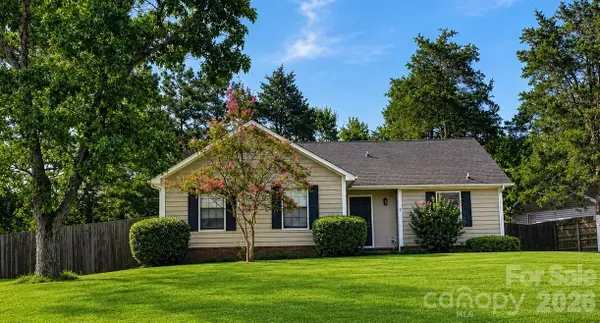 $350,000Coming Soon3 beds 2 baths1,457 sq. ft.
11601 Sunswept Lane, Charlotte, NC 28226
MLS# 4415926Listed by: CAROLINA REALTY SOLUTIONS - Coming SoonOpen Sat, 12 to 4pm
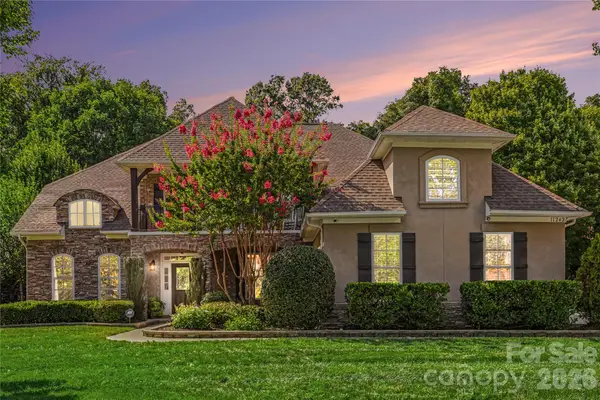 $1,275,000Coming Soon5 beds 5 baths4,505 sq. ft.
11242 Wheat Ridge Road, Charlotte, NC 28277
MLS# 4416116Listed by: HOWARD HANNA ALLEN TATE CHARLOTTE SOUTH


Protect your home and budget from life's surprises with an Assurant Home Warranty, backed by a partner that supports you through every step of homeownership. Explore Plans.
© 2026 Better Homes and Gardens Real Estate LLC. An Anywhere Real Estate company. All rights reserved. Better Homes and Gardens® Real Estate is a registered trademark owned by Meredith Operations Corporation, licensed to Better Homes and Gardens Real Estate LLC and used with permission. Better Homes and Gardens Real Estate LLC fully supports the principles of the Fair Housing Act and the Equal Opportunity Act. Listing information is deemed reliable but is not guaranteed accurate.
Each office is independently owned and operated.
Any services or products provided by third parties are not provided by, affiliated with or related to Better Homes and Gardens Real Estate LLC, or its affiliated companies.