
9433 Harris Glen Drive, Charlotte, NC 28269
Local realty services provided by:Better Homes and Gardens Real Estate Paracle
Listed by: sonya byrd
Office: native roots real estate llc.
MLS#:4420751
Source:CH
Price summary
- Price:$450,000
- Price per sq. ft.:$212.56
- Monthly HOA dues:$117
About this home
Welcome home to Davis Lake—where everyday living feels like a resort getaway! This beautifully maintained, move-in-ready home combines thoughtful updates, spacious living areas, and an incredible community lifestyle that you’ll enjoy year-round.
Numerous major updates have already been completed, giving you peace of mind from day one. The kitchen was beautifully updated in 2021, the primary bathroom in 2020, original ductwork but checked and serviced no issues, entire furnace new outer and inner unit of HVAC system in 2022, windows in 2023, and a new hot water heater was installed in 2025. The roof was inspected in 2023 with no repairs needed, and the real hardwood floors on the main level were professionally refinished in 2021.
Step inside through the open foyer and discover a welcoming floor plan designed for both comfortable everyday living and entertaining. The dining room flows seamlessly into the beautifully appointed kitchen, featuring a large island, quartz and granite countertops, a gas stove with kettle faucet, and a stunning high-end range. This is a kitchen that truly brings style and functionality together—and provides the perfect setting for hosting family and friends.
The spacious living room offers a cozy wood burning fireplace, creating an inviting place to relax at the end of the day. With 2.5 stories equipped with home audio, four bedrooms, and a flex room, there is plenty of flexibility for everyone. The additional space could easily serve as a home office, media room which is already a fully equipped home theater, or flex space to fit your lifestyle. The spacious primary suite features an en-suite bath with a garden tub, walk-in shower, and two walk-in closets. With a bathroom on every level, convenience is built right into the home.
Step outside and discover your own private retreat. The fenced backyard features a covered deck, patio, and walk-out fire pit area—perfect for relaxing, entertaining, or enjoying evenings under the stars. And for the grill master, the natural gas hard line means no more worrying about running out of propane in the middle of dinner!
An attached two-car garage with ample shelving provides convenient parking and plenty of additional storage.
And then there's Davis Lake. This is resort-style living without leaving home. Enjoy mature trees, scenic walking trails surrounding Davis Lake, and opportunities to kayak, paddleboard, or catch-and-release fish. Community amenities include a pool, fitness center, tennis and pickleball courts, and sand volleyball—giving you something to enjoy in every season.
Despite feeling tucked away in its own peaceful retreat, you're conveniently close to shopping, restaurants, and major interstates including I-77, I-485, and I-85.
Beautifully maintained, thoughtfully updated, and filled with spaces designed for living and entertaining, this Davis Lake home is ready to welcome its next owners. Come experience the lifestyle for yourself—you may never want to leave!...
Contact an agent
Home facts
- Year built:1992
- Subdivision & Development:Davis Lake
- Listing ID #:4420751
- Updated:September 14, 2026 at 01:28 PM
Rooms and interior
- Bedrooms:4
- Total bathrooms:3
- Full bathrooms:2
- Half bathrooms:1
- Flooring:Carpet, Wood
- Kitchen Description:Bar Fridge, Dishwasher, Disposal, Exhaust Hood, Gas Cooktop, Gas Oven, Microwave
- Living area:2,117 sq. ft.
Heating and cooling
- Heating:Natural Gas
Structure and exterior
- Year built:1992
- Building area:2,117 sq. ft.
- Lot area:0.16 Acres
- Construction Materials:Fiber Cement
- Exterior Features:Fire Pit
- Foundation Description:Crawl Space
Schools
- High school:North Mecklenburg
- Elementary school:Croft Community
Utilities
- Sewer:Public Sewer
Finances and disclosures
- Price:$450,000
- Price per sq. ft.:$212.56
Features and amenities
- Laundry features:Dryer, Upper Level, Washer
Parking
- Parking description:Attached Garage, Driveway
- Garage:Yes
- Garage spaces:2
 Listings courtesy of Canopy MLS as distributed by MLS GRID. Copyright 2021 Canopy MLS. All rights reserved. Canopy MLS, provides content displayed here (“provided content”) on an “as is” basis and makes no representations or warranties regarding the provided content, including, but not limited to those of non-infringement, timeliness, accuracy, or completeness. Individuals and companies using information presented are responsible for verification and validation of information they utilize and present to their customers and clients. Canopy MLS will not be liable for any damage or loss resulting from use of the provided content or the products available through Portals, IDX, VOW, and/or Syndication. Recipients of this information shall not resell, redistribute, reproduce, modify, or otherwise copy any portion thereof without the expressed written consent of Canopy MLS.
New listings near 9433 Harris Glen Drive
- Coming Soon
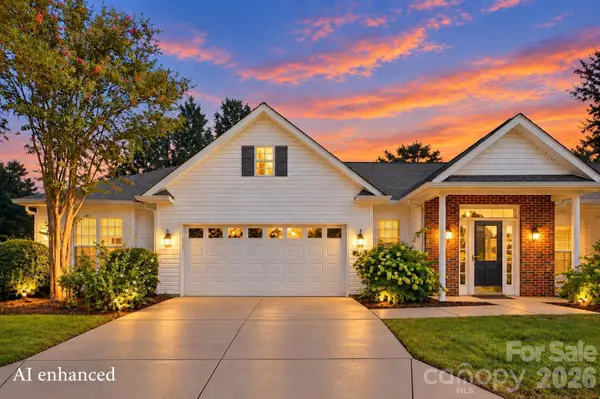 $459,900Coming Soon3 beds 2 baths1,725 sq. ft.
9218 Duckhorn Drive, Charlotte, NC 28277
MLS# 4422862Listed by: RE/MAX EXECUTIVE - Coming Soon
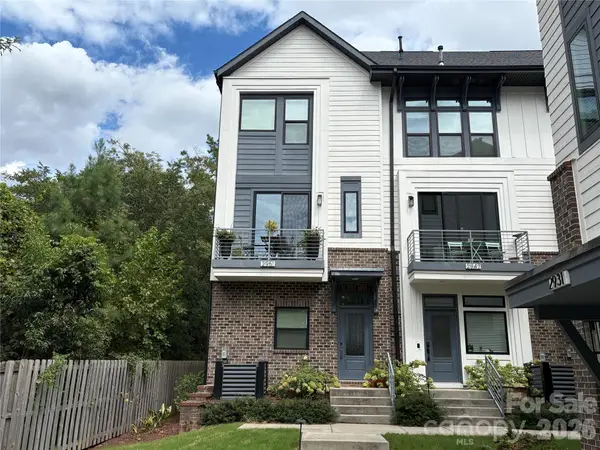 $520,000Coming Soon2 beds 3 baths1,641 sq. ft.
2951 Simpson Drive, Charlotte, NC 28205
MLS# 4424233Listed by: PREMIER SOTHEBY'S INTERNATIONAL REALTY - Coming Soon
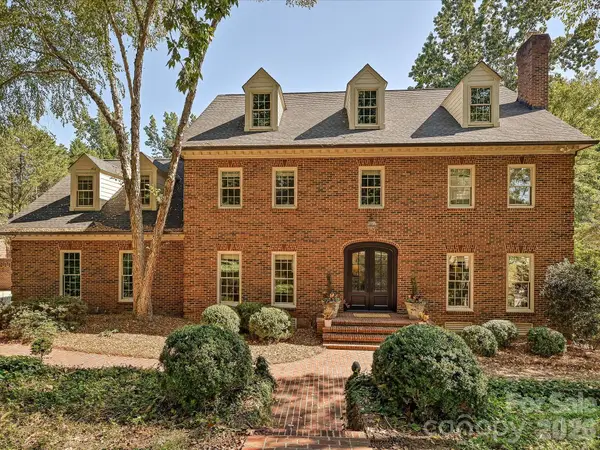 $1,750,000Coming Soon4 beds 5 baths4,475 sq. ft.
7019 Whitemarsh Court, Charlotte, NC 28210
MLS# 4421938Listed by: HOWARD HANNA ALLEN TATE SOUTHPARK - Coming Soon
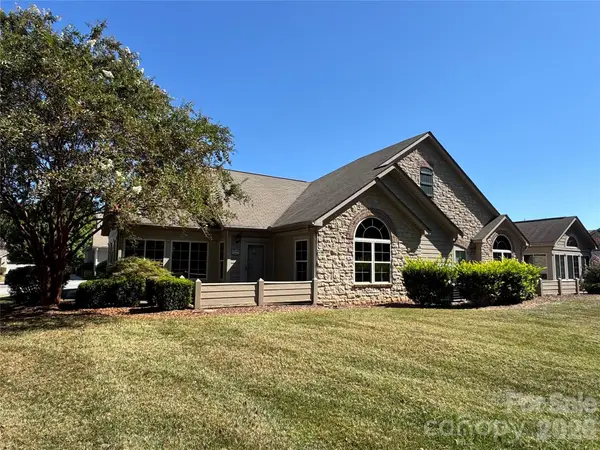 $455,000Coming Soon2 beds 2 baths1,645 sq. ft.
3546 S Bank Court, Charlotte, NC 28105
MLS# 4424315Listed by: NEXTHOME PARAMOUNT - Coming Soon
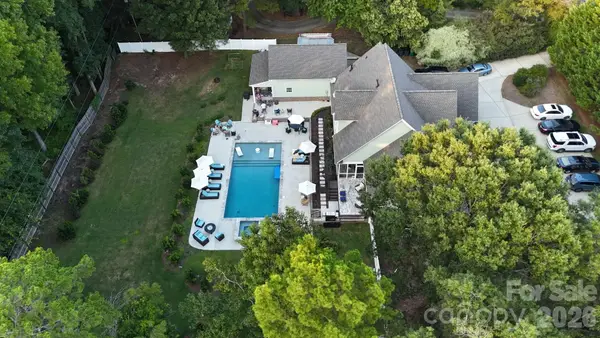 $1,775,000Coming Soon5 beds 4 baths3,835 sq. ft.
3514 Mckee Road, Charlotte, NC 28270
MLS# 4409236Listed by: PROSTEAD REALTY - Coming Soon
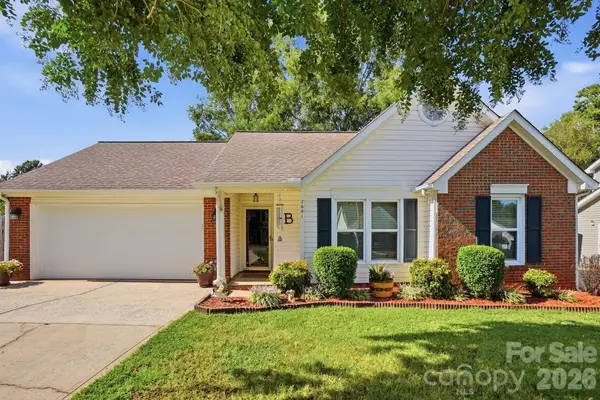 $349,000Coming Soon3 beds 2 baths1,142 sq. ft.
7601 Gillman Court, Charlotte, NC 28269
MLS# 4423349Listed by: HOWARD HANNA ALLEN TATE CHARLOTTE SOUTH - Coming SoonOpen Sat, 10am to 12pm
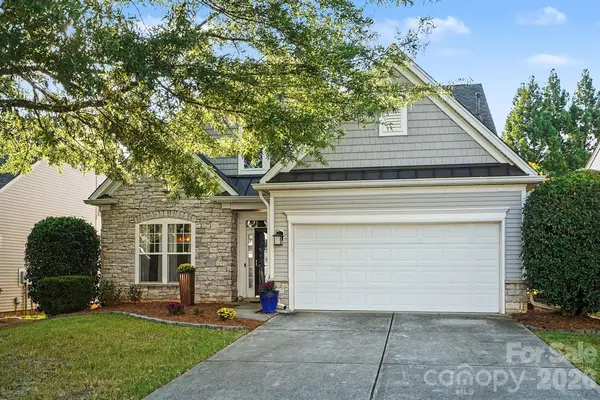 $567,000Coming Soon3 beds 3 baths2,277 sq. ft.
7024 Saranac Lane, Charlotte, NC 28105
MLS# 4424198Listed by: EXP REALTY LLC - Coming Soon
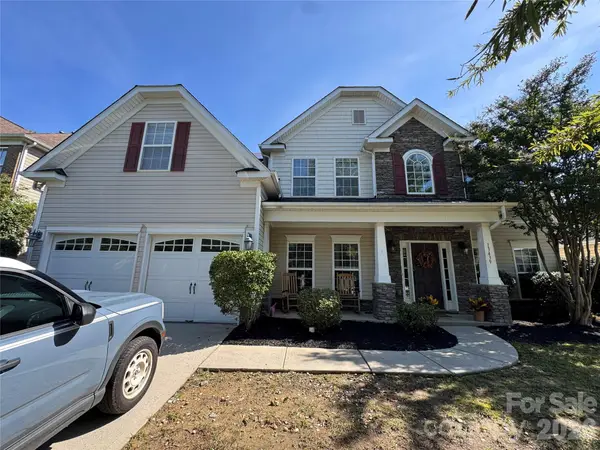 Listed by BHGRE$525,000Coming Soon5 beds 3 baths3,307 sq. ft.
13439 Porter Creek Road, Charlotte, NC 28262
MLS# 4418990Listed by: BETTER HOMES AND GARDENS REAL ESTATE PARACLE - Coming Soon
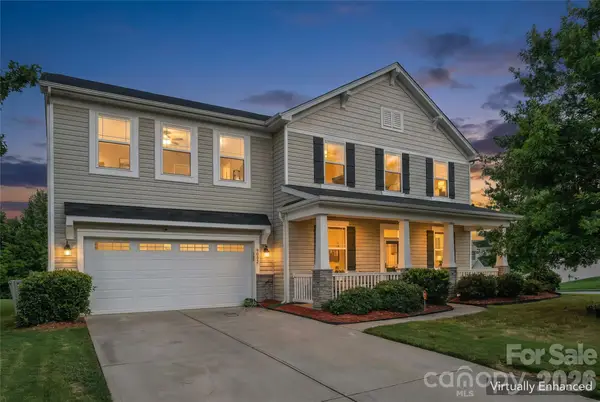 $500,000Coming Soon4 beds 3 baths2,654 sq. ft.
9002 Willowfield Drive, Charlotte, NC 28269
MLS# 4424238Listed by: KELLER WILLIAMS UNLIMITED - Coming Soon
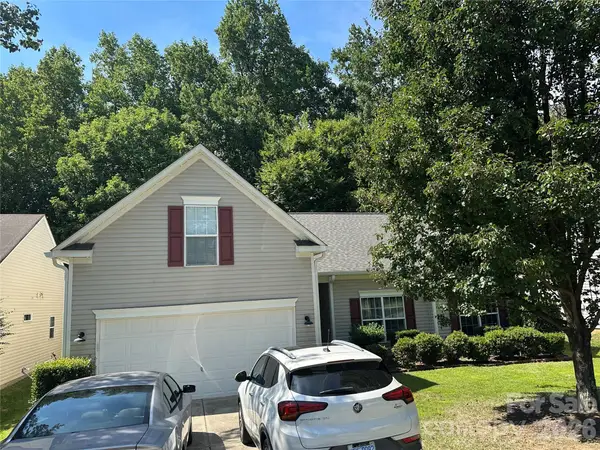 $400,000Coming Soon4 beds 2 baths1,949 sq. ft.
6429 Sackett Way, Charlotte, NC 28269
MLS# 4422308Listed by: MARTINGROUP PROPERTIES INC


Protect your home and budget from life's surprises with an Assurant Home Warranty, backed by a partner that supports you through every step of homeownership. Explore Plans.
© 2026 Better Homes and Gardens Real Estate LLC. An Anywhere Real Estate company. All rights reserved. Better Homes and Gardens® Real Estate is a registered trademark owned by Meredith Operations Corporation, licensed to Better Homes and Gardens Real Estate LLC and used with permission. Better Homes and Gardens Real Estate LLC fully supports the principles of the Fair Housing Act and the Equal Opportunity Act. Listing information is deemed reliable but is not guaranteed accurate.
Each office is independently owned and operated.
Any services or products provided by third parties are not provided by, affiliated with or related to Better Homes and Gardens Real Estate LLC, or its affiliated companies.