
9506 Birkwood Court, Charlotte, NC 28278
Local realty services provided by:Better Homes and Gardens Real Estate Foothills
Listed by: derhyl pruitt
Office: pruitt miller realty group
MLS#:4431708
Source:CH
9506 Birkwood Court,Charlotte, NC 28278
$355,000
- 3 Beds
- 3 Baths
- 1,747 sq. ft.
- Townhouse
- Coming Soon
Price summary
- Price:$355,000
- Price per sq. ft.:$203.21
- Monthly HOA dues:$333
About this home
If you're looking for a townhome that offers more privacy, outdoor space and amenities than you would normally expect, this one is worth seeing. Located in the popular Berewick community, this well-maintained next-to-end-unit townhome has no homes directly in front or directly behind it, giving the property a more open and private feel. It is also within walking distance of the community amenities, including the clubhouse, fitness center, pools, splash pad, playground, walking trails, basketball and pickleball courts and community lake. Inside, the home features a formal dining room, upgraded light fixtures and ceiling fans, Levolor faux wood blinds and LifeProof luxury vinyl plank flooring. The flooring has the appearance and texture of hardwood, adding an elegant and polished look to every room. The kitchen features granite countertops, 42-inch cabinets and stainless steel appliances. Microwave was replaced in December 2022, dishwasher in January 2025, and the HVAC system was replaced in May 2024, adding to the turnkey condition that this beautiful home is in. One of the features that really separates this home from many townhomes is the outdoor space. The property has a large fenced and beautifully landscaped backyard, spacious private patio, a garden area and a galvanized steel gazebo with curtains and mosquito netting. There is plenty of room to relax, entertain, grill or simply enjoy having your own private outdoor space. Upstairs, the primary suite features a tray ceiling and private bath with garden tub, dual vanity and upgraded lighting. The laundry room is also located upstairs with the bedrooms, and pull-down attic access provides additional storage. Another advantage is what is included with the HOA. Lawn maintenance, water, sewer and trash collection are covered, along with access to Berewick's extensive recreational amenities. That gives you many of the benefits of a single-family-home lifestyle without having to spend your weekends maintaining the exterior. The location is another major plus. Charlotte Premium Outlets, grocery shopping, restaurants and everyday services are only minutes away, or even within walking distance. The home also offers convenient access to I-485, Charlotte Douglas International Airport and the growing southwest Charlotte area. For outdoor recreation, Lake Wylie and McDowell Nature Preserve are nearby, offering access to walking and hiking trails, fishing, kayaking, paddleboarding and other activities along the lake. Carowinds, Topgolf and additional shopping and dining options are also within a quick and easy drive. With its private setting, fenced yard, extensive community amenities and convenient southwest Charlotte location, this townhome offers a combination that is increasingly difficult to find and hard to match. AND...for buyers looking to minimize their upfront costs, this property offers an important financing advantage: the HOME QUALIFIES FOR 100% USDA FINANCING! Other 100% financing programs and down-payment-assistance resources are also available to qualified buyers. Ask for details. Please note that home will be professionally photographed and measured by marketing date of 10/10/2026....
Contact an agent
Home facts
- Year built:2014
- Subdivision & Development:Berewick
- Listing ID #:4431708
- Updated:October 07, 2026 at 10:10 PM
Rooms and interior
- Bedrooms:3
- Total bathrooms:3
- Full bathrooms:2
- Half bathrooms:1
- Flooring:Vinyl
- Kitchen Description:Dishwasher, Disposal, Electric Cooktop, Electric Oven, Electric Range, Exhaust Fan, Microwave, Oven, Refrigerator
- Living area:1,747 sq. ft.
Heating and cooling
- Heating:Natural Gas
- Central air:Yes
Structure and exterior
- Roof:Fiberglass
- Year built:2014
- Building area:1,747 sq. ft.
- Lot area:0.06 Acres
- Lot Features:Private
- Construction Materials:Vinyl
- Exterior Features:Lawn Maintenance
- Foundation Description:Slab
Schools
- High school:Unspecified
- Elementary school:Unspecified
Utilities
- Sewer:Public Sewer
Finances and disclosures
- Price:$355,000
- Price per sq. ft.:$203.21
Features and amenities
- Laundry features:Dryer, Laundry Room, Upper Level, Washer
- Amenities:Breakfast Bar
Parking
- Parking description:Attached Garage
- Garage:Yes
- Garage spaces:2
 Listings courtesy of Canopy MLS as distributed by MLS GRID. Copyright 2021 Canopy MLS. All rights reserved. Canopy MLS, provides content displayed here (“provided content”) on an “as is” basis and makes no representations or warranties regarding the provided content, including, but not limited to those of non-infringement, timeliness, accuracy, or completeness. Individuals and companies using information presented are responsible for verification and validation of information they utilize and present to their customers and clients. Canopy MLS will not be liable for any damage or loss resulting from use of the provided content or the products available through Portals, IDX, VOW, and/or Syndication. Recipients of this information shall not resell, redistribute, reproduce, modify, or otherwise copy any portion thereof without the expressed written consent of Canopy MLS.
New listings near 9506 Birkwood Court
- Coming Soon
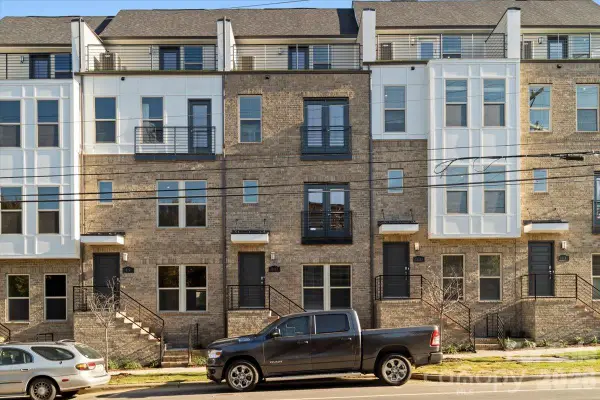 $579,500Coming Soon3 beds 4 baths1,916 sq. ft.
12147 Brooklyn Avenue, Charlotte, NC 28204
MLS# 4427809Listed by: COMPASS - Coming SoonOpen Sat, 9 to 11am
 $1,500,000Coming Soon5 beds 4 baths4,537 sq. ft.
15025 Jockeys Ridge Drive, Charlotte, NC 28277
MLS# 4429098Listed by: EXP REALTY LLC MOORESVILLE - Coming Soon
 $325,000Coming Soon3 beds 2 baths1,725 sq. ft.
7218 Lakeside Drive N, Charlotte, NC 28215
MLS# 4430119Listed by: KELLER WILLIAMS SOUTH PARK - Coming Soon
 $298,500Coming Soon2 beds 3 baths1,297 sq. ft.
3564 N Davidson Street, Charlotte, NC 28205
MLS# 4431533Listed by: HELEN ADAMS REALTY - Coming Soon
 $200,000Coming Soon3 beds 2 baths1,056 sq. ft.
6312 Andrew Colten Court, Charlotte, NC 28214
MLS# 4431628Listed by: KELLER WILLIAMS SOUTH PARK - Coming Soon
 $375,000Coming Soon2 beds 2 baths1,056 sq. ft.
1721 Dallas Avenue, Charlotte, NC 28205
MLS# 4431897Listed by: CROSS KEYS LLC - Coming Soon
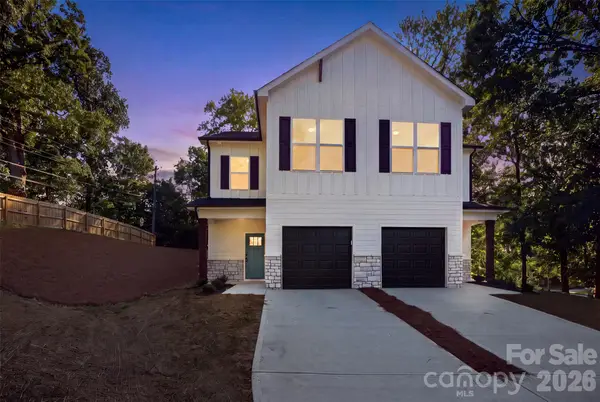 $385,000Coming Soon4 beds 3 baths1,662 sq. ft.
603 Coulwood Drive, Charlotte, NC 28214
MLS# 4432309Listed by: TEAM THOMAS & ASSOCIATES REALTY INC. - Coming Soon
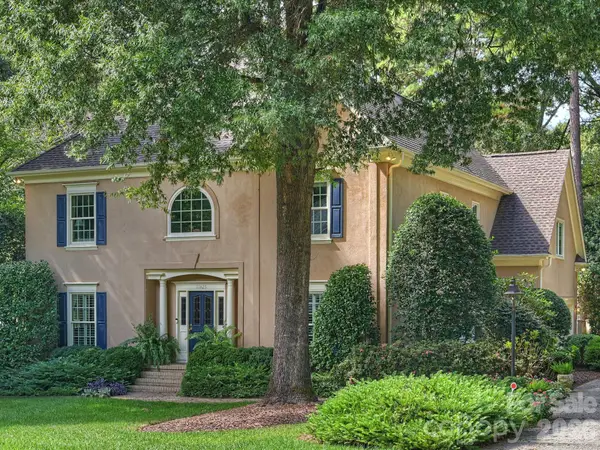 $1,295,000Coming Soon4 beds 4 baths3,484 sq. ft.
11925 Braid Hills Drive, Charlotte, NC 28277
MLS# 4424746Listed by: CORCORAN HM PROPERTIES - Coming SoonOpen Sat, 1 to 3pm
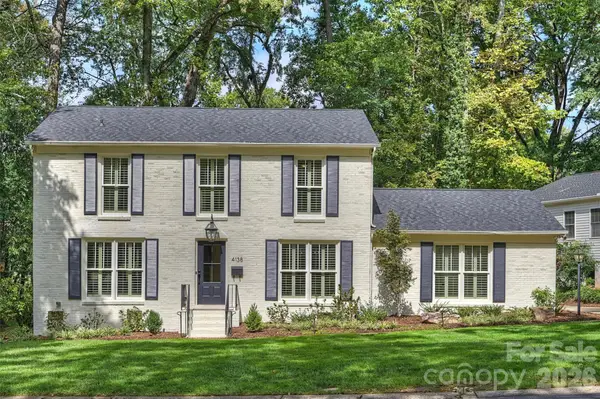 $825,000Coming Soon3 beds 3 baths1,960 sq. ft.
4138 Wall Street, Charlotte, NC 28209
MLS# 4431819Listed by: SAVVY + CO REAL ESTATE - Coming SoonOpen Sun, 12 to 2pm
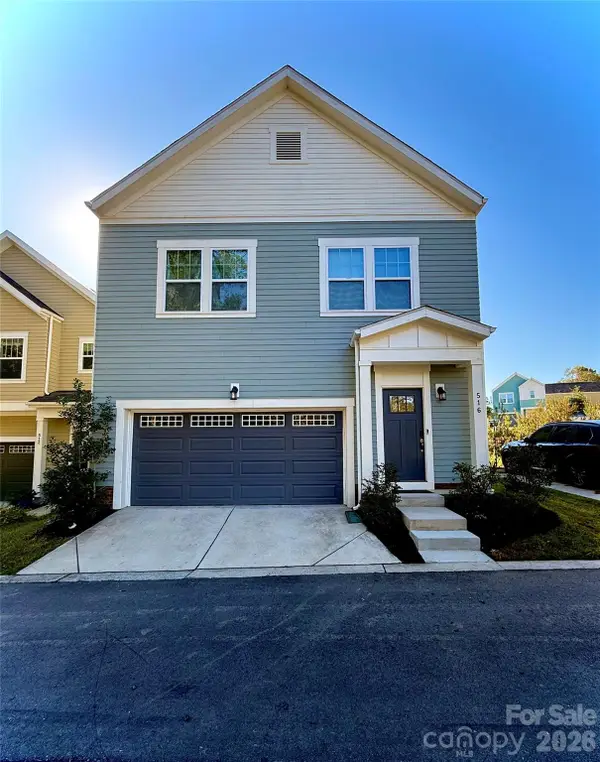 $350,000Coming Soon3 beds 3 baths1,686 sq. ft.
516 Kingsway Circle, Charlotte, NC 28214
MLS# 4431956Listed by: BERKSHIRE HATHAWAY HOMESERVICES CAROLINAS REALTY


Protect your home and budget from life's surprises with an Assurant Home Warranty, backed by a partner that supports you through every step of homeownership. Explore Plans.
© 2026 Better Homes and Gardens Real Estate LLC. An Anywhere Real Estate company. All rights reserved. Better Homes and Gardens® Real Estate is a registered trademark owned by Meredith Operations Corporation, licensed to Better Homes and Gardens Real Estate LLC and used with permission. Better Homes and Gardens Real Estate LLC fully supports the principles of the Fair Housing Act and the Equal Opportunity Act. Listing information is deemed reliable but is not guaranteed accurate.
Each office is independently owned and operated.
Any services or products provided by third parties are not provided by, affiliated with or related to Better Homes and Gardens Real Estate LLC, or its affiliated companies.