
9533 Brighthaven Lane, Charlotte, NC 28214
Local realty services provided by:Better Homes and Gardens Real Estate Paracle
Listed by: lisa archer, michelle tumlinson
Office: keller williams ballantyne area
MLS#:4422080
Source:CH
9533 Brighthaven Lane,Charlotte, NC 28214
$390,000
- 3 Beds
- 2 Baths
- 1,797 sq. ft.
- Single family
- Coming Soon
Price summary
- Price:$390,000
- Price per sq. ft.:$217.03
- Monthly HOA dues:$62.67
About this home
Step inside to a thoughtfully updated floor plan designed for effortless daily living. The home offers three spacious bedrooms, two full bathrooms, and a versatile bonus room ideal for a home office, media space, or playroom. The open dining and kitchen area serves as the home's hub, fully elevated with repainted cabinetry and customizable Philips Hue programmable lighting to set the perfect ambiance for any occasion. Major system upgrades provide long-term peace of mind, highlighted by a high-efficiency tankless water heater installed in 2024, complete flooring replacement in 2023, and a sleek, modernized fireplace surround in the main living room.
Outdoor Living & Entertaining
Designed for year-round enjoyment, the outdoor space functions as a true extension of the home. Unwind on the protected, screened-in back porch or step out onto the expansive patio, which features a custom built-in fire pit perfect for crisp evening gatherings. The private back yard is fully fenced-in—ideal for pets and play—and framed by beautiful mature shade trees that provide both privacy and natural beauty.
Community & Resort-Style Amenities
Located in a highly active and friendly neighborhood, this property offers a lifestyle beyond the home itself. Residents have access to enjoy the exceptional community amenities, including a resort-style pool equipped with a water slide, multiple playgrounds, and picturesque, tree-lined sidewalks....
Contact an agent
Home facts
- Year built:2006
- Subdivision & Development:Riverbend
- Listing ID #:4422080
- Updated:September 09, 2026 at 11:14 PM
Rooms and interior
- Bedrooms:3
- Total bathrooms:2
- Full bathrooms:2
- Kitchen Description:Dishwasher, Disposal, Electric Range, Microwave, Plumbed For Ice Maker
- Living area:1,797 sq. ft.
Heating and cooling
- Heating:Forced Air, Natural Gas
- Central air:Yes
Structure and exterior
- Year built:2006
- Building area:1,797 sq. ft.
- Lot area:0.17 Acres
- Construction Materials:Vinyl
- Foundation Description:Slab
Schools
- High school:Hopewell
- Elementary school:Mountain Island Lake Academy
Utilities
- Sewer:Public Sewer
Finances and disclosures
- Price:$390,000
- Price per sq. ft.:$217.03
Features and amenities
- Laundry features:Laundry Room, Main Level
- Amenities:Garden Tub, Open Floorplan
Parking
- Parking description:Attached Garage, Driveway
- Garage:Yes
- Garage spaces:2
 Listings courtesy of Canopy MLS as distributed by MLS GRID. Copyright 2021 Canopy MLS. All rights reserved. Canopy MLS, provides content displayed here (“provided content”) on an “as is” basis and makes no representations or warranties regarding the provided content, including, but not limited to those of non-infringement, timeliness, accuracy, or completeness. Individuals and companies using information presented are responsible for verification and validation of information they utilize and present to their customers and clients. Canopy MLS will not be liable for any damage or loss resulting from use of the provided content or the products available through Portals, IDX, VOW, and/or Syndication. Recipients of this information shall not resell, redistribute, reproduce, modify, or otherwise copy any portion thereof without the expressed written consent of Canopy MLS.
New listings near 9533 Brighthaven Lane
- Coming Soon
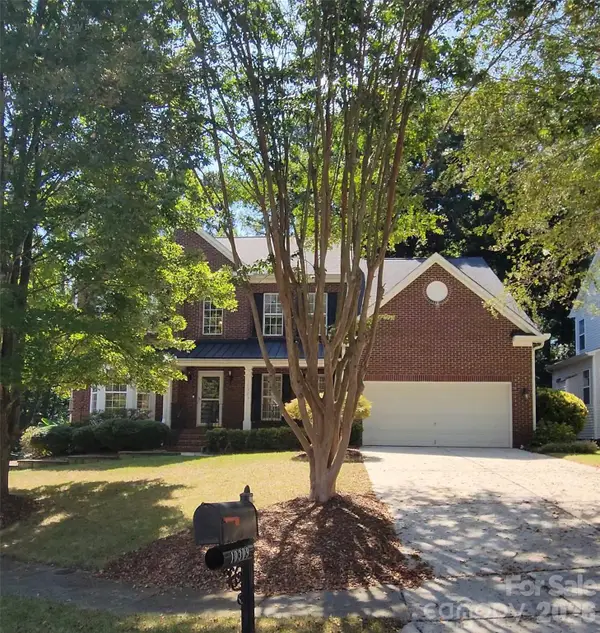 $550,000Coming Soon4 beds 3 baths3,069 sq. ft.
10309 Elven Lane, Charlotte, NC 28269
MLS# 4423186Listed by: EXP REALTY LLC - Coming Soon
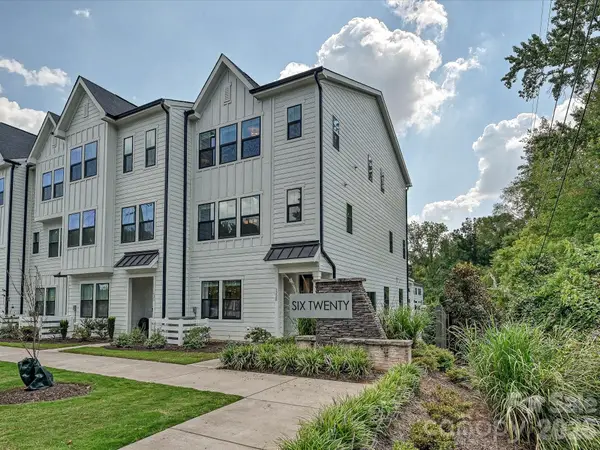 $575,000Coming Soon2 beds 4 baths2,050 sq. ft.
622 E Woodlawn Road, Charlotte, NC 28209
MLS# 4422125Listed by: RE/MAX EXECUTIVE - Coming Soon
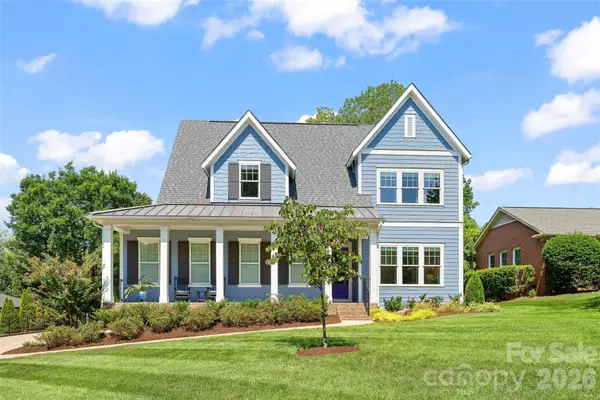 $2,500,000Coming Soon5 beds 6 baths3,979 sq. ft.
2511 Tower Court, Charlotte, NC 28209
MLS# 4415814Listed by: COMPASS - Coming SoonOpen Sat, 12 to 3pm
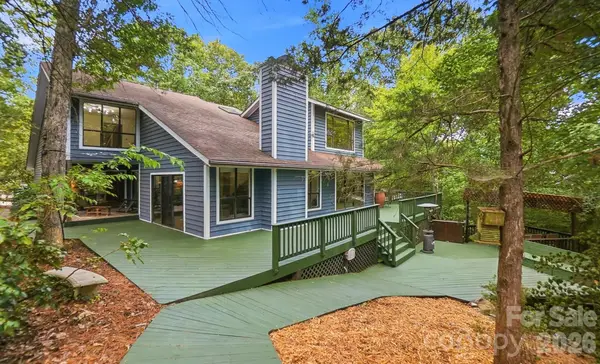 $700,000Coming Soon4 beds 3 baths2,787 sq. ft.
872 Old Bell Road, Charlotte, NC 28270
MLS# 4417666Listed by: CROSS KEYS LLC - Coming Soon
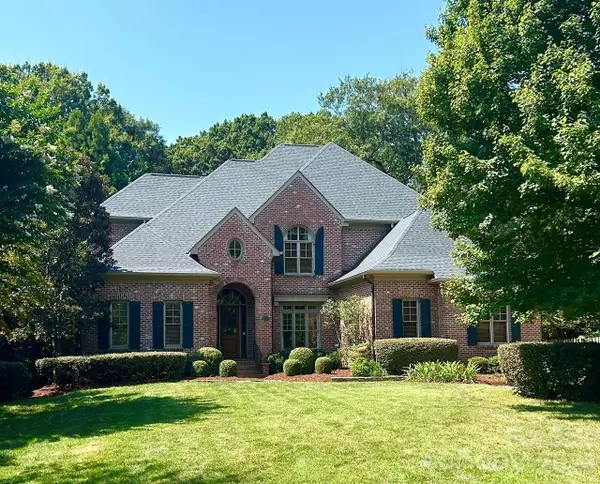 $2,950,000Coming Soon6 beds 6 baths5,149 sq. ft.
2720 Tanglewood Lane, Charlotte, NC 28211
MLS# 4419567Listed by: CORCORAN HM PROPERTIES - Coming SoonOpen Sat, 2 to 4pm
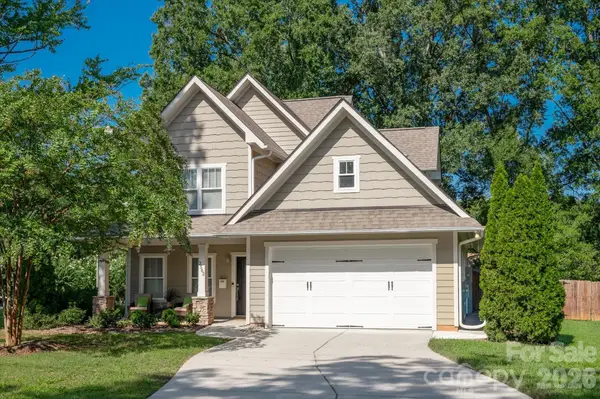 $695,000Coming Soon3 beds 3 baths2,056 sq. ft.
2562 Roseview Lane, Charlotte, NC 28205
MLS# 4422319Listed by: COMPASS - Coming SoonOpen Sat, 11am to 1pm
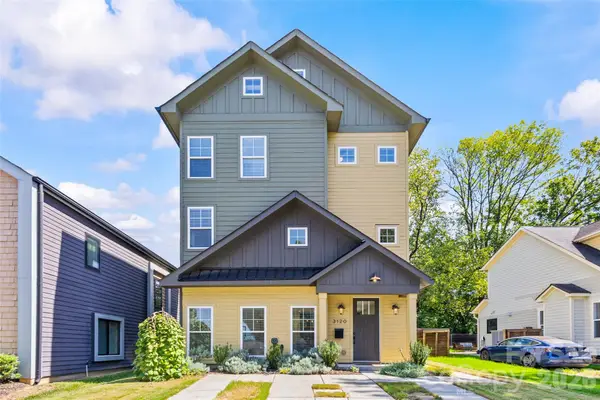 $815,000Coming Soon4 beds 3 baths1,952 sq. ft.
3120 Clemson Avenue, Charlotte, NC 28205
MLS# 4422363Listed by: SAVVY + CO REAL ESTATE - Coming Soon
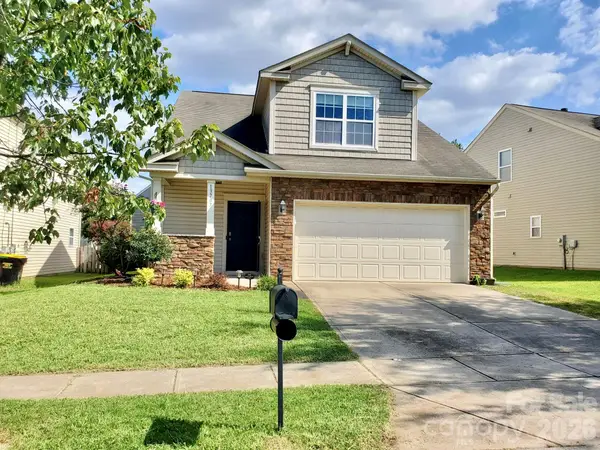 $359,000Coming Soon3 beds 3 baths1,977 sq. ft.
13707 Porter Creek Road, Charlotte, NC 28262
MLS# 4422446Listed by: HELEN ADAMS REALTY - Coming Soon
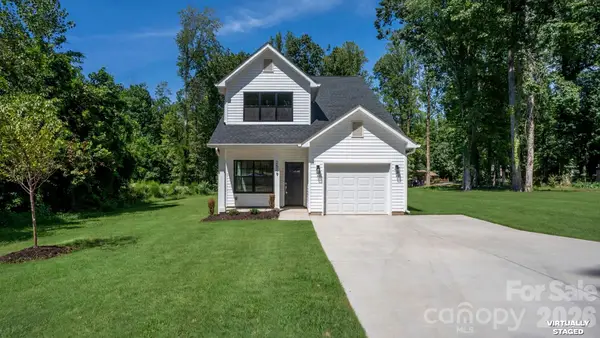 $365,000Coming Soon3 beds 3 baths1,520 sq. ft.
2519 Boulder Lane, Charlotte, NC 28269
MLS# 4422720Listed by: COMPASS - Coming Soon
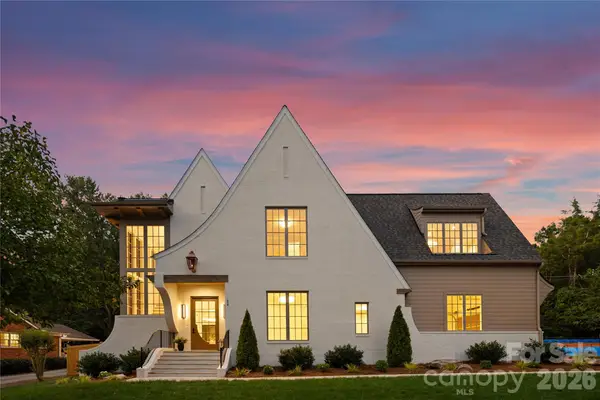 $3,350,000Coming Soon5 beds 6 baths5,211 sq. ft.
236 Wingrave Drive, Charlotte, NC 28270
MLS# 4422775Listed by: COMPASS


Protect your home and budget from life's surprises with an Assurant Home Warranty, backed by a partner that supports you through every step of homeownership. Explore Plans.
© 2026 Better Homes and Gardens Real Estate LLC. An Anywhere Real Estate company. All rights reserved. Better Homes and Gardens® Real Estate is a registered trademark owned by Meredith Operations Corporation, licensed to Better Homes and Gardens Real Estate LLC and used with permission. Better Homes and Gardens Real Estate LLC fully supports the principles of the Fair Housing Act and the Equal Opportunity Act. Listing information is deemed reliable but is not guaranteed accurate.
Each office is independently owned and operated.
Any services or products provided by third parties are not provided by, affiliated with or related to Better Homes and Gardens Real Estate LLC, or its affiliated companies.