
9610 Garland Court, Charlotte, NC 28277
Local realty services provided by:Better Homes and Gardens Real Estate Integrity Partners
Listed by: liz young
Office: re/max executive
MLS#:4379666
Source:CH
Price summary
- Price:$725,000
- Monthly HOA dues:$65
About this home
Exquisite brick-front home tucked away on a cul-de-sac in one of Ballantyne’s most sought-after neighborhoods! Meticulously maintained and thoughtfully updated, this spacious home features bamboo flooring throughout the main and upper levels, custom lighting, and a beautifully renovated kitchen with granite countertops, tile backsplash, white cabinetry, newer Bosch dishwasher, and reverse osmosis water filtration system.
One of the larger floor plans in the neighborhood, the home offers open-concept living with a spacious family room featuring a gas fireplace, built-in shelving, and views of the private, fenced rear yard. The main level also includes a private office with French doors, elegant dining room with tray ceiling and decorative molding, and living room open to the dramatic two-story foyer.
Upstairs, the generous primary suite features a tray ceiling and spa-inspired bath with luxury vinyl plank flooring. Three additional bedrooms plus a large bonus room provide exceptional flexibility for everyday living, guests, or recreation. Additional highlights include granite countertops in the secondary bath and two linen closets for added storage.
The outdoor living area is beautifully landscaped for privacy and designed for entertaining, featuring an extended stone patio, fire pit with retaining wall, and 8x10 storage shed. Roof with architectural shingles and water heater, both replaced in 2020. One-year Cinch Home Warranty included.
Located within walking distance to Ardrey Kell High School, Community House Middle School and the Morrison Y, this community is ideally located. Weston Glen amenities include a community pool, clubhouse, and play area. ATT Fiber available in the community....
Contact an agent
Home facts
- Year built:2004
- Listing ID #:4379666
- Updated:May 28, 2026 at 02:09 PM
Rooms and interior
- Bedrooms:4
- Total bathrooms:3
- Full bathrooms:2
- Half bathrooms:1
- Flooring:Bamboo, Carpet, Tile
- Kitchen Description:Dishwasher, Disposal, Electric Oven, Microwave, Plumbed For Ice Maker, Self Cleaning Oven
Heating and cooling
- Heating:Floor Furnace
- Central air:Yes
Structure and exterior
- Year built:2004
- Lot Features:Cul-De-Sac, Level
- Architectural Style:Transitional
- Construction Materials:Vinyl
- Foundation Description:Slab
Schools
- High school:Ardrey Kell
- Elementary school:Knights View
Utilities
- Sewer:Public Sewer
Finances and disclosures
- Price:$725,000
Features and amenities
- Laundry features:Laundry Room, Upper Level
- Amenities:Attic Stairs Pulldown, Breakfast Bar, Garden Tub, Open Floorplan, Walk-In Closet(s)
Parking
- Parking description:Garage Door Opener, Keypad Entry
- Garage:Yes
- Garage spaces:2
 Listings courtesy of Canopy MLS as distributed by MLS GRID. Copyright 2021 Canopy MLS. All rights reserved. Canopy MLS, provides content displayed here (“provided content”) on an “as is” basis and makes no representations or warranties regarding the provided content, including, but not limited to those of non-infringement, timeliness, accuracy, or completeness. Individuals and companies using information presented are responsible for verification and validation of information they utilize and present to their customers and clients. Canopy MLS will not be liable for any damage or loss resulting from use of the provided content or the products available through Portals, IDX, VOW, and/or Syndication. Recipients of this information shall not resell, redistribute, reproduce, modify, or otherwise copy any portion thereof without the expressed written consent of Canopy MLS. CH Member Broker: Rachel Brown
New listings near 9610 Garland Court
- Open Sat, 12 to 4pm
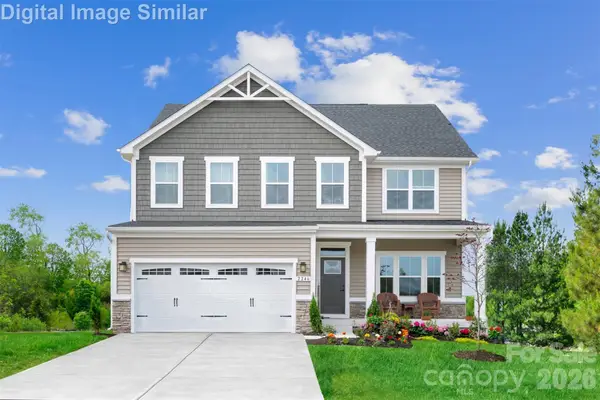 $439,075Active4 beds 3 baths2,177 sq. ft.
5007 Pineapple Lily Drive, Charlotte, NC 28216
MLS# 4341181Listed by: SMITH CAPITAL PARTNERS LLC - New
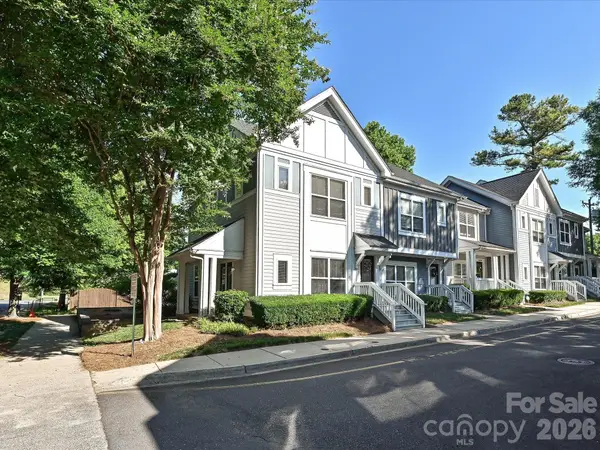 $479,900Active2 beds 3 baths1,112 sq. ft.
2256 Vision Drive, Charlotte, NC 28203
MLS# 4384193Listed by: CORCORAN HM PROPERTIES - New
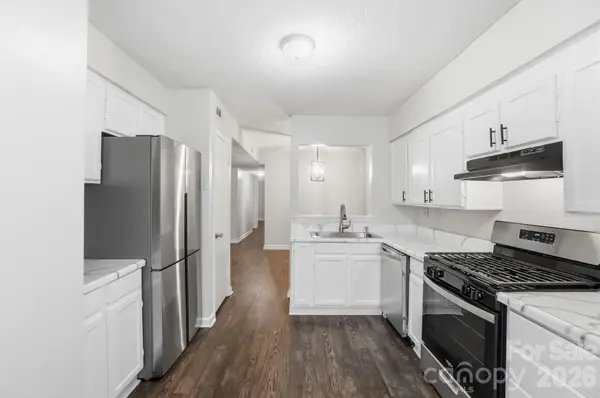 $209,000Active2 beds 2 baths1,177 sq. ft.
6043 Green Forest Drive, Charlotte, NC 28212
MLS# 4385664Listed by: EXP REALTY LLC BALLANTYNE - New
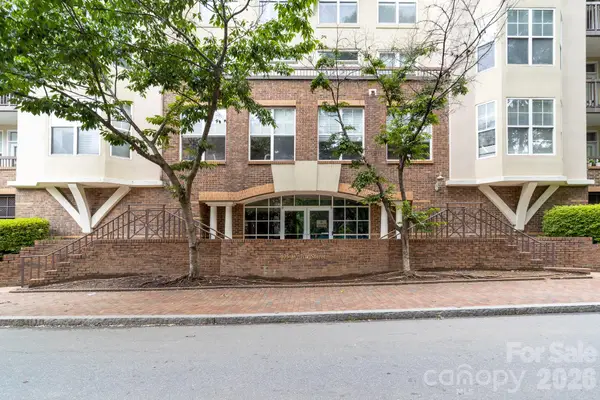 $375,000Active3 beds 2 baths1,267 sq. ft.
405 W 7th Street #302, Charlotte, NC 28202
MLS# 4385732Listed by: PREMIER SOUTH - Coming Soon
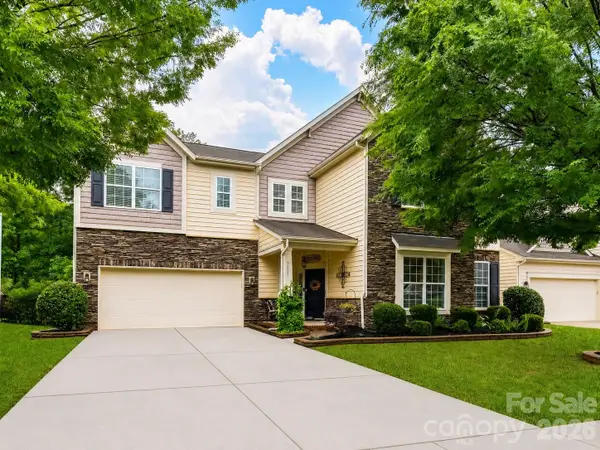 $850,000Coming Soon6 beds 4 baths
5021 Helena Park Lane, Matthews, NC 28105
MLS# 4386088Listed by: HOWARD HANNA ALLEN TATE CHARLOTTE SOUTH - New
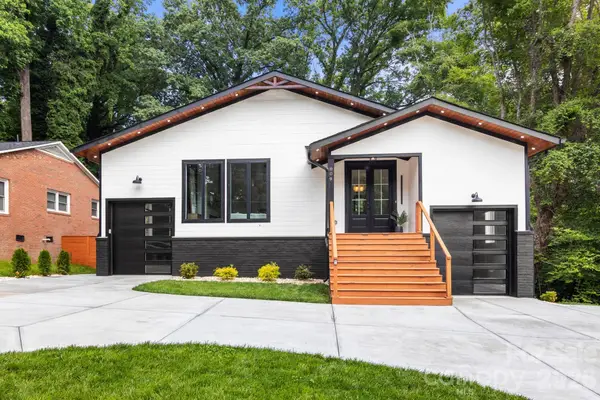 $1,499,000Active4 beds 4 baths3,813 sq. ft.
809 Crater Street, Charlotte, NC 28205
MLS# 4386101Listed by: THE AGENCY - CHARLOTTE - New
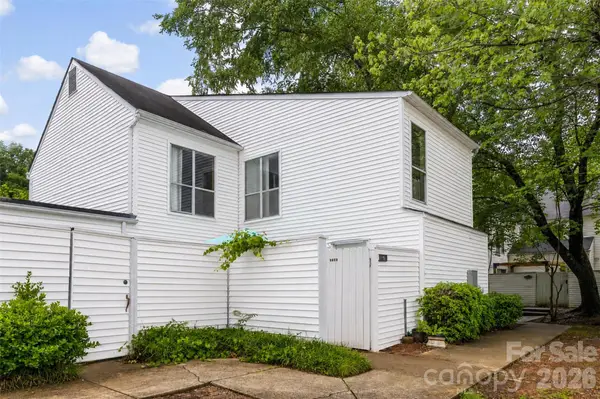 $179,000Active2 beds 2 baths1,033 sq. ft.
7130 Stonington Lane, Charlotte, NC 28227
MLS# 4386723Listed by: KELLER WILLIAMS BALLANTYNE AREA - New
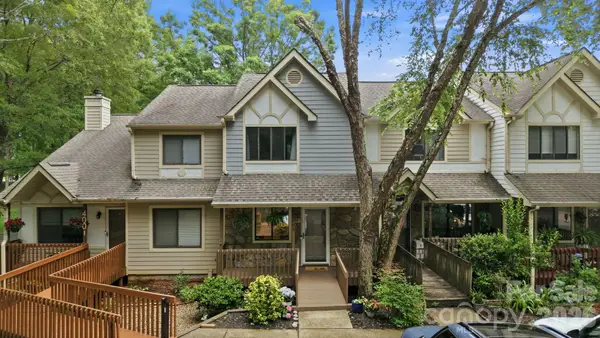 $375,000Active3 beds 4 baths1,552 sq. ft.
4003 North Course Drive, Charlotte, NC 28277
MLS# 4386879Listed by: EXP REALTY LLC BALLANTYNE - Open Sat, 1 to 4pmNew
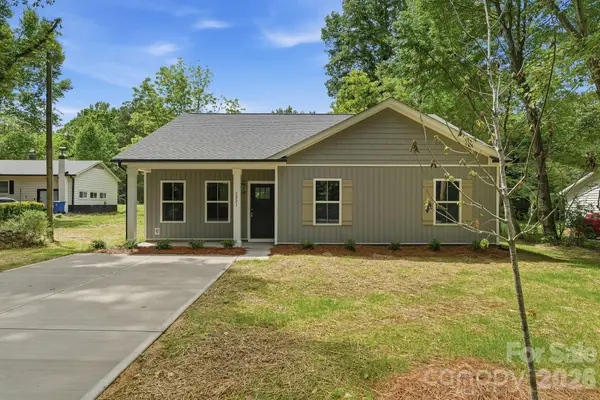 $349,999Active4 beds 2 baths1,536 sq. ft.
2021 Hart Road, Charlotte, NC 28214
MLS# 4386974Listed by: COSTELLO REAL ESTATE AND INVESTMENTS LLC


Protect your home and budget from life's surprises with an Assurant Home Warranty, backed by a partner that supports you through every step of homeownership. Explore Plans.
© 2026 Better Homes and Gardens Real Estate LLC. An Anywhere Real Estate company. All rights reserved. Better Homes and Gardens® Real Estate is a registered trademark owned by Meredith Operations Corporation, licensed to Better Homes and Gardens Real Estate LLC and used with permission. Better Homes and Gardens Real Estate LLC fully supports the principles of the Fair Housing Act and the Equal Opportunity Act. Listing information is deemed reliable but is not guaranteed accurate.
Each office is independently owned and operated.
Any services or products provided by third parties are not provided by, affiliated with or related to Better Homes and Gardens Real Estate LLC, or its affiliated companies.