
9719 Nine Eagles Lane, Charlotte, NC 28278
Local realty services provided by:Better Homes and Gardens Real Estate Heritage
Listed by: kimberly young, alissa mcdonald
Office: exp realty llc. ballantyne
MLS#:4388347
Source:CH
Price summary
- Price:$12,273,000
- Price per sq. ft.:$784.87
About this home
Welcome to one of the most extraordinary luxury waterfront estates on Lake Wylie, offering an unmatched combination of privacy, scale, craftsmanship, and future potential just minutes from Charlotte, North Carolina. Situated behind a private gated entrance with a guard house at the end of a winding, tree-lined drive, this remarkable 20+ acre waterfront compound features more than 900 feet of pristine shoreline, creating one of the region's most exclusive private estates.
The property includes two custom-built luxury residences encompassing more than 28,000 square feet of living space. Constructed with exceptional quality and timeless materials, both homes showcase impressive stone architecture, soaring ceilings, grand entertaining spaces, and enduring craftsmanship. While beautifully built, the interiors present a rare opportunity for a discerning buyer to renovate, modernize, and create a truly one-of-a-kind legacy estate tailored to their personal vision.
The main residence spans over 15,600 square feet and offers 6 bedrooms, 8 full bathrooms, and 2 half baths. Designed for both luxurious everyday living and large-scale entertaining, the home features a dramatic two-story great room with a stunning stone fireplace, a spacious keeping room, expansive flex space ideal for an art studio, executive office, homeschool area, or creative workspace with extensive built-ins, and breathtaking water views throughout. The private lower-level owner's retreat includes dual spa-inspired bathrooms, separate walk-in closets, a sauna, fitness room, and private sitting area.
Outdoor living rivals the finest luxury resorts with a 40' x 20' saltwater pool, spa, expansive entertaining terraces, and two private boathouses with lifts accommodating boats up to 34 feet, providing direct access to the coveted Lake Wylie lifestyle.
The guest residence, offering more than 13,000 square feet, is equally impressive with 6 bedrooms, 7 full bathrooms, and 3 half baths, including a main-level primary suite. A fully finished lower level features a complete second kitchen, making it ideal for multigenerational living, extended guests, private staff quarters, or exceptional entertaining. Its private boathouse includes lifts for both a boat and two personal watercraft.
Beyond the residences, the estate delivers an unparalleled private resort experience. Amenities include a lighted waterfront walking trail, basketball court, shuffleboard area, private helipad, commercial walk-in cooler, and parking for more than 40 vehicles, making the property perfectly suited for luxury entertaining, corporate retreats, family compounds, or private events.
Adding to its extraordinary value, an adjacent 15-acre parcel is available for purchase, offering the opportunity to expand the estate for even greater privacy or explore future development potential with conditional approval for up to 32 residential homesites.
Ideally located approximately 20 minutes from Charlotte Douglas International Airport and 30 minutes from Uptown Charlotte, this landmark Lake Wylie estate offers the rare combination of waterfront luxury, exceptional acreage, architectural integrity, and unlimited potential. Whether envisioned as a private family compound, executive retreat, luxury investment, or legacy estate, this is truly a once-in-a-generation offering....
Contact an agent
Home facts
- Year built:1994
- Subdivision & Development:None
- Listing ID #:4388347
- Updated:September 14, 2026 at 01:28 PM
Rooms and interior
- Bedrooms:12
- Total bathrooms:22
- Full bathrooms:15
- Half bathrooms:7
- Flooring:Carpet, Slate, Tile, Vinyl, Wood
- Kitchen Description:Dishwasher, Disposal
- Basement:Yes
- Basement Description:Garage Door
- Living area:15,637 sq. ft.
Heating and cooling
- Cooling:Central Air
- Central air:Yes
Structure and exterior
- Roof:Composition, Flat, Rubber
- Year built:1994
- Building area:15,637 sq. ft.
- Lot area:20.46 Acres
- Construction Materials:Log, Stone, Wood
- Exterior Features:In-Ground Irrigation, Porte-cochere
- Foundation Description:Basement
Schools
- High school:Unspecified
- Elementary school:Unspecified
Utilities
- Water:Well
- Sewer:Septic (At Site)
Finances and disclosures
- Price:$12,273,000
- Price per sq. ft.:$784.87
Features and amenities
- Laundry features:Main Level
- Amenities:Elevator, Hot Tub, Open Floorplan, Sauna, Surround Sound Wired, Walk-In Closet(s)
Parking
- Parking description:Attached Garage, Driveway, Garage Door Opener
- Garage:Yes
- Garage spaces:9
 Listings courtesy of Canopy MLS as distributed by MLS GRID. Copyright 2021 Canopy MLS. All rights reserved. Canopy MLS, provides content displayed here (“provided content”) on an “as is” basis and makes no representations or warranties regarding the provided content, including, but not limited to those of non-infringement, timeliness, accuracy, or completeness. Individuals and companies using information presented are responsible for verification and validation of information they utilize and present to their customers and clients. Canopy MLS will not be liable for any damage or loss resulting from use of the provided content or the products available through Portals, IDX, VOW, and/or Syndication. Recipients of this information shall not resell, redistribute, reproduce, modify, or otherwise copy any portion thereof without the expressed written consent of Canopy MLS.
New listings near 9719 Nine Eagles Lane
- Coming Soon
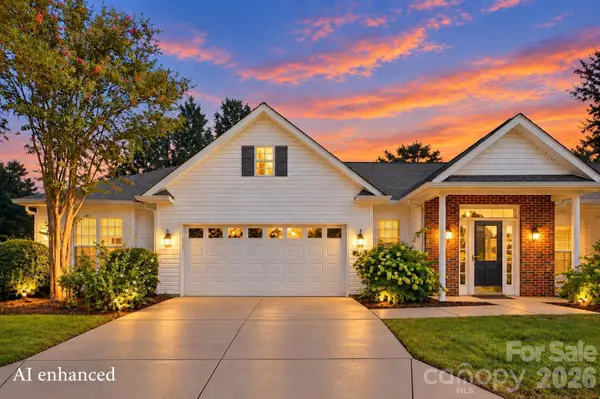 $459,900Coming Soon3 beds 2 baths1,725 sq. ft.
9218 Duckhorn Drive, Charlotte, NC 28277
MLS# 4422862Listed by: RE/MAX EXECUTIVE - Coming Soon
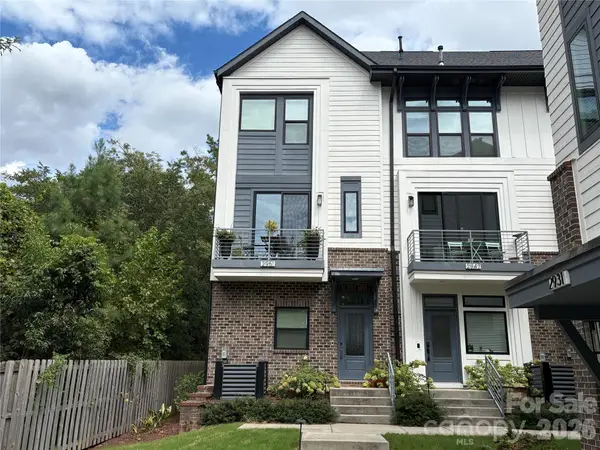 $520,000Coming Soon2 beds 3 baths1,641 sq. ft.
2951 Simpson Drive, Charlotte, NC 28205
MLS# 4424233Listed by: PREMIER SOTHEBY'S INTERNATIONAL REALTY - Coming Soon
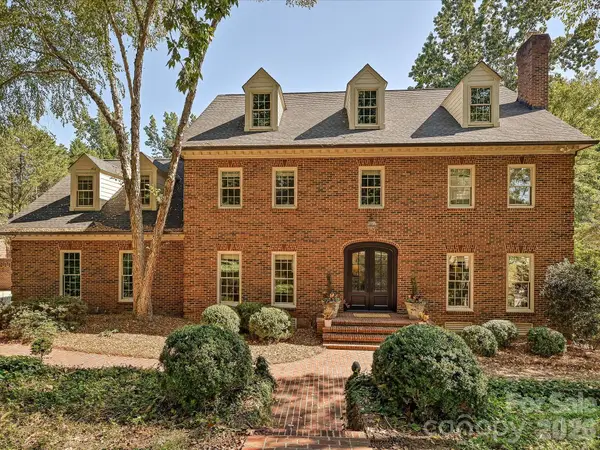 $1,750,000Coming Soon4 beds 5 baths4,475 sq. ft.
7019 Whitemarsh Court, Charlotte, NC 28210
MLS# 4421938Listed by: HOWARD HANNA ALLEN TATE SOUTHPARK - Coming Soon
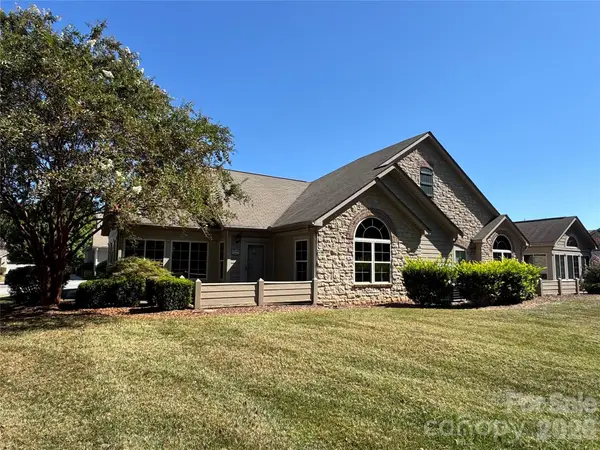 $455,000Coming Soon2 beds 2 baths1,645 sq. ft.
3546 S Bank Court, Charlotte, NC 28105
MLS# 4424315Listed by: NEXTHOME PARAMOUNT - Coming Soon
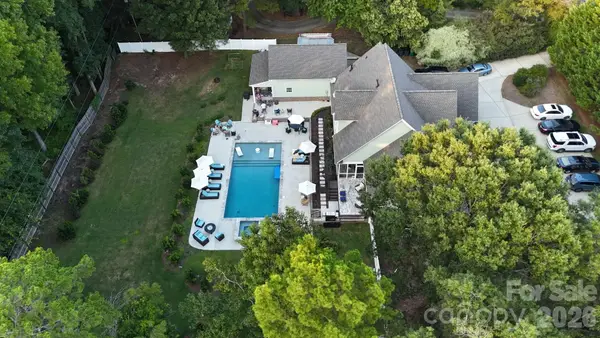 $1,775,000Coming Soon5 beds 4 baths3,835 sq. ft.
3514 Mckee Road, Charlotte, NC 28270
MLS# 4409236Listed by: PROSTEAD REALTY - Coming Soon
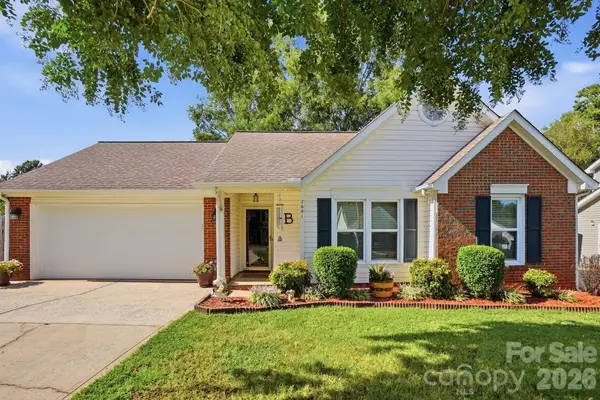 $349,000Coming Soon3 beds 2 baths1,142 sq. ft.
7601 Gillman Court, Charlotte, NC 28269
MLS# 4423349Listed by: HOWARD HANNA ALLEN TATE CHARLOTTE SOUTH - Coming SoonOpen Sat, 10am to 12pm
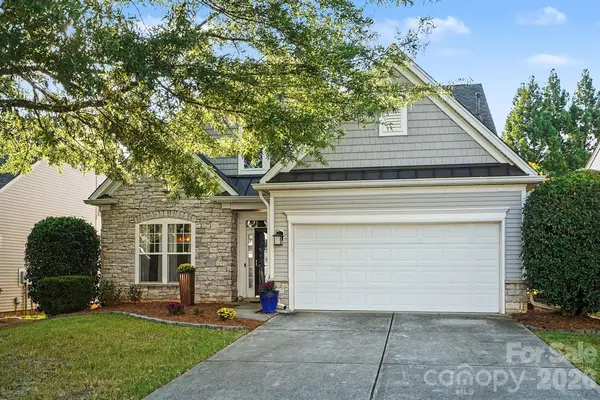 $567,000Coming Soon3 beds 3 baths2,277 sq. ft.
7024 Saranac Lane, Charlotte, NC 28105
MLS# 4424198Listed by: EXP REALTY LLC - Coming Soon
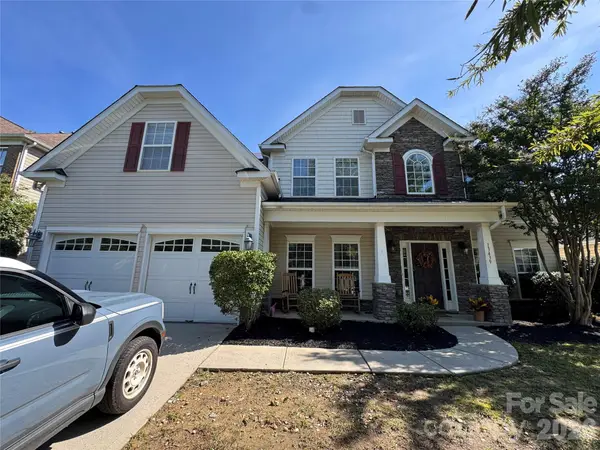 Listed by BHGRE$525,000Coming Soon5 beds 3 baths3,307 sq. ft.
13439 Porter Creek Road, Charlotte, NC 28262
MLS# 4418990Listed by: BETTER HOMES AND GARDENS REAL ESTATE PARACLE - Coming Soon
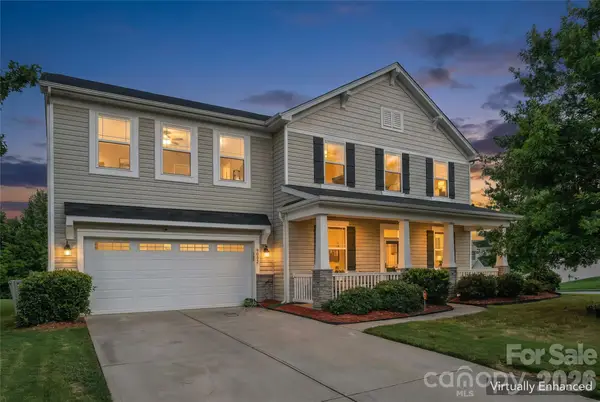 $500,000Coming Soon4 beds 3 baths2,654 sq. ft.
9002 Willowfield Drive, Charlotte, NC 28269
MLS# 4424238Listed by: KELLER WILLIAMS UNLIMITED - Coming Soon
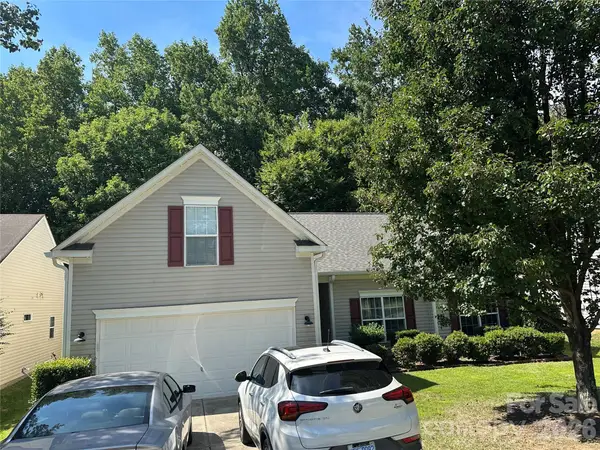 $400,000Coming Soon4 beds 2 baths1,949 sq. ft.
6429 Sackett Way, Charlotte, NC 28269
MLS# 4422308Listed by: MARTINGROUP PROPERTIES INC


Protect your home and budget from life's surprises with an Assurant Home Warranty, backed by a partner that supports you through every step of homeownership. Explore Plans.
© 2026 Better Homes and Gardens Real Estate LLC. An Anywhere Real Estate company. All rights reserved. Better Homes and Gardens® Real Estate is a registered trademark owned by Meredith Operations Corporation, licensed to Better Homes and Gardens Real Estate LLC and used with permission. Better Homes and Gardens Real Estate LLC fully supports the principles of the Fair Housing Act and the Equal Opportunity Act. Listing information is deemed reliable but is not guaranteed accurate.
Each office is independently owned and operated.
Any services or products provided by third parties are not provided by, affiliated with or related to Better Homes and Gardens Real Estate LLC, or its affiliated companies.