
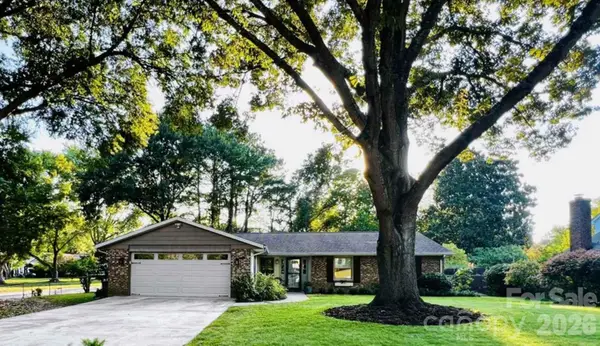
9800 Ordway Court, Charlotte, NC 28270
Local realty services provided by:Better Homes and Gardens Real Estate Paracle
Listed by: nancy braun, alex melts
Office: showcase realty llc.
MLS#:4405798
Source:CH
9800 Ordway Court,Charlotte, NC 28270
$400,000
- 2 Beds
- 2 Baths
- 1,342 sq. ft.
- Single family
- Active
Price summary
- Price:$400,000
- Price per sq. ft.:$298.06
About this home
Welcome to this charming home nestled in the highly sought-after Sardis Oaks community, where privacy, space, and location come together on a peaceful cul-de-sac. Situated on a generous 0.52-acre lot with no HOA, this property offers a rare opportunity to enjoy one of the community’s larger lots and a spacious, private backyard.
The home is currently configured as a 2-bedroom, 2-bathroom residence, but its original design was a 3-bedroom, 2-bathroom layout, making conversion back to a 3-bedroom home an easy option. Tax records reflect the property as a 3-bedroom, 2-bathroom home. The layout also offers the flexibility to create a more open-concept floor plan to suit today's lifestyle.
The oversized kitchen features plenty of workspace, storage, and a dedicated breakfast area. The laundry closet includes a washer and dryer, and a refrigerator is also included. The inviting living room features a wood-burning fireplace, creating a warm and comfortable gathering space.
Step outside to discover one of the property's standout features a large, fenced-in backyard surrounded by a beautiful natural tree line. The thoughtfully landscaped yard features a persimmon tree, nectarine tree, fig trees, blackberry bushes, and a variety of beautiful flowers, creating a peaceful and colorful outdoor setting with seasonal fruit and natural beauty. The property also features a backyard beehive, adding a unique touch for those who appreciate nature and the opportunity to enjoy naturally produced honey. A detached storage shed provides additional space for tools, equipment, and outdoor storage.
Previously operated successfully as an Airbnb rental, this property has demonstrated income-producing potential. The current owner has relocated out of state and is selling to free up capital for another investment. Otherwise, the property would continue to be retained as a profitable investment.
With its desirable Sardis Oaks location, No HOA, cul-de-sac setting, oversized 0.52-acre lot, private fenced backyard, mature landscaping, fruit-bearing trees, flexible floor plan, and proven rental history, this home offers an exceptional opportunity for an owner-occupant, investor, or buyer looking for a property with both immediate appeal and future potential....
Contact an agent
Home facts
- Year built:1976
- Subdivision & Development:Sardis Oaks
- Listing ID #:4405798
- Updated:August 26, 2026 at 05:14 PM
Rooms and interior
- Bedrooms:2
- Total bathrooms:2
- Full bathrooms:2
- Kitchen Description:Dishwasher, Disposal, Electric Range, Microwave, Plumbed For Ice Maker, Refrigerator
- Living area:1,342 sq. ft.
Heating and cooling
- Cooling:Heat Pump
- Heating:Heat Pump
- Central air:Yes
Structure and exterior
- Roof:Composition
- Year built:1976
- Building area:1,342 sq. ft.
- Lot area:0.52 Acres
- Lot Features:Cul-De-Sac, Level, Orchard(s), Wooded
- Construction Materials:Vinyl
- Exterior Features:Fire Pit, Storage
- Foundation Description:Crawl Space
Schools
- High school:Unspecified
- Elementary school:Unspecified
Utilities
- Sewer:Public Sewer
Finances and disclosures
- Price:$400,000
- Price per sq. ft.:$298.06
Features and amenities
- Laundry features:Dryer, Main Level
- Amenities:Breakfast Bar, Garden Tub
Parking
- Parking description:Driveway, On Street
 Listings courtesy of Canopy MLS as distributed by MLS GRID. Copyright 2021 Canopy MLS. All rights reserved. Canopy MLS, provides content displayed here (“provided content”) on an “as is” basis and makes no representations or warranties regarding the provided content, including, but not limited to those of non-infringement, timeliness, accuracy, or completeness. Individuals and companies using information presented are responsible for verification and validation of information they utilize and present to their customers and clients. Canopy MLS will not be liable for any damage or loss resulting from use of the provided content or the products available through Portals, IDX, VOW, and/or Syndication. Recipients of this information shall not resell, redistribute, reproduce, modify, or otherwise copy any portion thereof without the expressed written consent of Canopy MLS.
New listings near 9800 Ordway Court
- Coming Soon
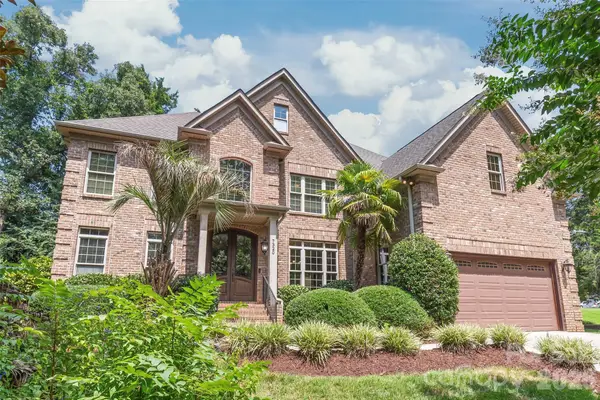 $950,000Coming Soon5 beds 5 baths3,810 sq. ft.
7320 Summerlin Place, Charlotte, NC 28226
MLS# 4418024Listed by: HOWARD HANNA ALLEN TATE CHARLOTTE SOUTH - Coming Soon
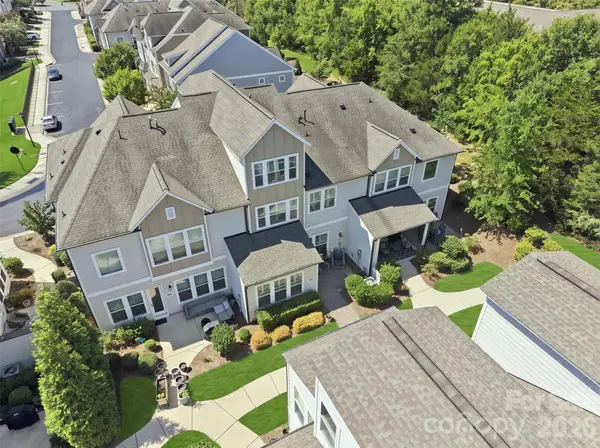 $779,000Coming Soon4 beds 4 baths3,122 sq. ft.
9030 Boling Green Drive, Charlotte, NC 28277
MLS# 4417846Listed by: COMPASS - Coming Soon
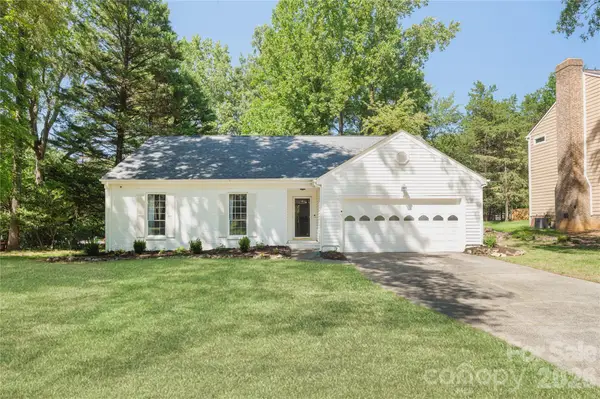 $499,999Coming Soon3 beds 2 baths1,477 sq. ft.
8805 Golf Ridge Drive, Charlotte, NC 28277
MLS# 4418369Listed by: COMPASS - Coming Soon
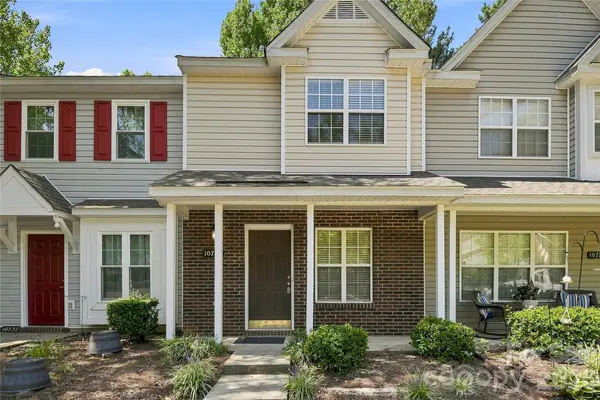 $215,000Coming Soon2 beds 3 baths1,095 sq. ft.
10728 Holly Ridge Boulevard, Charlotte, NC 28216
MLS# 4418426Listed by: NORTHPOINT ASSET MANAGEMENT - Coming SoonOpen Sat, 11am to 1pm
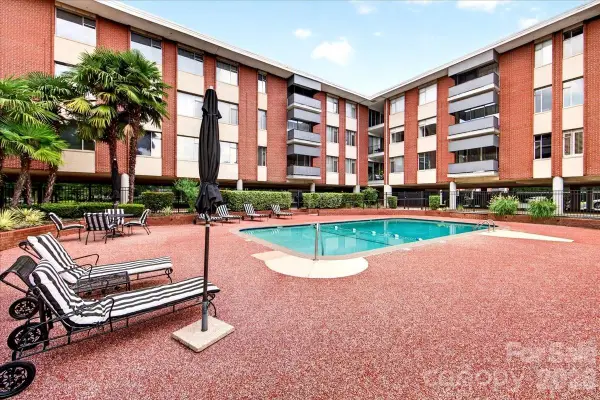 $425,000Coming Soon3 beds 2 baths1,337 sq. ft.
1300 Queens Road #209, Charlotte, NC 28207
MLS# 4414107Listed by: HELEN ADAMS REALTY - Coming SoonOpen Sat, 1 to 3pm
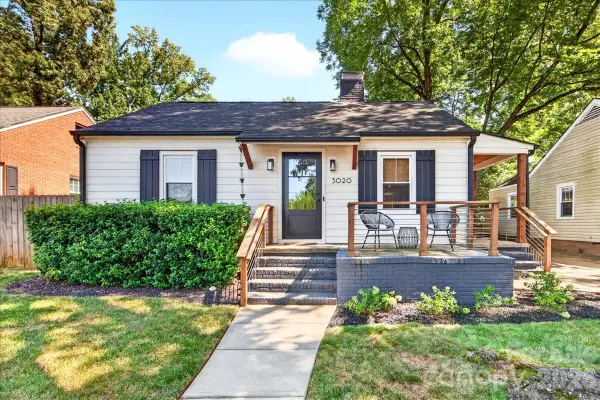 $800,000Coming Soon3 beds 2 baths1,832 sq. ft.
3020 Holt Street, Charlotte, NC 28205
MLS# 4414227Listed by: HELEN ADAMS REALTY - Coming SoonOpen Sat, 11am to 1pm
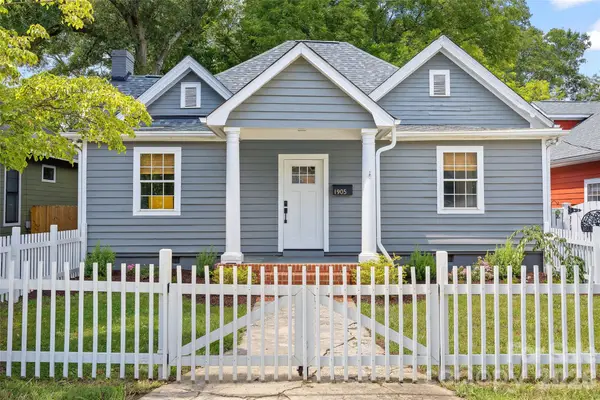 $690,000Coming Soon3 beds 2 baths1,441 sq. ft.
1905 Parson Street, Charlotte, NC 28205
MLS# 4414878Listed by: GENEVIEVE WILLIAMS REAL ESTATE LLC - Coming Soon
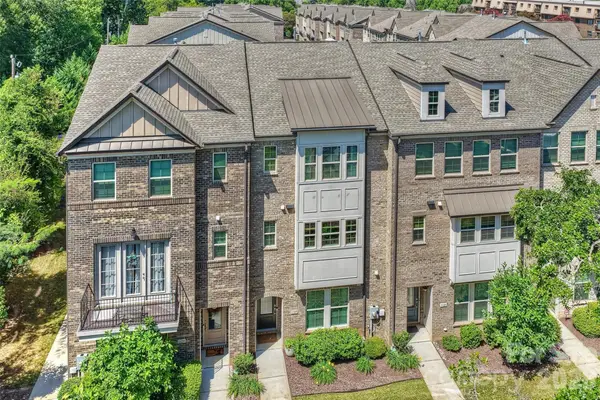 $674,900Coming Soon3 beds 4 baths2,377 sq. ft.
1125 Towns Hill Way, Charlotte, NC 28209
MLS# 4417885Listed by: HOWARD HANNA ALLEN TATE SOUTHPARK - Coming Soon
 $1,725,000Coming Soon5 beds 6 baths3,251 sq. ft.
3135 E Ford Road, Charlotte, NC 28205
MLS# 4417962Listed by: HOWARD HANNA ALLEN TATE HUNTERSVILLE - Coming SoonOpen Sat, 1 to 4pm
 $565,000Coming Soon3 beds 2 baths1,832 sq. ft.
5934 Tillery Drive, Charlotte, NC 28226
MLS# 4417835Listed by: NEXTHOME PARAMOUNT


Protect your home and budget from life's surprises with an Assurant Home Warranty, backed by a partner that supports you through every step of homeownership. Explore Plans.
© 2026 Better Homes and Gardens Real Estate LLC. An Anywhere Real Estate company. All rights reserved. Better Homes and Gardens® Real Estate is a registered trademark owned by Meredith Operations Corporation, licensed to Better Homes and Gardens Real Estate LLC and used with permission. Better Homes and Gardens Real Estate LLC fully supports the principles of the Fair Housing Act and the Equal Opportunity Act. Listing information is deemed reliable but is not guaranteed accurate.
Each office is independently owned and operated.
Any services or products provided by third parties are not provided by, affiliated with or related to Better Homes and Gardens Real Estate LLC, or its affiliated companies.