
9819 Veronica Drive, Charlotte, NC 28215
Local realty services provided by:Better Homes and Gardens Real Estate Integrity Partners
Listed by: robert salmons
Office: entera realty llc.
MLS#:4413821
Source:CH
9819 Veronica Drive,Charlotte, NC 28215
$319,900
- 3 Beds
- 2 Baths
- 1,393 sq. ft.
- Single family
- Active
Price summary
- Price:$319,900
- Price per sq. ft.:$229.65
- Monthly HOA dues:$36
About this home
Welcome to this 3-bedroom, 2-bathroom home located in the charming Turtle Rock neighborhood. This home features a classic, traditional floor plan that provides distinct and functional living spaces. The inviting living room serves as a cozy gathering space, highlighted by a central fireplace. The kitchen is beautifully updated for everyday cooking, boasting durable granite countertops and sleek stainless-steel appliances. For your storage needs, the primary bedroom is equipped with a generously sized walk-in closet. Ideally located just minutes from I-485, Harrisburg Road, Mint Hill, shopping, dining, parks, and greenways, this home offers the perfect balance of everyday convenience and neighborhood charm with an easy commute to Uptown Charlotte. Schedule your private showing today!
Contact an agent
Home facts
- Year built:2000
- Subdivision & Development:Turtle Rock
- Listing ID #:4413821
- Updated:August 14, 2026 at 12:07 PM
Rooms and interior
- Bedrooms:3
- Total bathrooms:2
- Full bathrooms:2
- Flooring:Carpet, Vinyl
- Kitchen Description:Dishwasher, Freezer, Microwave, Refrigerator
- Living area:1,393 sq. ft.
Heating and cooling
- Cooling:Central Air
- Heating:Natural Gas
- Central air:Yes
Structure and exterior
- Roof:Composition
- Year built:2000
- Building area:1,393 sq. ft.
- Lot area:0.19 Acres
- Lot Features:Level
- Architectural Style:Transitional
- Construction Materials:Vinyl
- Foundation Description:Slab
Schools
- High school:Rocky River
- Elementary school:J.H. Gunn
Utilities
- Sewer:Public Sewer
Finances and disclosures
- Price:$319,900
- Price per sq. ft.:$229.65
Features and amenities
- Laundry features:Main Level
- Amenities:Garden Tub, Walk-In Closet(s)
Parking
- Parking description:Attached Garage
- Garage:Yes
- Garage spaces:2
 Listings courtesy of Canopy MLS as distributed by MLS GRID. Copyright 2021 Canopy MLS. All rights reserved. Canopy MLS, provides content displayed here (“provided content”) on an “as is” basis and makes no representations or warranties regarding the provided content, including, but not limited to those of non-infringement, timeliness, accuracy, or completeness. Individuals and companies using information presented are responsible for verification and validation of information they utilize and present to their customers and clients. Canopy MLS will not be liable for any damage or loss resulting from use of the provided content or the products available through Portals, IDX, VOW, and/or Syndication. Recipients of this information shall not resell, redistribute, reproduce, modify, or otherwise copy any portion thereof without the expressed written consent of Canopy MLS. CH Member Broker: Rachel Brown
New listings near 9819 Veronica Drive
- New
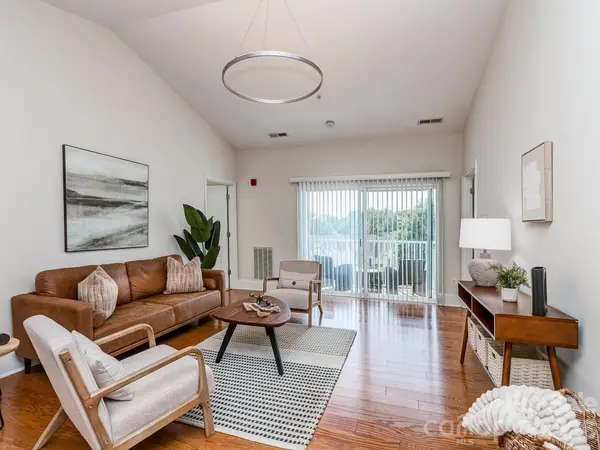 $365,000Active2 beds 2 baths1,263 sq. ft.
6605 Central Pacific Avenue #403, Charlotte, NC 28210
MLS# 4405942Listed by: COLDWELL BANKER REALTY - New
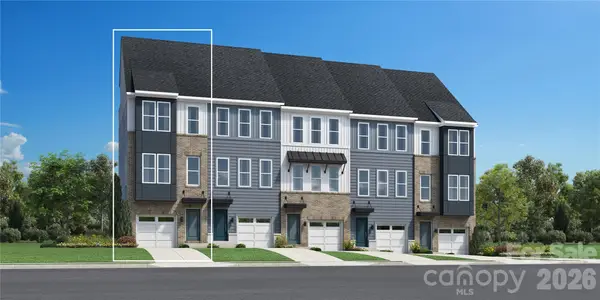 $473,000Active3 beds 4 baths1,648 sq. ft.
2126 Clarksdale Drive, Charlotte, NC 28206
MLS# 4412612Listed by: TOLL BROTHERS REAL ESTATE INC - New
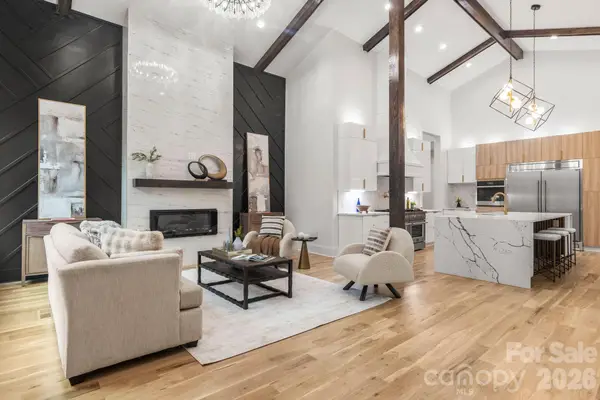 $1,449,000Active4 beds 4 baths3,813 sq. ft.
809 Crater Street, Charlotte, NC 28205
MLS# 4414191Listed by: ENGEL & VOLKERS CHARLOTTE - Coming Soon
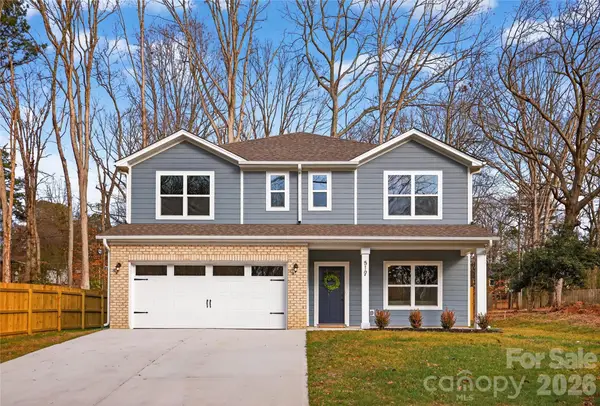 Listed by BHGRE$599,000Coming Soon5 beds 4 baths
9000 Pinenoll Lane, Charlotte, NC 28215
MLS# 4414558Listed by: BETTER HOMES AND GARDEN REAL ESTATE PARACLE - New
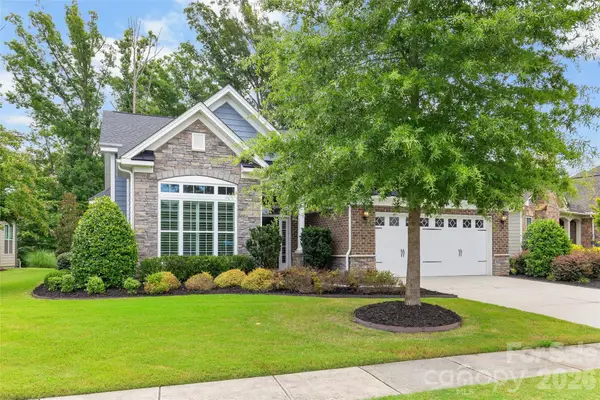 $799,000Active4 beds 3 baths2,841 sq. ft.
17232 Coves Edge Lane, Charlotte, NC 28278
MLS# 4414653Listed by: 5 POINTS REALTY - Coming Soon
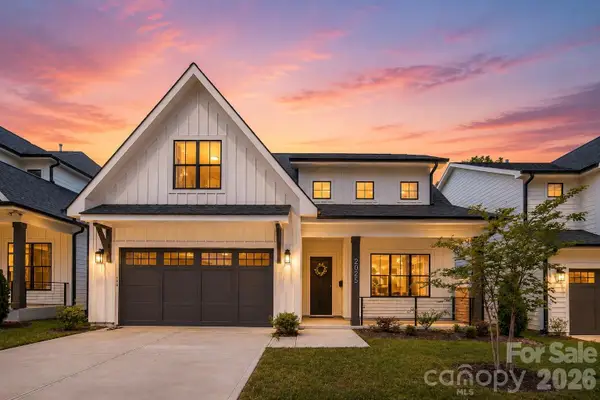 $850,000Coming Soon4 beds 3 baths
2025 South Street, Charlotte, NC 28208
MLS# 4414737Listed by: DUKE REALTY PARTNERS LLC - Coming Soon
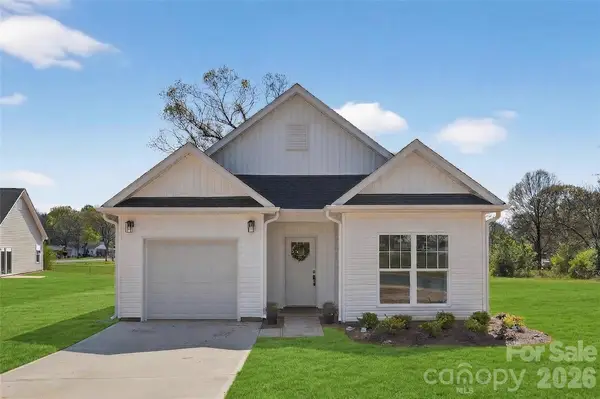 $320,000Coming Soon3 beds 2 baths
5408 Skycrest Drive, Charlotte, NC 28269
MLS# 4414751Listed by: KELLER WILLIAMS SOUTH PARK - New
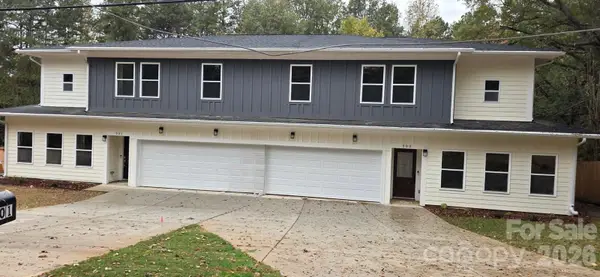 $369,000Active3 beds 3 baths1,806 sq. ft.
501 Granby Circle, Charlotte, NC 28217
MLS# 4414511Listed by: KJ REALTY LLC - New
 $369,000Active3 beds 3 baths1,806 sq. ft.
503 Granby Circle, Charlotte, NC 28217
MLS# 4414545Listed by: KJ REALTY LLC - New
 $203,000Active2 beds 2 baths1,049 sq. ft.
6042 Crape Myrtle Lane, Charlotte, NC 28216
MLS# 4386655Listed by: DASH CAROLINA


Protect your home and budget from life's surprises with an Assurant Home Warranty, backed by a partner that supports you through every step of homeownership. Explore Plans.
© 2026 Better Homes and Gardens Real Estate LLC. An Anywhere Real Estate company. All rights reserved. Better Homes and Gardens® Real Estate is a registered trademark owned by Meredith Operations Corporation, licensed to Better Homes and Gardens Real Estate LLC and used with permission. Better Homes and Gardens Real Estate LLC fully supports the principles of the Fair Housing Act and the Equal Opportunity Act. Listing information is deemed reliable but is not guaranteed accurate.
Each office is independently owned and operated.
Any services or products provided by third parties are not provided by, affiliated with or related to Better Homes and Gardens Real Estate LLC, or its affiliated companies.