
9945 Kings Parade Boulevard #48, Charlotte, NC 28273
Local realty services provided by:Better Homes and Gardens Real Estate Foothills
Listed by: pamela ward
Office: coldwell banker realty
MLS#:4401328
Source:CH
9945 Kings Parade Boulevard #48,Charlotte, NC 28273
$355,000
- 2 Beds
- 4 Baths
- 2,344 sq. ft.
- Townhouse
- Active
Price summary
- Price:$355,000
- Price per sq. ft.:$151.45
- Monthly HOA dues:$268
About this home
Welcome to 9945 Kings Parade Blvd. The Pinnacle of Urban Convenience. Discover this turn-key townhome in the heart of Southwest Charlotte’s vibrant Ayrsley Town Center. This home blends style with total peace of mind, featuring key recent upgrades. Major updates include a full HVAC and ductwork replacement (2022) and a private deck replacement (2023). Entry-level flex room with a full bath—perfect for an office, guest suite, or media area. This home features an open living, dining, and kitchen area with stainless steel appliances. The third floor boasts brand-new carpeting, two primary bedrooms with adjoining baths, and a premium washer/dryer set. Enjoy a fully walkable lifestyle steps from dining, nightlife, cinema, and shopping. Commuting is effortless with immediate access to I-485 and I-77. Schedule your tour today—this gem won’t last long!
Contact an agent
Home facts
- Year built:2008
- Listing ID #:4401328
- Updated:July 12, 2026 at 10:58 AM
Rooms and interior
- Bedrooms:2
- Total bathrooms:4
- Full bathrooms:3
- Half bathrooms:1
- Flooring:Carpet, Hardwood, Tile
- Kitchen Description:Convection Oven, Dishwasher, Disposal, Electric Range, Microwave
- Living area:2,344 sq. ft.
Heating and cooling
- Cooling:Central Air
- Heating:Forced Air, Natural Gas
- Central air:Yes
Structure and exterior
- Year built:2008
- Building area:2,344 sq. ft.
- Lot area:0.04 Acres
- Construction Materials:Vinyl
- Exterior Features:Lawn Maintenance
- Foundation Description:Slab
Schools
- High school:Unspecified
- Elementary school:Unspecified
Utilities
- Sewer:Public Sewer
Finances and disclosures
- Price:$355,000
- Price per sq. ft.:$151.45
Features and amenities
- Laundry features:Upper Level
- Amenities:Attic Stairs Pulldown, Breakfast Bar, Garden Tub, Walk-In Closet(s)
Parking
- Parking description:Attached Garage, Driveway
- Garage:Yes
- Garage spaces:1
 Listings courtesy of Canopy MLS as distributed by MLS GRID. Copyright 2021 Canopy MLS. All rights reserved. Canopy MLS, provides content displayed here (“provided content”) on an “as is” basis and makes no representations or warranties regarding the provided content, including, but not limited to those of non-infringement, timeliness, accuracy, or completeness. Individuals and companies using information presented are responsible for verification and validation of information they utilize and present to their customers and clients. Canopy MLS will not be liable for any damage or loss resulting from use of the provided content or the products available through Portals, IDX, VOW, and/or Syndication. Recipients of this information shall not resell, redistribute, reproduce, modify, or otherwise copy any portion thereof without the expressed written consent of Canopy MLS.
New listings near 9945 Kings Parade Boulevard #48
- New
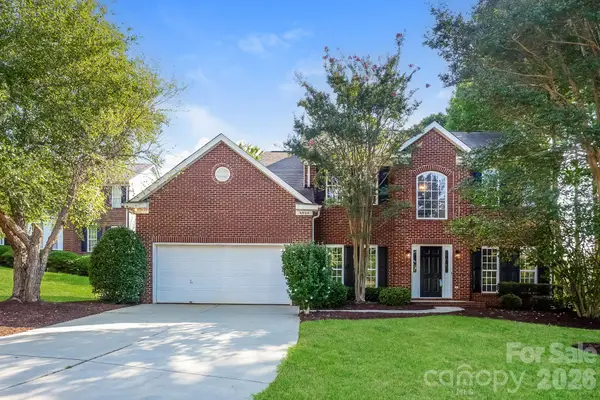 $454,900Active5 beds 3 baths2,854 sq. ft.
6804 Sweetfield Drive, Huntersville, NC 28078
MLS# 4393742Listed by: OFFERPAD BROKERAGE LLC - New
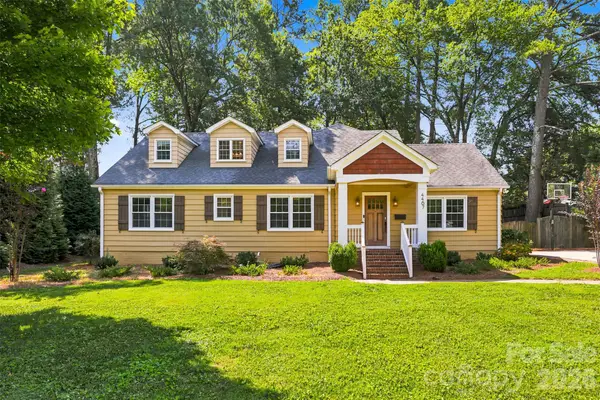 $930,000Active5 beds 4 baths3,075 sq. ft.
4467 Woodlark Lane, Charlotte, NC 28211
MLS# 4402018Listed by: YANCEY REALTY, LLC - Coming Soon
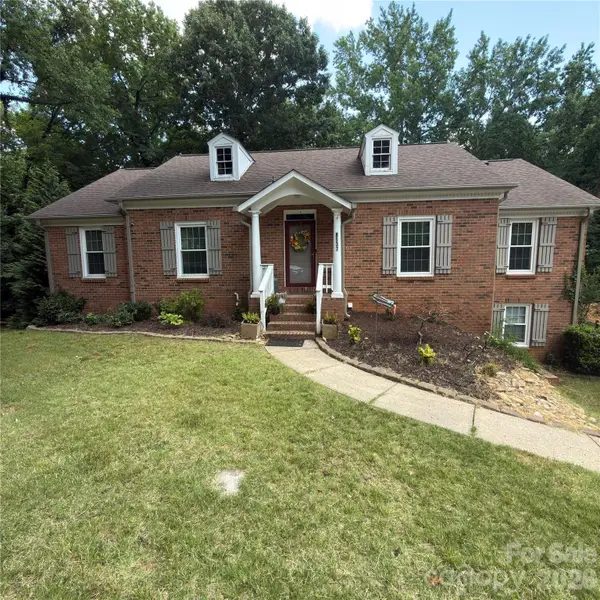 $624,900Coming Soon5 beds 3 baths
8537 Furrier Drive, Charlotte, NC 28270
MLS# 4403046Listed by: IVESTER JACKSON CHRISTIE'S - Coming Soon
 $2,595,000Coming Soon6 beds 5 baths
517 Heather Lane, Charlotte, NC 28209
MLS# 4402841Listed by: PROSTEAD REALTY - New
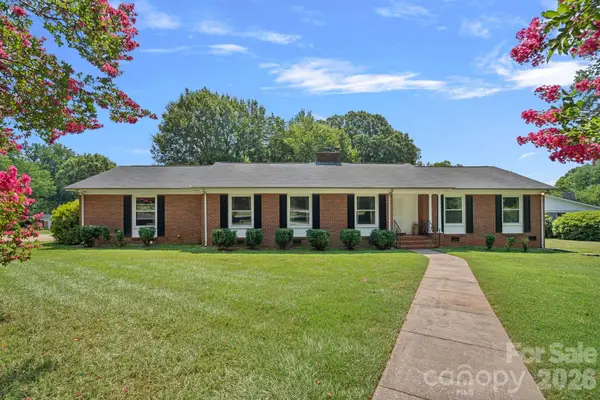 $420,000Active3 beds 2 baths1,518 sq. ft.
1600 Woodberry Road, Charlotte, NC 28212
MLS# 4402232Listed by: EXP REALTY LLC BALLANTYNE - Coming SoonOpen Sat, 1 to 3pm
 $500,000Coming Soon3 beds 2 baths
1338 Edgewater Drive, Charlotte, NC 28210
MLS# 4401777Listed by: KELLER WILLIAMS BALLANTYNE AREA - Coming Soon
 $650,000Coming Soon4 beds 3 baths
8711 Houston Ridge Road, Charlotte, NC 28277
MLS# 4402954Listed by: HOWARD HANNA ALLEN TATE CHARLOTTE SOUTH - Coming Soon
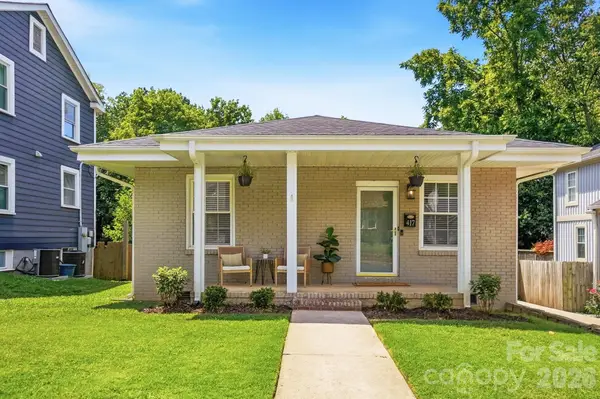 $575,000Coming Soon4 beds 2 baths
417 Woodvale Place, Charlotte, NC 28208
MLS# 4402994Listed by: HOWARD HANNA ALLEN TATE LAKE NORMAN - Coming Soon
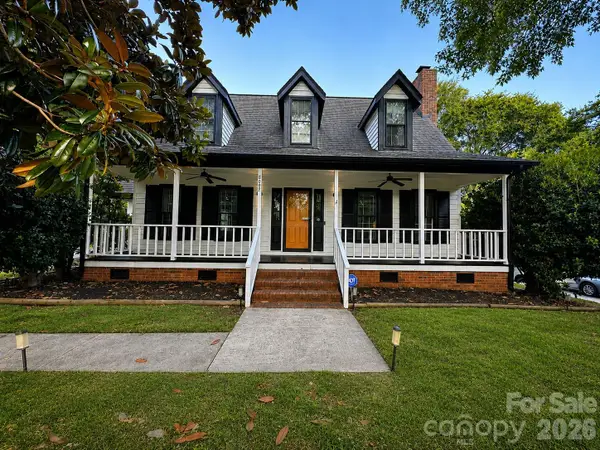 $519,990Coming Soon3 beds 3 baths
8055 Tifton Road, Charlotte, NC 28226
MLS# 4403018Listed by: RUBY REALTY LLC - New
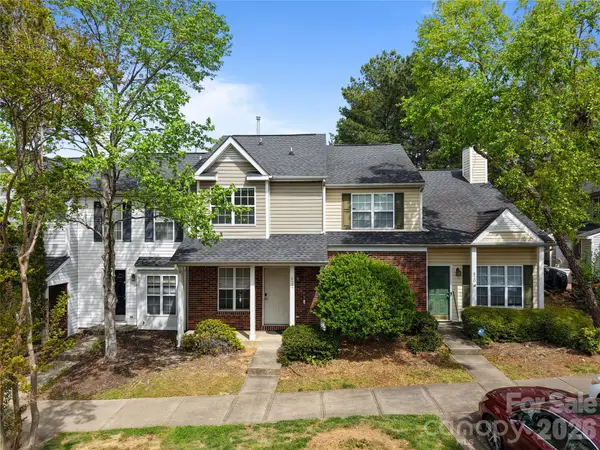 $269,900Active2 beds 3 baths1,096 sq. ft.
622 Emerald Cove Drive, Charlotte, NC 28262
MLS# 4403048Listed by: LPT REALTY, LLC


Protect your home and budget from life's surprises with an Assurant Home Warranty, backed by a partner that supports you through every step of homeownership. Explore Plans.
© 2026 Better Homes and Gardens Real Estate LLC. An Anywhere Real Estate company. All rights reserved. Better Homes and Gardens® Real Estate is a registered trademark owned by Meredith Operations Corporation, licensed to Better Homes and Gardens Real Estate LLC and used with permission. Better Homes and Gardens Real Estate LLC fully supports the principles of the Fair Housing Act and the Equal Opportunity Act. Listing information is deemed reliable but is not guaranteed accurate.
Each office is independently owned and operated.
Any services or products provided by third parties are not provided by, affiliated with or related to Better Homes and Gardens Real Estate LLC, or its affiliated companies.