
106 Guffey Road, Cherryville, NC 28021
Local realty services provided by:Better Homes and Gardens Real Estate Paracle
Listed by: justin dansky
Office: albrick
MLS#:4427264
Source:CH
Price summary
- Price:$290,000
- Price per sq. ft.:$146.91
About this home
A spacious kitchen, connected living areas, and a 0.82-acre lot highlight this four-bedroom, 2.5-bath home in Cherryville. The large covered front porch welcomes you inside, where beadboard ceilings, barn-door accents, and custom storage give the home its distinctive character.
The kitchen features a generous custom island, farmhouse-style sink, pot filler, subway tile backsplash, cabinetry, and open shelving. It connects directly to the dining and living areas, keeping cooking, meals, and conversation together.
Improvements include updated board-and-batten siding, roof, HVAC, electrical panel, a Rheem tankless natural-gas water heater, custom closets, and updated bathrooms.
Outside, the backyard offers room to spread out, with an above-ground pool and adjacent covered seating area for summer afternoons and outdoor gatherings. The front porch provides another inviting place to sit and unwind.
With 1,974 square feet, four bedrooms, and multiple outdoor gathering spaces, 106 Guffey Road offers flexibility for everyday living. Explore the floor plans and schedule a showing to experience the layout and setting....
Contact an agent
Home facts
- Year built:1900
- Subdivision & Development:NONE
- Listing ID #:4427264
- Updated:November 06, 2026 at 07:15 PM
Rooms and interior
- Bedrooms:4
- Total bathrooms:3
- Full bathrooms:2
- Half bathrooms:1
- Kitchen Description:Refrigerator
- Living area:1,974 sq. ft.
Heating and cooling
- Cooling:Central Air
- Central air:Yes
Structure and exterior
- Year built:1900
- Building area:1,974 sq. ft.
- Lot area:0.82 Acres
- Construction Materials:Vinyl
- Foundation Description:Crawl Space
Schools
- High school:Unspecified
- Elementary school:Unspecified
Utilities
- Sewer:Septic (At Site)
Finances and disclosures
- Price:$290,000
- Price per sq. ft.:$146.91
Features and amenities
- Laundry features:Laundry Room
Parking
- Parking description:Driveway
 Listings courtesy of Canopy MLS as distributed by MLS GRID. Copyright 2021 Canopy MLS. All rights reserved. Canopy MLS, provides content displayed here (“provided content”) on an “as is” basis and makes no representations or warranties regarding the provided content, including, but not limited to those of non-infringement, timeliness, accuracy, or completeness. Individuals and companies using information presented are responsible for verification and validation of information they utilize and present to their customers and clients. Canopy MLS will not be liable for any damage or loss resulting from use of the provided content or the products available through Portals, IDX, VOW, and/or Syndication. Recipients of this information shall not resell, redistribute, reproduce, modify, or otherwise copy any portion thereof without the expressed written consent of Canopy MLS.
New listings near 106 Guffey Road
- New
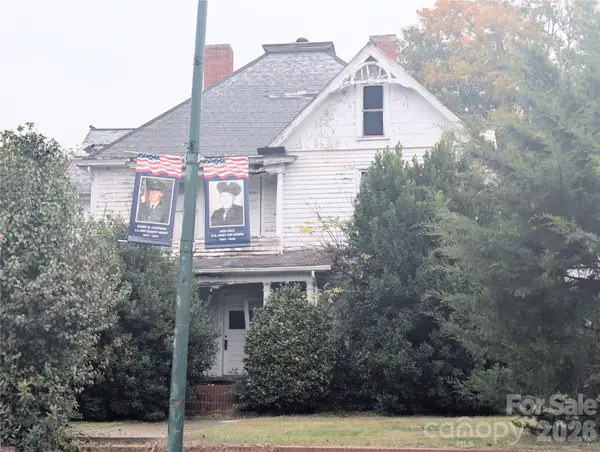 $89,900Active4 beds 2 baths2,780 sq. ft.
115 S Mountain Street, Cherryville, NC 28021
MLS# 4440923Listed by: VICKIE SPURLING REALTY INC 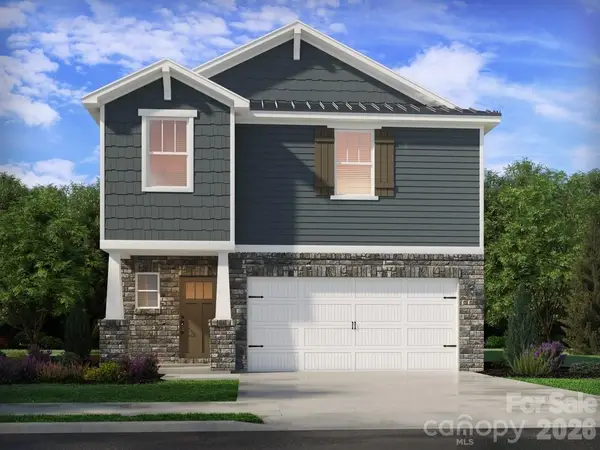 $371,410Pending4 beds 3 baths1,934 sq. ft.
5071 Poplin Valley, Cherryville, NC 28021
MLS# 4441020Listed by: MERITAGE HOMES OF THE CAROLINAS- New
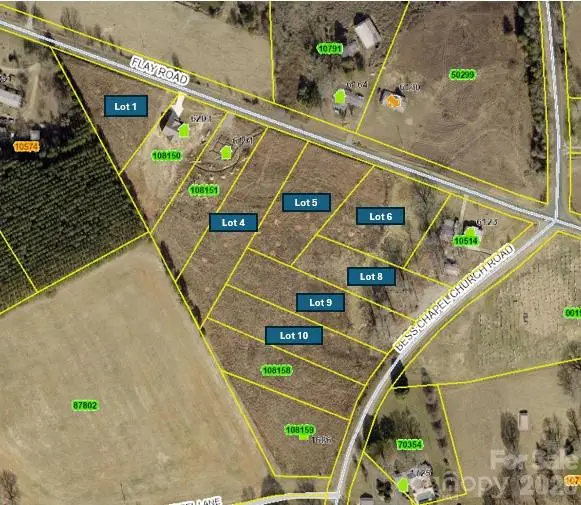 $350,000Active9.11 Acres
0000 Flay Road, Cherryville, NC 28021
MLS# 4439709Listed by: PREMIER SOUTH - New
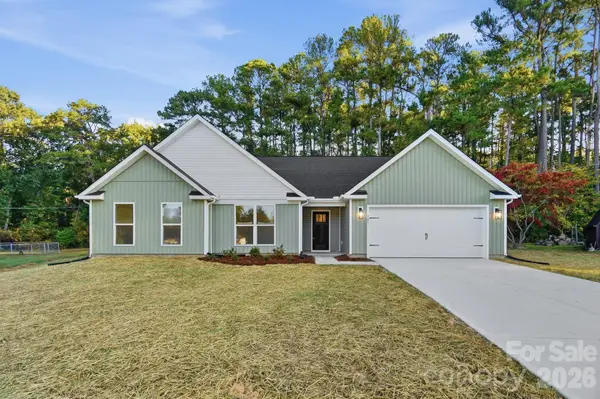 $389,000Active3 beds 2 baths1,915 sq. ft.
101 Briarwood Circle, Cherryville, NC 28021
MLS# 4439800Listed by: VICKIE SPURLING REALTY INC - New
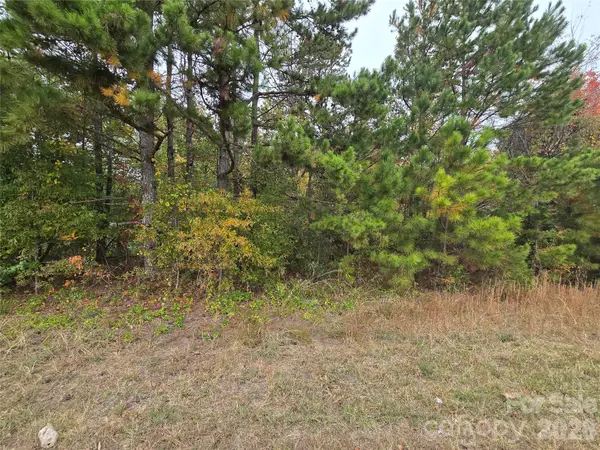 $37,500Active0.62 Acres
1015 Foster Road, Cherryville, NC 28021
MLS# 4439812Listed by: PREMIER SOUTH - New
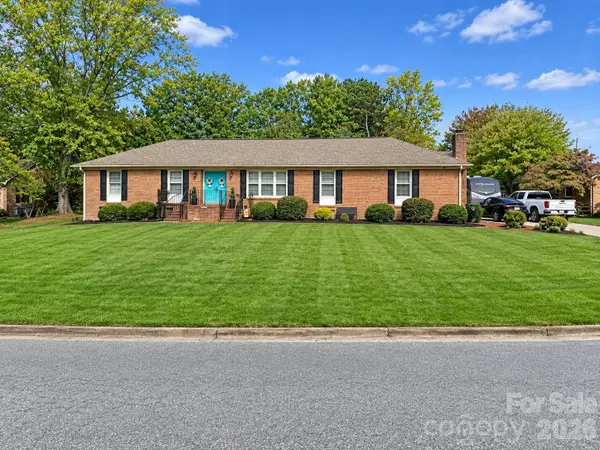 $399,000Active3 beds 2 baths2,154 sq. ft.
402 Hampton Drive, Cherryville, NC 28021
MLS# 4438533Listed by: HUITT REALTY LLC - New
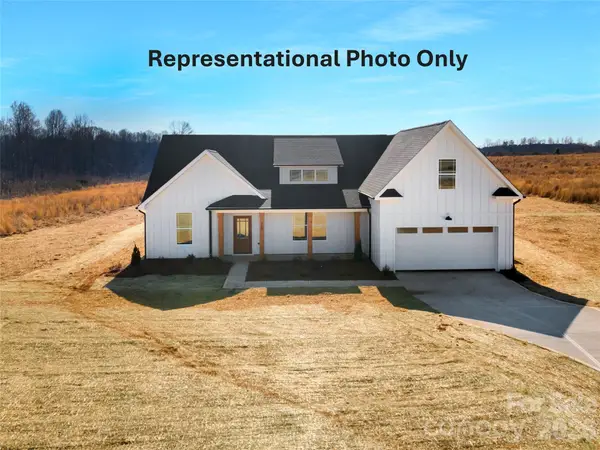 $465,000Active4 beds 2 baths2,038 sq. ft.
6772 Clyde Wehunt Road, Cherryville, NC 28021
MLS# 4439381Listed by: RENEW REALTY TEAM LLC - New
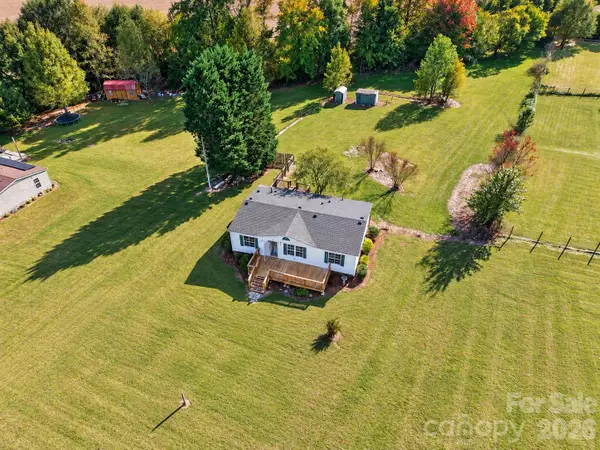 $174,900Active3 beds 2 baths1,080 sq. ft.
5863 Spring Branch Road, Cherryville, NC 28021
MLS# 4439104Listed by: ARMSTEAD REALTY GROUP LLC - New
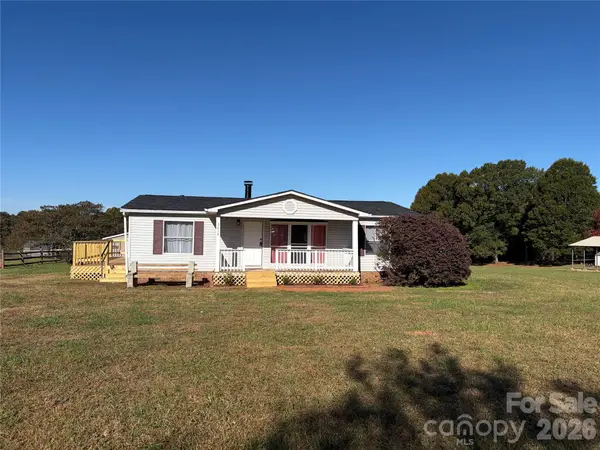 $205,000Active3 beds 2 baths1,120 sq. ft.
3414 Sorrells Baxter Road, Cherryville, NC 28021
MLS# 4438291Listed by: CITYWIDE GROUP INC - New
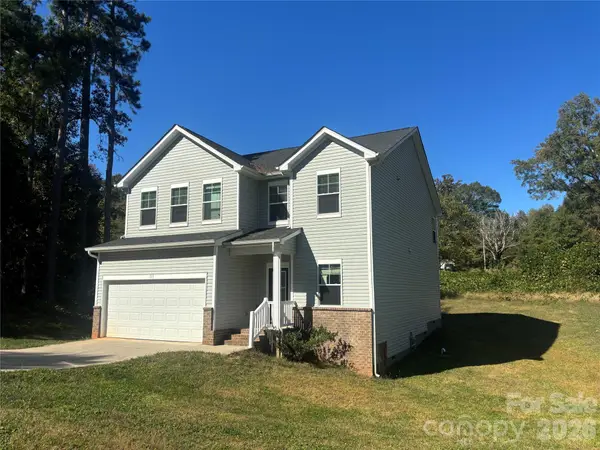 $339,900Active5 beds 3 baths2,587 sq. ft.
113 Stoney Lane, Cherryville, NC 28021
MLS# 4438161Listed by: ELITE HOMES AND LAND, INC.


Protect your home and budget from life's surprises with an Assurant Home Warranty, backed by a partner that supports you through every step of homeownership. Explore Plans.
© 2026 Better Homes and Gardens Real Estate LLC. An Anywhere Real Estate company. All rights reserved. Better Homes and Gardens® Real Estate is a registered trademark owned by Meredith Operations Corporation, licensed to Better Homes and Gardens Real Estate LLC and used with permission. Better Homes and Gardens Real Estate LLC fully supports the principles of the Fair Housing Act and the Equal Opportunity Act. Listing information is deemed reliable but is not guaranteed accurate.
Each office is independently owned and operated.
Any services or products provided by third parties are not provided by, affiliated with or related to Better Homes and Gardens Real Estate LLC, or its affiliated companies.