
1403 Wehunt Store Road, Cherryville, NC 28021
Local realty services provided by:Better Homes and Gardens Real Estate Integrity Partners
Listed by: megan dills
Office: marc 1 realty
MLS#:4398432
Source:CH
Price summary
- Price:$829,000
- Price per sq. ft.:$369.59
About this home
ACCEPTING BACK UP OFFERS! Welcome to your private country estate on 37 breathtaking acres—where modern updates, timeless charm, and endless possibilities come together in one extraordinary property.
Offering over 2,200 square feet of beautifully renovated living space, this stunning brick home has been thoughtfully transformed from top to bottom while preserving the character buyers love. Inside, you'll find 4 spacious bedrooms, 3 full bathrooms, a dedicated home office, formal dining room, and an unfinished basement ready for future expansion, storage, or workshop space.
Enjoy the peace of mind that comes with extensive renovations including all new electrical and plumbing systems (with permits pulled), new windows, new interior and exterior doors, spray foam insulation, completely updated HVAC systems with separate units for each floor, refinished hardwood floors throughout, and a brand-new roof and gutters.
Step outside and discover what truly sets this property apart. Whether you dream of farming, homesteading, hunting, recreational trails, horses, or simply enjoying unmatched privacy, the sprawling 37 acres provide the freedom to create the lifestyle you've always imagined.
Need space for projects, equipment, or a home-based business? This property delivers in a big way. The impressive 24x40 workshop features a new metal roof, new garage door, freshly painted exterior, and is wired for electricity—making it ideal for craftsmen, entrepreneurs, hobbyists, or serious storage needs. An additional detached brick garage/workshop has also been updated with a new roof, gutters, and garage door, offering even more flexibility.
Properties that combine acreage, extensive renovations, multiple outbuildings, and move-in-ready living are incredibly rare. This is more than a home—it's an opportunity to own a private retreat with room to grow, work, play, and make memories for generations to come....
Contact an agent
Home facts
- Year built:1953
- Subdivision & Development:None
- Listing ID #:4398432
- Updated:August 25, 2026 at 01:38 PM
Rooms and interior
- Bedrooms:4
- Total bathrooms:3
- Full bathrooms:3
- Flooring:Wood
- Kitchen Description:Bar Fridge, Dishwasher, Refrigerator
- Basement:Yes
- Living area:2,243 sq. ft.
Heating and cooling
- Cooling:Heat Pump
- Heating:Heat Pump
- Central air:Yes
Structure and exterior
- Year built:1953
- Building area:2,243 sq. ft.
- Lot area:37.76 Acres
- Foundation Description:Basement
Schools
- High school:West Lincoln
- Elementary school:North Brook
Utilities
- Water:Well
- Sewer:Septic (At Site)
Finances and disclosures
- Price:$829,000
- Price per sq. ft.:$369.59
Features and amenities
- Laundry features:Dryer, Main Level, Washer
Parking
- Parking description:Driveway
- Garage:Yes
- Garage spaces:1
- Carport spaces:2
 Listings courtesy of Canopy MLS as distributed by MLS GRID. Copyright 2021 Canopy MLS. All rights reserved. Canopy MLS, provides content displayed here (“provided content”) on an “as is” basis and makes no representations or warranties regarding the provided content, including, but not limited to those of non-infringement, timeliness, accuracy, or completeness. Individuals and companies using information presented are responsible for verification and validation of information they utilize and present to their customers and clients. Canopy MLS will not be liable for any damage or loss resulting from use of the provided content or the products available through Portals, IDX, VOW, and/or Syndication. Recipients of this information shall not resell, redistribute, reproduce, modify, or otherwise copy any portion thereof without the expressed written consent of Canopy MLS. CH Member Broker: Rachel Brown
New listings near 1403 Wehunt Store Road
- Coming Soon
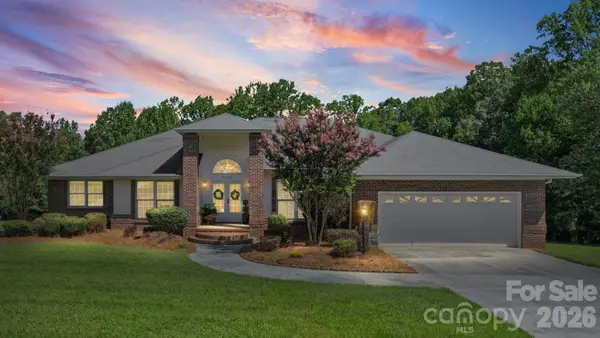 $620,000Coming Soon5 beds 3 baths3,705 sq. ft.
3008 Eaker Drive, Cherryville, NC 28021
MLS# 4410929Listed by: PREMIER SOUTH - Coming Soon
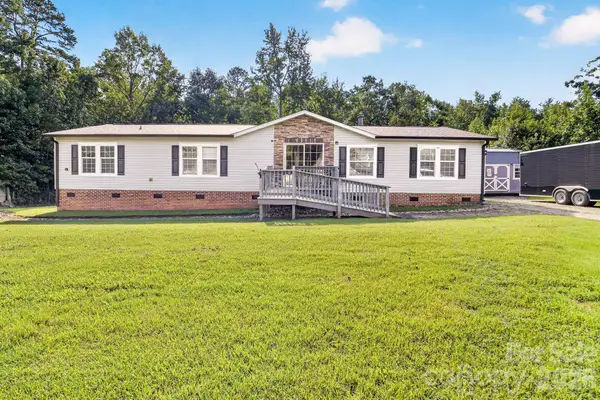 $224,000Coming Soon3 beds 2 baths1,781 sq. ft.
409 Helton Road, Cherryville, NC 28021
MLS# 4415093Listed by: PREMIER SOUTH - New
 $225,000Active2 beds 1 baths1,056 sq. ft.
619 N Mountain Street, Cherryville, NC 28021
MLS# 4416995Listed by: EMPIRE DREAMS REAL ESTATE - New
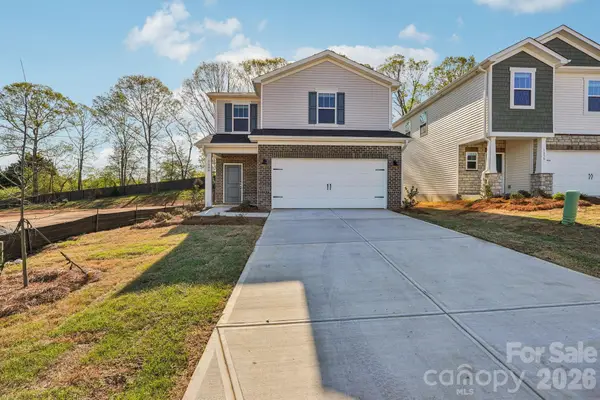 $319,080Active3 beds 3 baths1,749 sq. ft.
5065 Poplin Valley, Cherryville, NC 28021
MLS# 4417045Listed by: MERITAGE HOMES OF THE CAROLINAS - New
 $45,000Active1.45 Acres
00 Delview Road, Cherryville, NC 28021
MLS# 4416682Listed by: HUITT REALTY LLC - New
 $292,900Active3 beds 1 baths1,774 sq. ft.
401 S Mulberry Street, Cherryville, NC 28021
MLS# 4416640Listed by: ROCKIN REALTY INC - New
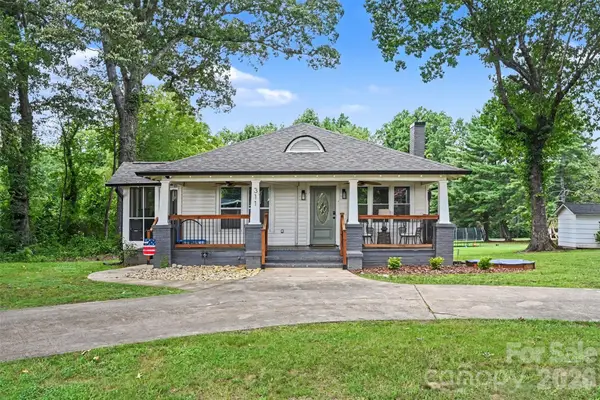 $385,000Active3 beds 2 baths1,703 sq. ft.
311 Roy Eaker Road, Cherryville, NC 28021
MLS# 4415585Listed by: COMPASS - New
 $288,000Active3 beds 2 baths1,972 sq. ft.
228 Tot Dellinger Road, Cherryville, NC 28021
MLS# 4415629Listed by: SHOWCASE REALTY LLC - New
 $35,000Active0.48 Acres
130 Mcintyre Road, Cherryville, NC 28021
MLS# 4414094Listed by: COLDWELL BANKER CARVER-PRESSLEY, REALTORS - New
 $290,000Active4 beds 3 baths1,974 sq. ft.
106 Guffey Road, Cherryville, NC 28021
MLS# 4414816Listed by: ALBRICK


Protect your home and budget from life's surprises with an Assurant Home Warranty, backed by a partner that supports you through every step of homeownership. Explore Plans.
© 2026 Better Homes and Gardens Real Estate LLC. An Anywhere Real Estate company. All rights reserved. Better Homes and Gardens® Real Estate is a registered trademark owned by Meredith Operations Corporation, licensed to Better Homes and Gardens Real Estate LLC and used with permission. Better Homes and Gardens Real Estate LLC fully supports the principles of the Fair Housing Act and the Equal Opportunity Act. Listing information is deemed reliable but is not guaranteed accurate.
Each office is independently owned and operated.
Any services or products provided by third parties are not provided by, affiliated with or related to Better Homes and Gardens Real Estate LLC, or its affiliated companies.