
610 Helton Road, Cherryville, NC 28021
Local realty services provided by:Better Homes and Gardens Real Estate Paracle
Listed by: vickie spurling
Office: vickie spurling realty inc
MLS#:4427213
Source:CH
610 Helton Road,Cherryville, NC 28021
$249,900
- 2 Beds
- 1 Baths
- 1,318 sq. ft.
- Single family
- Active
Price summary
- Price:$249,900
- Price per sq. ft.:$189.61
About this home
This ranch-style home features a rear carport and a covered front porch. Situated on over an acre of land, it boasts a fenced yard, a partially heated outbuilding, and a tractor shed. The outbuilding's heat source is a mini-split ductless heat pump. The home includes extra rooms suitable for an office, flexible space, or recreational purposes. The septic permit is valid for two bedrooms. Updated and move-in ready, this property is conveniently located just outside Cherryville. This home has a large living room/dining area that is not counted in the heated sq footage. This room has a 6'9" ceiling height and does not meet the 7' minimum height. Private well/septic system. The new roof was installed in 2025; the heat pump was installed in 2023.
Contact an agent
Home facts
- Year built:1950
- Subdivision & Development:none
- Listing ID #:4427213
- Updated:September 22, 2026 at 04:15 AM
Rooms and interior
- Bedrooms:2
- Total bathrooms:1
- Full bathrooms:1
- Flooring:Vinyl, Wood
- Kitchen Description:Electric Range, Refrigerator
- Living area:1,318 sq. ft.
Heating and cooling
- Cooling:Heat Pump
- Heating:Heat Pump
Structure and exterior
- Roof:Composition
- Year built:1950
- Building area:1,318 sq. ft.
- Lot area:1 Acres
- Lot Features:Cleared
- Construction Materials:Vinyl
- Exterior Features:Storage
- Foundation Description:Crawl Space
Schools
- High school:Cherryville
- Elementary school:Cherryville
Utilities
- Water:Well
- Sewer:Septic (At Site)
Finances and disclosures
- Price:$249,900
- Price per sq. ft.:$189.61
Features and amenities
- Laundry features:Laundry Room
Parking
- Carport spaces:1
 Listings courtesy of Canopy MLS as distributed by MLS GRID. Copyright 2021 Canopy MLS. All rights reserved. Canopy MLS, provides content displayed here (“provided content”) on an “as is” basis and makes no representations or warranties regarding the provided content, including, but not limited to those of non-infringement, timeliness, accuracy, or completeness. Individuals and companies using information presented are responsible for verification and validation of information they utilize and present to their customers and clients. Canopy MLS will not be liable for any damage or loss resulting from use of the provided content or the products available through Portals, IDX, VOW, and/or Syndication. Recipients of this information shall not resell, redistribute, reproduce, modify, or otherwise copy any portion thereof without the expressed written consent of Canopy MLS.
New listings near 610 Helton Road
- Coming Soon
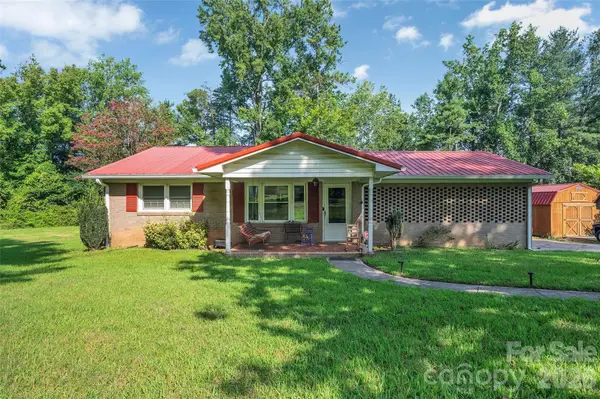 $175,000Coming Soon2 beds 1 baths1,134 sq. ft.
5301 Dellinger Circle, Cherryville, NC 28021
MLS# 4426862Listed by: KELLER WILLIAMS DRIVE - New
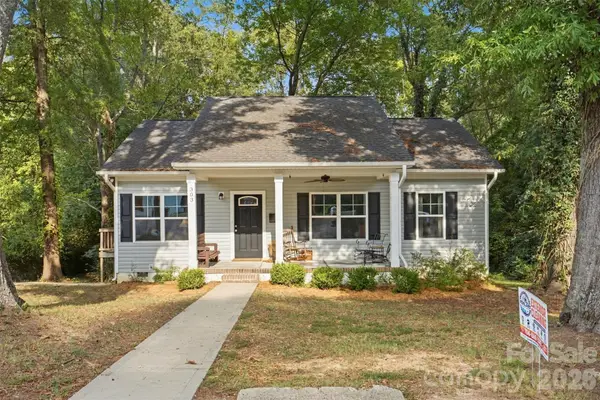 $235,000Active3 beds 2 baths1,073 sq. ft.
303 S Mountain Street, Cherryville, NC 28021
MLS# 4425934Listed by: EXP REALTY LLC BALLANTYNE - New
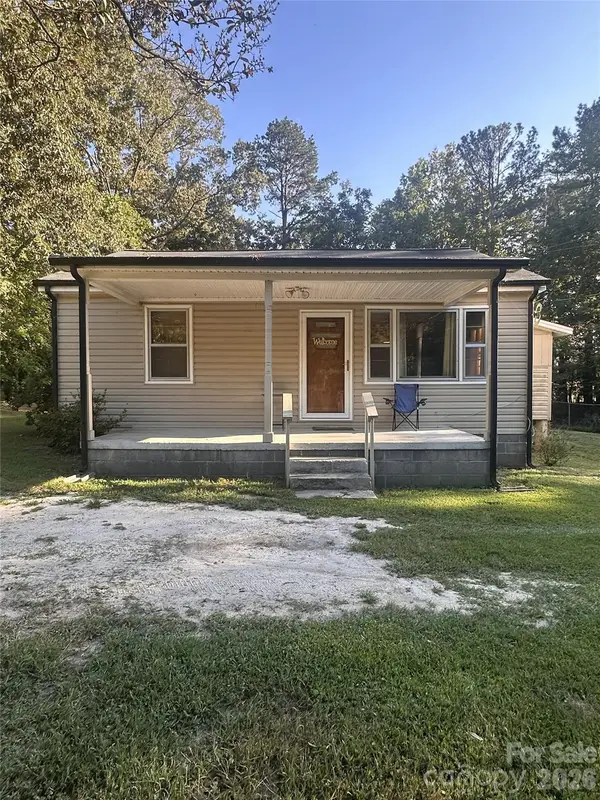 $155,900Active2 beds 1 baths854 sq. ft.
107 Vida Lane, Cherryville, NC 28021
MLS# 4425045Listed by: PREMIER SOUTH - New
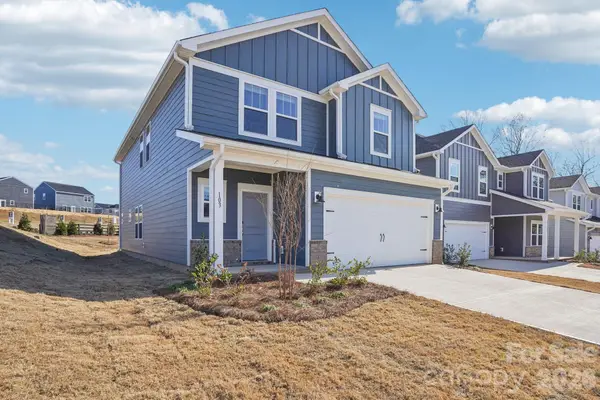 $342,780Active5 beds 3 baths2,352 sq. ft.
5067 Poplin Valley, Cherryville, NC 28021
MLS# 4425480Listed by: MERITAGE HOMES OF THE CAROLINAS - New
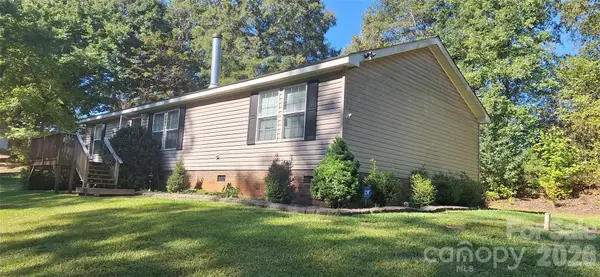 $220,000Active3 beds 2 baths1,519 sq. ft.
120 Otto Road, Cherryville, NC 28021
MLS# 4411416Listed by: DALTON WADE, INC. 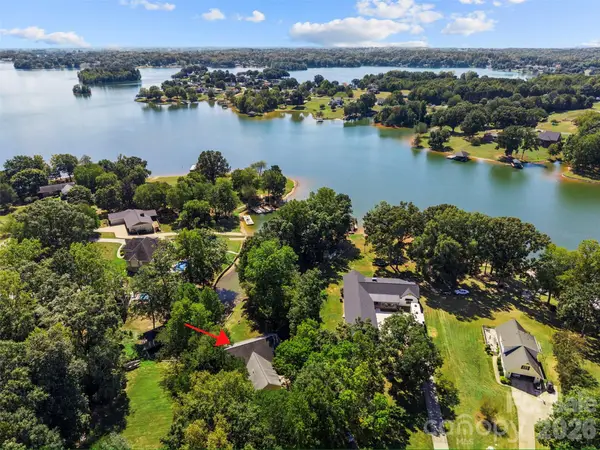 $475,000Pending2 beds 2 baths1,472 sq. ft.
142 Harbor Point Drive #31, Cherryville, NC 28021
MLS# 4406785Listed by: SOUTHERN NEST REALTY INC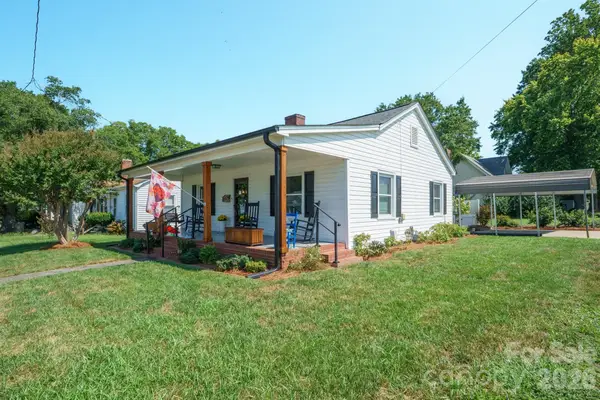 $199,000Active2 beds 1 baths985 sq. ft.
500 N Elm Street, Cherryville, NC 28021
MLS# 4419331Listed by: GILLELAND REALTY INC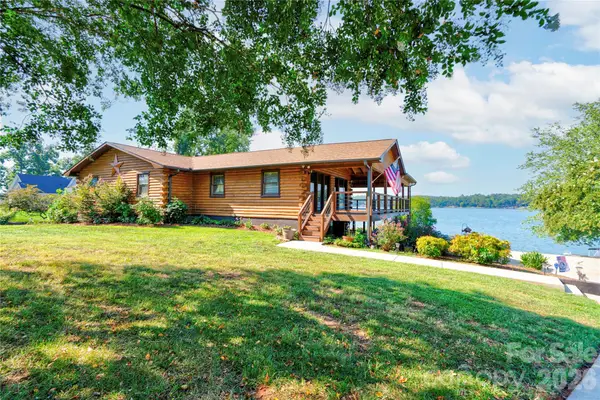 $750,000Active3 beds 3 baths1,753 sq. ft.
1107 Lake Shore Court, Cherryville, NC 28021
MLS# 4421007Listed by: DIANE LEDBETTER REAL ESTATE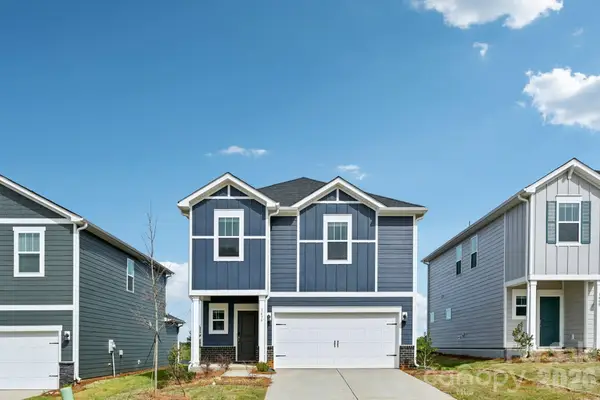 $319,710Active4 beds 3 baths1,934 sq. ft.
5060 Poplin Valley, Cherryville, NC 28021
MLS# 4421070Listed by: MERITAGE HOMES OF THE CAROLINAS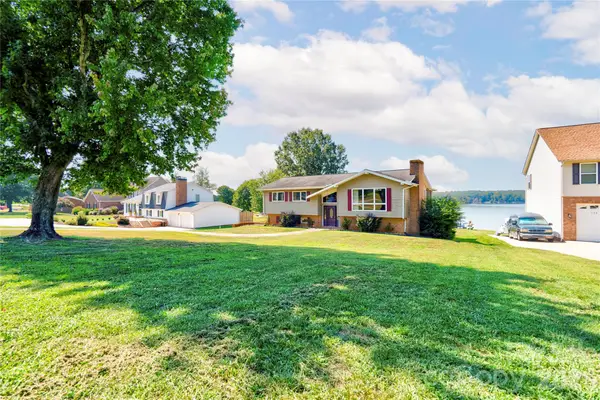 $699,000Active3 beds 3 baths2,355 sq. ft.
152 North Shore Drive, Cherryville, NC 28021
MLS# 4420770Listed by: DIANE LEDBETTER REAL ESTATE


Protect your home and budget from life's surprises with an Assurant Home Warranty, backed by a partner that supports you through every step of homeownership. Explore Plans.
© 2026 Better Homes and Gardens Real Estate LLC. An Anywhere Real Estate company. All rights reserved. Better Homes and Gardens® Real Estate is a registered trademark owned by Meredith Operations Corporation, licensed to Better Homes and Gardens Real Estate LLC and used with permission. Better Homes and Gardens Real Estate LLC fully supports the principles of the Fair Housing Act and the Equal Opportunity Act. Listing information is deemed reliable but is not guaranteed accurate.
Each office is independently owned and operated.
Any services or products provided by third parties are not provided by, affiliated with or related to Better Homes and Gardens Real Estate LLC, or its affiliated companies.