
413 Terrace Drive, Chimney Rock, NC 28720
Local realty services provided by:Better Homes and Gardens Real Estate Paracle
Listed by: laura moye
Office: mosaic community lifestyle realty
MLS#:4392061
Source:CH
413 Terrace Drive,Chimney Rock, NC 28720
$399,000
- 2 Beds
- 2 Baths
- 734 sq. ft.
- Single family
- Active
Price summary
- Price:$399,000
- Price per sq. ft.:$543.6
About this home
Tucked away in the heart of Chimney Rock Village, this charming, updated and cozy 1940s cottage offers the perfect blend of vintage character and modern comfort. Ideally located just above Main Street, the home is approximately 0.4 mile from downtown Chimney Rock and only one mile from Lake Lure Beach, putting shops, restaurants, and outdoor recreation a short stroll away.
The updated galley kitchen features butcher block countertops and stainless steel appliances, while the updated full bathroom and refreshed half bathroom add modern convenience. A bright front sunroom provides a welcoming space for relaxing and taking in the surrounding mountain atmosphere.
The inviting living room features a gas fireplace, creating a warm and comfortable gathering space, and the main level also offers a convenient laundry nook. Outside, a deck and patio provide room for entertaining or simply enjoying the peaceful mountain setting.
Situated on a corner lot with seasonal fall and winter views of Chimney Rock, this two-bedroom cottage is full of charm and versatility. Whether you’re looking for a primary residence, a mountain getaway, or an income-producing short-term rental, this delightful cozy property offers an ideal location and plenty of possibilities....
Contact an agent
Home facts
- Year built:1940
- Subdivision & Development:None
- Listing ID #:4392061
- Updated:October 09, 2026 at 01:25 PM
Rooms and interior
- Bedrooms:2
- Total bathrooms:2
- Full bathrooms:1
- Half bathrooms:1
- Kitchen Description:Dishwasher, Electric Cooktop, Electric Oven, Microwave, Refrigerator
- Living area:734 sq. ft.
Heating and cooling
- Cooling:Heat Pump
- Heating:Heat Pump
- Central air:Yes
Structure and exterior
- Roof:Metal
- Year built:1940
- Building area:734 sq. ft.
- Lot area:0.13 Acres
- Architectural Style:Cabin
- Construction Materials:Wood
- Foundation Description:Crawl Space
Schools
- High school:Unspecified
- Elementary school:Unspecified
Utilities
- Sewer:Septic (At Site)
Finances and disclosures
- Price:$399,000
- Price per sq. ft.:$543.6
Features and amenities
- Laundry features:Main Level
Parking
- Parking description:Driveway
 Listings courtesy of Canopy MLS as distributed by MLS GRID. Copyright 2021 Canopy MLS. All rights reserved. Canopy MLS, provides content displayed here (“provided content”) on an “as is” basis and makes no representations or warranties regarding the provided content, including, but not limited to those of non-infringement, timeliness, accuracy, or completeness. Individuals and companies using information presented are responsible for verification and validation of information they utilize and present to their customers and clients. Canopy MLS will not be liable for any damage or loss resulting from use of the provided content or the products available through Portals, IDX, VOW, and/or Syndication. Recipients of this information shall not resell, redistribute, reproduce, modify, or otherwise copy any portion thereof without the expressed written consent of Canopy MLS.
New listings near 413 Terrace Drive
- Coming Soon
 $324,000Coming Soon2 beds 3 baths1,997 sq. ft.
418 Piney Creek Drive, Lake Lure, NC 28746
MLS# 4431626Listed by: THE MAIN BROKERAGE, LLC - New
 $50,000Active2.5 Acres
711 Boys Camp Road #48, Lake Lure, NC 28746
MLS# 4431606Listed by: WEICHERT REALTORS MOUNTAIN EXECUTIVES - New
 $357,000Active2 beds 1 baths1,071 sq. ft.
257 Roadrunner Circle, Lake Lure, NC 28746
MLS# 4431510Listed by: PINNACLE SOTHEBYS INTERNATIONAL REALTY - New
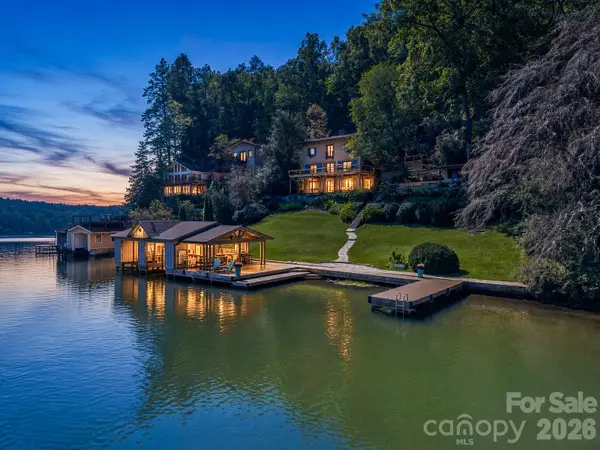 $2,850,000Active4 beds 5 baths2,996 sq. ft.
325 Tryon Bay Circle, Lake Lure, NC 28746
MLS# 4432745Listed by: HOWARD HANNA BEVERLY-HANKS, LAKE LURE - New
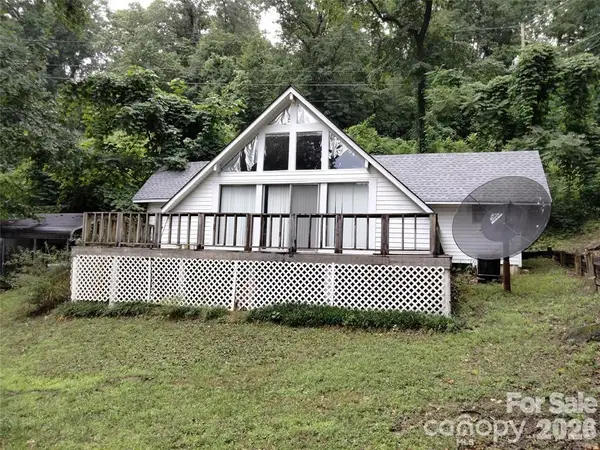 $450,000Active2 beds 2 baths496 sq. ft.
127 Rock Crest Cove, Lake Lure, NC 28746
MLS# 4432314Listed by: SOUTHERN HOMES OF THE CAROLINAS, INC - New
 $379,000Active3 beds 2 baths1,380 sq. ft.
119 Celestial Way, Mill Spring, NC 28756
MLS# 4431566Listed by: CAULDER REALTY & LAND CO. - New
 $441,000Active3 beds 2 baths1,320 sq. ft.
148 View Trail, Lake Lure, NC 28746
MLS# 100608210Listed by: OPENDOOR BROKERAGE LLC - New
 $595,000Active4 beds 2 baths1,047 sq. ft.
368 Starling Road, Lake Lure, NC 28746
MLS# 4424830Listed by: HOWARD HANNA BEVERLY-HANKS, LAKE LURE - New
 $55,000Active0.65 Acres
0 Grandview Drive #83, Lake Lure, NC 28746
MLS# 4431189Listed by: COLDWELL BANKER ADVANTAGE


Protect your home and budget from life's surprises with an Assurant Home Warranty, backed by a partner that supports you through every step of homeownership. Explore Plans.
© 2026 Better Homes and Gardens Real Estate LLC. An Anywhere Real Estate company. All rights reserved. Better Homes and Gardens® Real Estate is a registered trademark owned by Meredith Operations Corporation, licensed to Better Homes and Gardens Real Estate LLC and used with permission. Better Homes and Gardens Real Estate LLC fully supports the principles of the Fair Housing Act and the Equal Opportunity Act. Listing information is deemed reliable but is not guaranteed accurate.
Each office is independently owned and operated.
Any services or products provided by third parties are not provided by, affiliated with or related to Better Homes and Gardens Real Estate LLC, or its affiliated companies.