
190 Forsaken Drive, China Grove, NC 28023
Local realty services provided by:Better Homes and Gardens Real Estate Paracle
Listed by: beverly butts
Office: select properties of the carolinas llc.
MLS#:4420833
Source:CH
190 Forsaken Drive,China Grove, NC 28023
$438,000
- 3 Beds
- 2 Baths
- 1,660 sq. ft.
- Single family
- Active
Price summary
- Price:$438,000
- Price per sq. ft.:$263.86
About this home
Country Living At Its Best!! Renovated and move in ready!
This 3 bedroom, 2 bath 1660 square foot with a 702 square foot basement sitting on 2.02 acres of land is ready for you to make it home.
The home has been completely renovated: New paint throughout, beautiful refinished hardwoods, luxury tile, beautifully updated kitchen with granite countertops/new appliances, renovated bathrooms with walk in shower in hall bath and soaker tub/shower combo in primary. All new fixtures throughout. New hot water heater.
Enjoy the cozy warmth of the wood burning fireplace your first fall and winter in your new home.
Right off the kitchen is a heated/cooled sunroom as well as an expansive covered deck waiting for you to entertain.
Designated laundry and mudroom combo off the wrap around driveway.
The home is surround by mature trees on a quiet street near I85, China Grove, and Kannapolis.There is room to a storage building, chicken coop, your own mini homestead or divide the lot and add another home or sale it. Located in a highly sought after school district: Bostian Elementary, China Grove Middle, and Carson High School.
This one won't last long, book your showing TODAY...
Contact an agent
Home facts
- Year built:1956
- Subdivision & Development:none
- Listing ID #:4420833
- Updated:October 09, 2026 at 01:25 PM
Rooms and interior
- Bedrooms:3
- Total bathrooms:2
- Full bathrooms:2
- Kitchen Description:Dishwasher, Electric Cooktop, Exhaust Hood, Microwave, Oven
- Basement:Yes
- Basement Description:Garage Door
- Living area:1,660 sq. ft.
Heating and cooling
- Cooling:Central Air
- Central air:Yes
Structure and exterior
- Year built:1956
- Building area:1,660 sq. ft.
- Lot area:2.02 Acres
- Construction Materials:Vinyl
- Foundation Description:Basement
Schools
- High school:Jesse Carson
- Elementary school:Bostian
Utilities
- Water:Well
- Sewer:Septic (At Site)
Finances and disclosures
- Price:$438,000
- Price per sq. ft.:$263.86
Features and amenities
- Laundry features:Laundry Room
Parking
- Parking description:Driveway
 Listings courtesy of Canopy MLS as distributed by MLS GRID. Copyright 2021 Canopy MLS. All rights reserved. Canopy MLS, provides content displayed here (“provided content”) on an “as is” basis and makes no representations or warranties regarding the provided content, including, but not limited to those of non-infringement, timeliness, accuracy, or completeness. Individuals and companies using information presented are responsible for verification and validation of information they utilize and present to their customers and clients. Canopy MLS will not be liable for any damage or loss resulting from use of the provided content or the products available through Portals, IDX, VOW, and/or Syndication. Recipients of this information shall not resell, redistribute, reproduce, modify, or otherwise copy any portion thereof without the expressed written consent of Canopy MLS.
New listings near 190 Forsaken Drive
- New
 $44,900Active0.6 Acres
1346 Meadowcreek Lane #25, China Grove, NC 28023
MLS# 4432206Listed by: NORTHGROUP REAL ESTATE LLC - New
 $429,900Active3 beds 3 baths1,755 sq. ft.
1425 Ebenezer Road, China Grove, NC 28023
MLS# 4431343Listed by: LANTERN REALTY & DEVELOPMENT, LLC - New
 $295,000Active3 beds 2 baths1,393 sq. ft.
275 Rose Avenue, China Grove, NC 28023
MLS# 4431121Listed by: CR THOMPSON REALTY - New
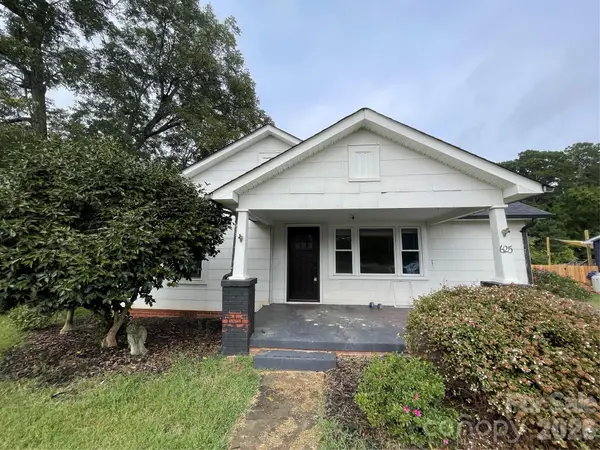 $215,000Active3 beds 1 baths1,378 sq. ft.
625 Brown Road, China Grove, NC 28023
MLS# 4430644Listed by: CALL IT CLOSED INTERNATIONAL INC - New
 $495,000Active11.23 Acres
2565 Weaver Road, China Grove, NC 28023
MLS# 4429605Listed by: KELLER WILLIAMS LAKE NORMAN - New
 $339,000Active2 beds 2 baths1,298 sq. ft.
120 Bud Lane, China Grove, NC 28023
MLS# 4430131Listed by: BEYCOME BROKERAGE REALTY LLC  $85,500Pending0.81 Acres
0 Chippewa Trail, China Grove, NC 28023
MLS# 4428744Listed by: TESH REALTY $69,500Pending0.85 Acres
113 Chippewa Trail, China Grove, NC 28023
MLS# 4429845Listed by: TESH REALTY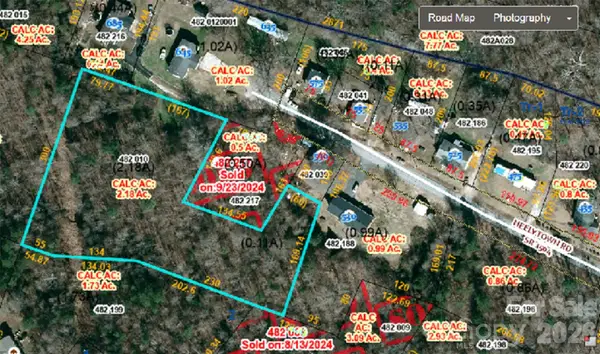 $35,000Pending2.2 Acres
00 Neelytown Road, China Grove, NC 28023
MLS# 4429520Listed by: REAL BROKER, LLC


Protect your home and budget from life's surprises with an Assurant Home Warranty, backed by a partner that supports you through every step of homeownership. Explore Plans.
© 2026 Better Homes and Gardens Real Estate LLC. An Anywhere Real Estate company. All rights reserved. Better Homes and Gardens® Real Estate is a registered trademark owned by Meredith Operations Corporation, licensed to Better Homes and Gardens Real Estate LLC and used with permission. Better Homes and Gardens Real Estate LLC fully supports the principles of the Fair Housing Act and the Equal Opportunity Act. Listing information is deemed reliable but is not guaranteed accurate.
Each office is independently owned and operated.
Any services or products provided by third parties are not provided by, affiliated with or related to Better Homes and Gardens Real Estate LLC, or its affiliated companies.