
2199 Carolina 111, Chinquapin, NC 28521
Local realty services provided by:Better Homes and Gardens Real Estate Lifestyle Property Partners
2199 Carolina 111,Chinquapin, NC 28521
$245,000
- 3 Beds
- 2 Baths
- 1,665 sq. ft.
- Single family
- Active
Listed by: allison r schilling
Office: navigate realty
MLS#:100604837
Source:NC_CCAR
Price summary
- Price:$245,000
- Price per sq. ft.:$147.15
About this home
Welcome to country living at its finest! This charming custom-built 3-bedroom, 2-bath ranch offers the perfect blend of comfort, privacy, and peaceful country living, all nestled on a spacious .64-acre lot surrounded by beautiful farmland. Inside, you'll find a generously sized kitchen, inviting living room, and spacious primary suite, along with durable LVP flooring throughout the main living areas. The bathrooms feature tile, while the secondary bedrooms offer cozy carpeting. Step outside and enjoy the best of outdoor living with a covered wrap-around front porch, screened porch, and sunroom--perfect for morning coffee, entertaining, or simply soaking in the peaceful surroundings. A detached double carport and workshop provide plenty of space for vehicles, hobbies, storage, or projects. Major updates make this home even more appealing, including a new HVAC system with all new ductwork and a new roof in 2025, both with transferable warranties for added peace of mind. The home also features an encapsulated crawlspace, termite bond, and gas fireplace. And the location is hard to beat! Enjoy the tranquility of country living while still being approximately 30 minutes from Topsail Beach and just one hour from Wilmington. If you've been dreaming of space, privacy, and a home that's ready to enjoy, this one is a must-see! Don't miss your opportunity to make this beautiful country retreat your own!...
Contact an agent
Home facts
- Year built:1997
- Subdivision & Development:Not In Subdivision
- Listing ID #:100604837
- Added:5 day(s) ago
- Updated:September 25, 2026 at 10:40 AM
Rooms and interior
- Bedrooms:3
- Total bathrooms:2
- Full bathrooms:2
- Rooms Total:5
- Flooring:Carpet, Tile, Vinyl
- Kitchen Description:Dishwasher, Kitchen Island, Pantry, Refrigerator
- Bedroom Description:Master Downstairs, Walk-In Closet(s)
- Living area:1,665 sq. ft.
Heating and cooling
- Cooling:Central Air
- Heating:Electric, Forced Air, Heating
- Central air:Yes
Structure and exterior
- Roof:Architectural Shingle
- Year built:1997
- Building area:1,665 sq. ft.
- Lot area:0.64 Acres
- Lot Features:Farm, Pasture
- Construction Materials:Vinyl Siding, Wood Frame
- Exterior Features:Covered, Screened, Wrap Around
- Foundation Description:Crawl Space
- Levels:1 Story
Schools
- High school:East Duplin
- Middle school:North Duplin Jr-Sr High School
- Elementary school:North Duplin
Utilities
- Water:County Water, Water Connected
Finances and disclosures
- Price:$245,000
- Price per sq. ft.:$147.15
Features and amenities
- Appliances:Dishwasher, Refrigerator
- Laundry features:Laundry Room, Washer Hookup
- Amenities:Blinds/Shades, Ceiling Fan(s), Walk-In Closet(s)
Parking
- Total parking spaces:4
- Parking description:Attached Garage, Concrete, Garage, Garage Door Opener
- Garage:Yes
- Garage spaces:4

New listings near 2199 Carolina 111
 $245,000Active3 beds 2 baths1,280 sq. ft.
209 Scout Lane, Chinquapin, NC 28521
MLS# 100603235Listed by: REAL BROKER LLC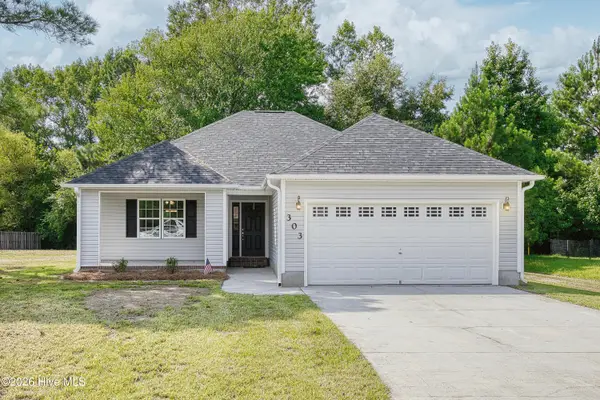 $268,000Active3 beds 2 baths1,285 sq. ft.
303 Big Tree Lane, Chinquapin, NC 28521
MLS# 100597266Listed by: CAROLINA REAL ESTATE GROUP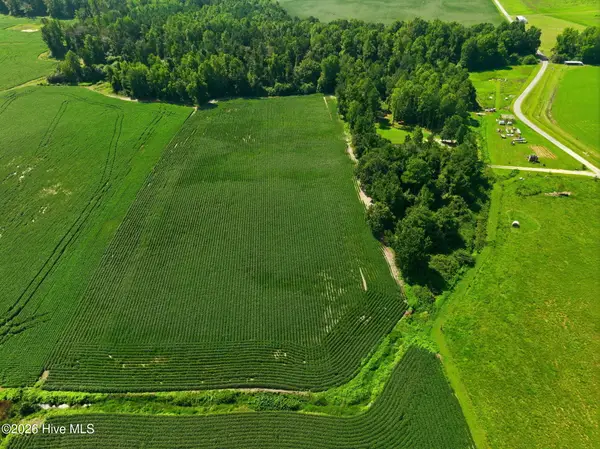 $80,000Pending5.34 Acres
0 S Nc 111 Highway, Chinquapin, NC 28521
MLS# 100597854Listed by: LEGACY PREMIER REAL ESTATE, LLC $179,900Active3 beds 2 baths1,361 sq. ft.
2791 S Nc 41 And 50 Highway, Chinquapin, NC 28521
MLS# 100595988Listed by: BERKSHIRE HATHAWAY HOMESERVICES CAROLINA PREMIER PROPERTIES $235,000Pending2 beds 3 baths1,311 sq. ft.
388 Quince Dail Road, Chinquapin, NC 28521
MLS# 100595517Listed by: CENTURY 21 CHAMPION REAL ESTATE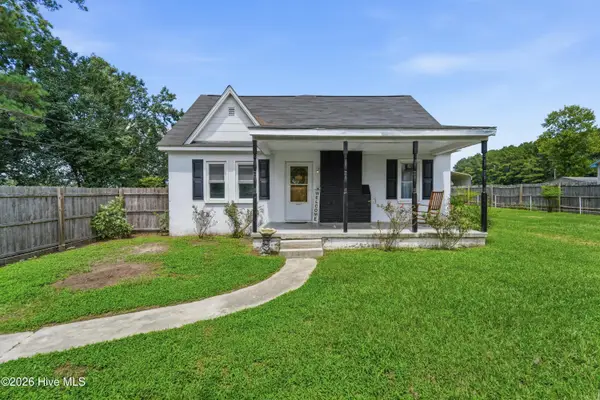 $399,900Pending2 beds 1 baths1,213 sq. ft.
2195 S Nc 111 Highway S, Chinquapin, NC 28521
MLS# 100592684Listed by: COLDWELL BANKER SEA COAST ADVANTAGE - JACKSONVILLE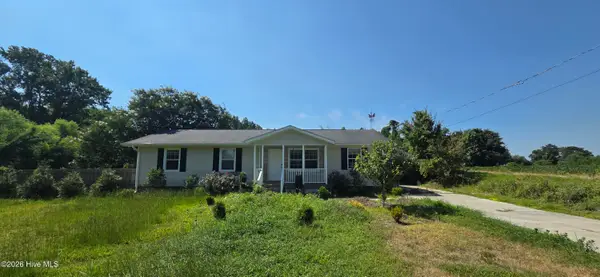 $199,900Active3 beds 3 baths1,359 sq. ft.
151 Lem Brown Road, Chinquapin, NC 28521
MLS# 100588538Listed by: BERKSHIRE HATHAWAY HOMESERVICES CAROLINA PREMIER PROPERTIES $175,000Pending52.16 Acres
1817 Off S/ Road S, Chinquapin, NC 28521
MLS# 100587846Listed by: UNITED COUNTRY DRAUGHON REALTY $459,000Active3 beds 3 baths2,542 sq. ft.
110 Baysden Road, Chinquapin, NC 28521
MLS# 100582789Listed by: KELLER WILLIAMS INNOVATE - JAX


Protect your home and budget from life's surprises with an Assurant Home Warranty, backed by a partner that supports you through every step of homeownership. Explore Plans.
© 2026 Better Homes and Gardens Real Estate LLC. An Anywhere Real Estate company. All rights reserved. Better Homes and Gardens® Real Estate is a registered trademark owned by Meredith Operations Corporation, licensed to Better Homes and Gardens Real Estate LLC and used with permission. Better Homes and Gardens Real Estate LLC fully supports the principles of the Fair Housing Act and the Equal Opportunity Act. Listing information is deemed reliable but is not guaranteed accurate.
Each office is independently owned and operated.
Any services or products provided by third parties are not provided by, affiliated with or related to Better Homes and Gardens Real Estate LLC, or its affiliated companies.