
119 Cape Fear Drive, Chocowinity, NC 27817
Local realty services provided by:Better Homes and Gardens Real Estate Lifestyle Property Partners
119 Cape Fear Drive,Chocowinity, NC 27817
$1,050,000
- 7 Beds
- 5 Baths
- 5,170 sq. ft.
- Single family
- Active
Listed by: the donna and team new bern, heather stepp
Office: keller williams realty
MLS#:100599572
Source:NC_CCAR
Price summary
- Price:$1,050,000
- Price per sq. ft.:$203.09
About this home
COMING SOON. NO SHOWINGS.
Contact an agent
Home facts
- Year built:2003
- Subdivision & Development:Cypress Landing
- Listing ID #:100599572
- Added:1 day(s) ago
- Updated:August 29, 2026 at 12:48 AM
Rooms and interior
- Bedrooms:7
- Total bathrooms:5
- Full bathrooms:5
- Rooms Total:10
- Flooring:Carpet, Tile, Wood
- Bathrooms Description:Walk-in Shower
- Kitchen Description:2nd Kitchen, Dishwasher, Disposal, Refrigerator
- Bedroom Description:Master Downstairs, Walk-In Closet(s)
- Living area:5,170 sq. ft.
Heating and cooling
- Cooling:Central Air, Zoned
- Heating:Electric, Forced Air, Heating, Propane, Zoned
- Central air:Yes
Structure and exterior
- Roof:Architectural Shingle
- Year built:2003
- Building area:5,170 sq. ft.
- Lot area:0.56 Acres
- Construction Materials:Block, Brick, Concrete
- Exterior Features:Deck, Irrigation System, Open, Patio, Porch, Thermal Doors
- Foundation Description:Brick/Mortar, Crawl Space, Permanent, Raised
- Levels:2 Story
Schools
- High school:Southside High School
- Middle school:Chocowinity Middle School
- Elementary school:Chocowinity Primary School
Utilities
- Water:Well
Finances and disclosures
- Price:$1,050,000
- Price per sq. ft.:$203.09
Features and amenities
- Appliances:Dishwasher, Disposal, Refrigerator
- Laundry features:Laundry Room
- Amenities:Billiard Room, Boat Dock, Ceiling Fan(s), Central Vacuum, Clubhouse, Comm Garden, Community Pool, Fitness Center, Game Room, Golf Course, Marina, Meeting Room, Party Room, Pickleball, Playground, RV/Boat Storage, Restaurant, Street Lights, Tennis Court(s), Trail(s), Tray Ceiling(s), Vaulted Ceiling(s), Walk-In Closet(s)
- Pool features:Community Pool
Parking
- Total parking spaces:3
- Parking description:Attached Garage, Circular Driveway, Concrete, Off Street
- Garage:Yes
- Garage spaces:3

New listings near 119 Cape Fear Drive
- New
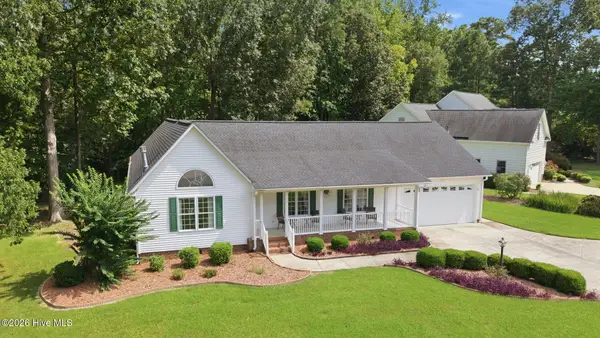 $425,000Active3 beds 2 baths2,021 sq. ft.
101 Pamlico Place, Chocowinity, NC 27817
MLS# 100598331Listed by: EXP REALTY - New
 $284,900Active3 beds 2 baths1,779 sq. ft.
211 D Drive, Chocowinity, NC 27817
MLS# 100597388Listed by: TURNER REALTY TEAM 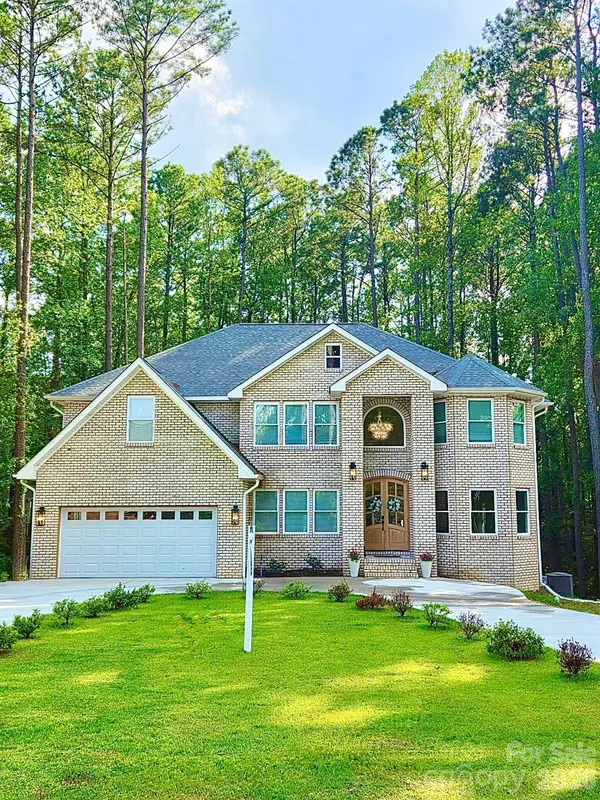 $775,000Active5 beds 4 baths5,036 sq. ft.
124 Providence Place, Chocowinity, NC 27817
MLS# 4415044Listed by: THE LAKE NORMAN HOME PLACE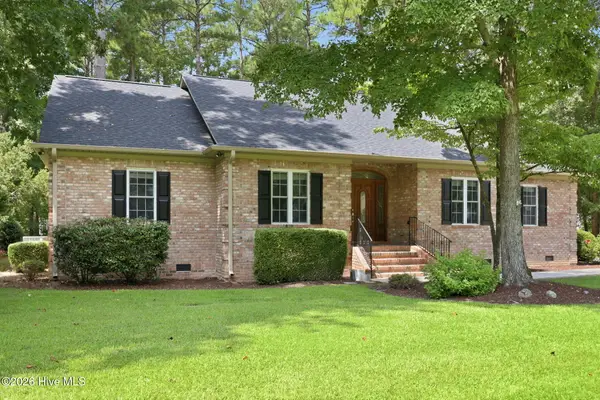 $580,000Pending3 beds 2 baths2,642 sq. ft.
104 Mullica Drive, Chocowinity, NC 27817
MLS# 100596653Listed by: EXP REALTY $395,000Active2 beds 1 baths1,470 sq. ft.
9870 Nc 33 E, Chocowinity, NC 27817
MLS# 100595679Listed by: GRIMES REAL ESTATE GROUP $28,500Active3.37 Acres
Lot 1 Sr 1178 Highway, Chocowinity, NC 27817
MLS# 100595734Listed by: BERKSHIRE HATHAWAY HOMESERVICES PRIME PROPERTIES $559,000Pending4 beds 3 baths2,879 sq. ft.
312 Cypress Landing Trail, Chocowinity, NC 27817
MLS# 100595315Listed by: EXP REALTY $60,000Active2.23 Acres
Lot 1 Sr 1151, Chocowinity, NC 27817
MLS# 100593937Listed by: BERKSHIRE HATHAWAY HOMESERVICES PRIME PROPERTIES $107,000Active2 beds 1 baths768 sq. ft.
22 Warren Chapel Church Road, Chocowinity, NC 27817
MLS# 100593440Listed by: COLDWELL BANKER SEA COAST ADVANTAGE - WASHINGTON


Protect your home and budget from life's surprises with an Assurant Home Warranty, backed by a partner that supports you through every step of homeownership. Explore Plans.
© 2026 Better Homes and Gardens Real Estate LLC. An Anywhere Real Estate company. All rights reserved. Better Homes and Gardens® Real Estate is a registered trademark owned by Meredith Operations Corporation, licensed to Better Homes and Gardens Real Estate LLC and used with permission. Better Homes and Gardens Real Estate LLC fully supports the principles of the Fair Housing Act and the Equal Opportunity Act. Listing information is deemed reliable but is not guaranteed accurate.
Each office is independently owned and operated.
Any services or products provided by third parties are not provided by, affiliated with or related to Better Homes and Gardens Real Estate LLC, or its affiliated companies.