
125 Thames Lane, Chocowinity, NC 27817
Local realty services provided by:Better Homes and Gardens Real Estate Elliott Coastal Living
Listed by: sybil kirkner, albert kirkner
Office: exp realty
MLS#:100576327
Source:NC_CCAR
Price summary
- Price:$539,000
- Price per sq. ft.:$218.75
About this home
Nestled on a beautifully landscaped homesite in the sought-after waterfront and golf community of Cypress Landing, this well maintained brick home offers the perfect blend of comfort, style, and convenience. Thoughtfully updated and move-in ready, this residence is ideal for buyers seeking the ease of primarily one-level living without sacrificing space for guests, hobbies, or a home office.
Step inside to discover fresh interior paint, attractive luxury plank flooring, vaulted ceilings, and an inviting open floor plan designed for both everyday living and entertaining. The spacious living room is anchored by a cozy fireplace and flows seamlessly into the formal dining room, creating an elegant yet comfortable gathering space.
The updated kitchen features granite countertops, stainless steel appliances and a cheerful breakfast area overlooking the private backyard. Just beyond the living room, a large screened porch provides the perfect setting for morning coffee, outdoor dining, or simply relaxing while enjoying peaceful views of the wooded surroundings.
The desirable split-bedroom floor plan offers exceptional privacy. The spacious primary suite is tucked away in its own wing and features dual walk-in closets and an ensuite bath with double vanities, a soaking tub, and separate shower. Two guest bedrooms on the opposite side of the home share a convient hall bath. Upstairs, the finished bonus room with a full bath offers tremendous flexibility as a guest suite, media room, home office, or hobby space.
Residents of Cypress Landing enjoy a resort-style lifestyle featuring a championship golf course, full-service marina on the scenic Chocowinity Bay/Pamlico River, tennis and pickleball courts, fitness center, pools, clubhouse, walking trails, and an active social calendar. Conveniently located just minutes from the charming waterfront downtown district of Washington, you'll enjoy easy access to boutique shopping, restaurants, festivals, art galleries, and waterfront activities. This exceptional home offers the perfect opportunity to enjoy the relaxed coastal lifestyle Eastern North Carolina is known for....
Contact an agent
Home facts
- Year built:2004
- Subdivision & Development:Cypress Landing
- Listing ID #:100576327
- Added:137 day(s) ago
- Updated:October 08, 2026 at 08:46 AM
Rooms and interior
- Bedrooms:3
- Total bathrooms:3
- Full bathrooms:3
- Rooms Total:8
- Flooring:Tile, Vinyl, Wood
- Bathrooms Description:Walk-in Shower
- Kitchen Description:Dishwasher, Disposal, Pantry, Range, Refrigerator
- Bedroom Description:Master Downstairs, Walk-In Closet(s)
- Living area:2,464 sq. ft.
Heating and cooling
- Cooling:Central Air, Heat Pump
- Heating:Electric, Heat Pump, Heating
- Central air:Yes
Structure and exterior
- Roof:Architectural Shingle
- Year built:2004
- Building area:2,464 sq. ft.
- Lot area:0.42 Acres
- Lot Features:Interior Lot
- Construction Materials:Brick Veneer, Wood Frame
- Exterior Features:Covered, Deck, Screened, Thermal Doors
- Foundation Description:Crawl Space
- Levels:1.5 Story
Schools
- High school:Southside High School
- Middle school:Chocowinity Middle School
- Elementary school:Chocowinity Primary School
Utilities
- Water:Water Connected
- Sewer:Sewer Connected
Finances and disclosures
- Price:$539,000
- Price per sq. ft.:$218.75
Features and amenities
- Appliances:Dishwasher, Disposal, Dryer, Range, Refrigerator, Washer
- Laundry features:Dryer, Washer
- Amenities:Billiard Room, Ceiling Fan(s), Clubhouse, Comm Garden, Community Pool, Fitness Center, Game Room, Golf Course, Management, Marina, Master Insure, Meeting Room, Party Room, Pickleball, Playground, RV/Boat Storage, Restaurant, Solid Surface, Street Lights, Tennis Court(s), Trail(s), Vaulted Ceiling(s), Walk-In Closet(s)
- Pool features:Community Pool
Parking
- Total parking spaces:2
- Parking description:Attached Garage, Concrete, Garage Door Opener
- Garage:Yes
- Garage spaces:2

New listings near 125 Thames Lane
- New
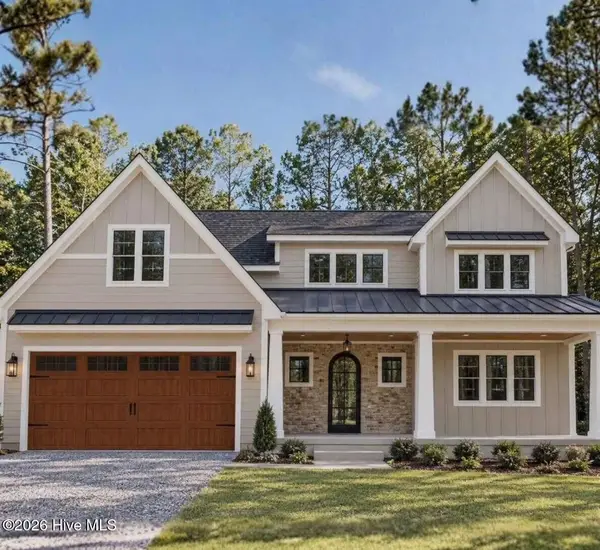 $759,000Active4 beds 4 baths3,537 sq. ft.
108 Magothy Lane, Chocowinity, NC 27817
MLS# 100607280Listed by: CHOSEN REALTY OF NC  $49,000Active1.49 Acres
53 Harbour View Drive, Chocowinity, NC 27817
MLS# 100605388Listed by: COLDWELL BANKER SEA COAST ADVANTAGE - WASHINGTON $125,000Active5 Acres
0 Nc Highway 33, Chocowinity, NC 27817
MLS# 100603714Listed by: UNITED COUNTRY RESPESS REAL ESTATE $59,900Pending1.14 Acres
Tbd Gold Rock Drive, Chocowinity, NC 27817
MLS# 100601951Listed by: ROANOKE REALTY TEAM $589,000Active3 beds 3 baths2,274 sq. ft.
107 Pamlico Lane, Chocowinity, NC 27817
MLS# 100601857Listed by: EXP REALTY $329,999Active3 beds 2 baths1,848 sq. ft.
17 Old Fort Shores Road, Chocowinity, NC 27817
MLS# 100601640Listed by: PALM REALTY, INC.- Open Sat, 12 to 2pm
 $725,000Active4 beds 4 baths4,050 sq. ft.
103 Cooper Court, Chocowinity, NC 27817
MLS# 100601104Listed by: KELLER WILLIAMS REALTY POINTS EAST  $937,500Pending3 beds 4 baths2,101 sq. ft.
57 W Bayside Drive, Chocowinity, NC 27817
MLS# 100600402Listed by: WILLIAMS AND ASSOCIATES, REALTORS $945,000Active4 beds 3 baths3,200 sq. ft.
95 Waters Edge Drive, Chocowinity, NC 27817
MLS# 100600369Listed by: COLDWELL BANKER SEA COAST ADVANTAGE - WASHINGTON- Open Sun, 2 to 4pm
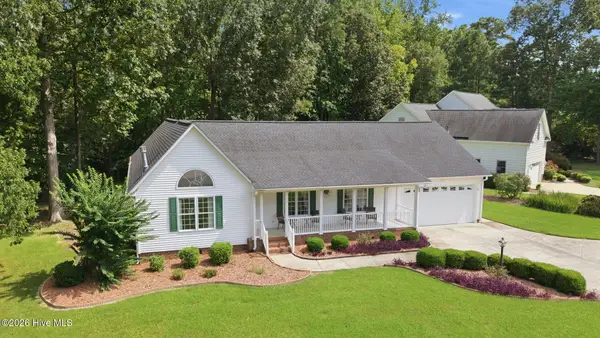 $425,000Active3 beds 2 baths2,021 sq. ft.
101 Pamlico Place, Chocowinity, NC 27817
MLS# 100598331Listed by: EXP REALTY


Protect your home and budget from life's surprises with an Assurant Home Warranty, backed by a partner that supports you through every step of homeownership. Explore Plans.
© 2026 Better Homes and Gardens Real Estate LLC. An Anywhere Real Estate company. All rights reserved. Better Homes and Gardens® Real Estate is a registered trademark owned by Meredith Operations Corporation, licensed to Better Homes and Gardens Real Estate LLC and used with permission. Better Homes and Gardens Real Estate LLC fully supports the principles of the Fair Housing Act and the Equal Opportunity Act. Listing information is deemed reliable but is not guaranteed accurate.
Each office is independently owned and operated.
Any services or products provided by third parties are not provided by, affiliated with or related to Better Homes and Gardens Real Estate LLC, or its affiliated companies.