
211 D Drive, Chocowinity, NC 27817
Local realty services provided by:Better Homes and Gardens Real Estate Elliott Coastal Living
211 D Drive,Chocowinity, NC 27817
$265,000
- 3 Beds
- 2 Baths
- 1,779 sq. ft.
- Mobile / Manufactured
- Active
Listed by: carter hall
Office: turner realty team
MLS#:100597388
Source:NC_CCAR
Price summary
- Price:$265,000
- Price per sq. ft.:$148.96
About this home
If you've been looking for a home where the water is part of everyday life, this one is worth a look. This 3-bedroom, 2-bath canal-front home offers access to the Bay and Pamlico River, giving you the opportunity to enjoy boating, fishing, and relaxing by the water right from home. Inside, the spacious open floor plan provides a comfortable layout with a vaulted living room ceiling and fireplace that is to die for, dining area, and breakfast bar area . The kitchen offers ample cabinet and counter space along with a newer side-by-side refrigerator. All appliances convey, including the washer and dryer.The home has been updated with FRESH PAINT, NEW LVP FLOORING throughout the main living areas, and new carpet in the bedrooms. The HVAC system is less than TWO years old.
Step outside to the large back deck overlooking the canal and spacious yard. There's plenty of room for boats, trailers, recreational equipment, and guests, along with two covered parking spaces. A raised detached storage shed provides additional space for tools and outdoor items. With water at all angles and right outside your back door, recent updates, and plenty of room to enjoy the outdoors, this property offers a comfortable place to call home with the coastal lifestyle right outside your door....
Contact an agent
Home facts
- Year built:1992
- Subdivision & Development:Portside
- Listing ID #:100597388
- Added:48 day(s) ago
- Updated:October 08, 2026 at 10:38 AM
Rooms and interior
- Bedrooms:3
- Total bathrooms:2
- Full bathrooms:2
- Rooms Total:6
- Flooring:Carpet
- Bathrooms Description:Whirlpool
- Kitchen Description:Convection Oven, Dishwasher, Refrigerator
- Bedroom Description:Walk-In Closet(s)
- Living area:1,779 sq. ft.
Heating and cooling
- Cooling:Central Air
- Heating:Electric, Heat Pump, Heating
- Central air:Yes
Structure and exterior
- Roof:Architectural Shingle
- Year built:1992
- Building area:1,779 sq. ft.
- Lot area:0.49 Acres
- Construction Materials:Steel Frame, Vinyl Siding
- Exterior Features:Deck
- Foundation Description:Pilings
- Levels:1 Story
Schools
- High school:Southside High School
- Middle school:Chocowinity Middle School
- Elementary school:Chocowinity Primary School
Finances and disclosures
- Price:$265,000
- Price per sq. ft.:$148.96
Features and amenities
- Appliances:Convection Oven, Dishwasher, Refrigerator
- Laundry features:Laundry Room, Washer Hookup
- Amenities:Blinds/Shades, Walk-In Closet(s)
Parking
- Parking description:Off Street, Unpaved

New listings near 211 D Drive
- New
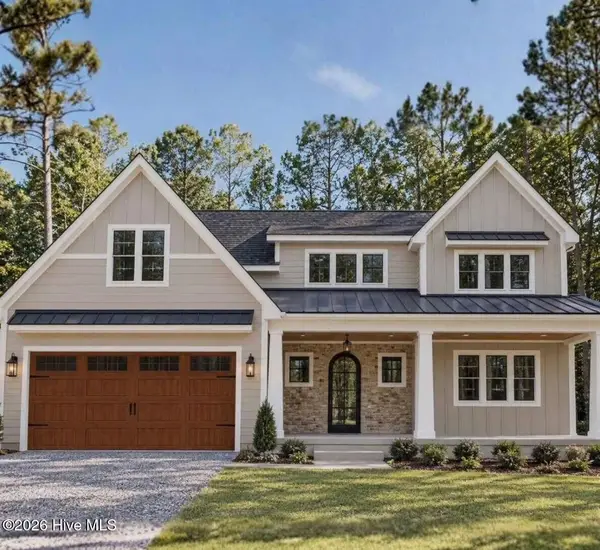 $759,000Active4 beds 4 baths3,537 sq. ft.
108 Magothy Lane, Chocowinity, NC 27817
MLS# 100607280Listed by: CHOSEN REALTY OF NC  $49,000Active1.49 Acres
53 Harbour View Drive, Chocowinity, NC 27817
MLS# 100605388Listed by: COLDWELL BANKER SEA COAST ADVANTAGE - WASHINGTON $125,000Active5 Acres
0 Nc Highway 33, Chocowinity, NC 27817
MLS# 100603714Listed by: UNITED COUNTRY RESPESS REAL ESTATE $59,900Pending1.14 Acres
Tbd Gold Rock Drive, Chocowinity, NC 27817
MLS# 100601951Listed by: ROANOKE REALTY TEAM $589,000Active3 beds 3 baths2,274 sq. ft.
107 Pamlico Lane, Chocowinity, NC 27817
MLS# 100601857Listed by: EXP REALTY $329,999Active3 beds 2 baths1,848 sq. ft.
17 Old Fort Shores Road, Chocowinity, NC 27817
MLS# 100601640Listed by: PALM REALTY, INC.- Open Sat, 12 to 2pm
 $725,000Active4 beds 4 baths4,050 sq. ft.
103 Cooper Court, Chocowinity, NC 27817
MLS# 100601104Listed by: KELLER WILLIAMS REALTY POINTS EAST  $937,500Pending3 beds 4 baths2,101 sq. ft.
57 W Bayside Drive, Chocowinity, NC 27817
MLS# 100600402Listed by: WILLIAMS AND ASSOCIATES, REALTORS $945,000Active4 beds 3 baths3,200 sq. ft.
95 Waters Edge Drive, Chocowinity, NC 27817
MLS# 100600369Listed by: COLDWELL BANKER SEA COAST ADVANTAGE - WASHINGTON- Open Sun, 2 to 4pm
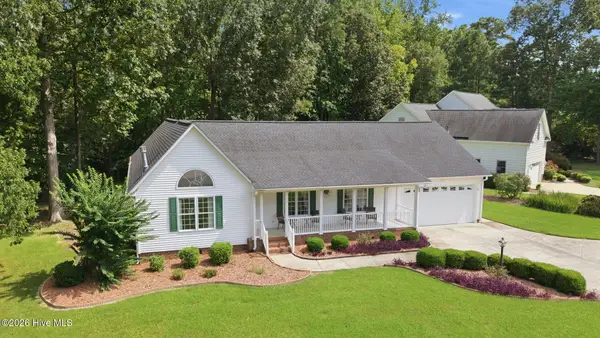 $425,000Active3 beds 2 baths2,021 sq. ft.
101 Pamlico Place, Chocowinity, NC 27817
MLS# 100598331Listed by: EXP REALTY


Protect your home and budget from life's surprises with an Assurant Home Warranty, backed by a partner that supports you through every step of homeownership. Explore Plans.
© 2026 Better Homes and Gardens Real Estate LLC. An Anywhere Real Estate company. All rights reserved. Better Homes and Gardens® Real Estate is a registered trademark owned by Meredith Operations Corporation, licensed to Better Homes and Gardens Real Estate LLC and used with permission. Better Homes and Gardens Real Estate LLC fully supports the principles of the Fair Housing Act and the Equal Opportunity Act. Listing information is deemed reliable but is not guaranteed accurate.
Each office is independently owned and operated.
Any services or products provided by third parties are not provided by, affiliated with or related to Better Homes and Gardens Real Estate LLC, or its affiliated companies.