
46 Elizabeth Avenue, Chocowinity, NC 27817
Local realty services provided by:Better Homes and Gardens Real Estate Elliott Coastal Living
Listed by: tammy adell berry
Office: berkshire hathaway homeservices prime properties
MLS#:100577154
Source:NC_CCAR
Price summary
- Price:$239,000
- Price per sq. ft.:$181.06
About this home
Discover the perfect blend of charm in this classic, well-maintained home in the heart of Chocowinity! This three bedroom, two bath home reminds us of Sunday dinners at grandma's house. Located on a corner lot, this home boasts a beautiful lot adorned with a few nice shade trees and a two-car garage with automatic doors. An area off the side of the garage has been used as a patio area for entertaining. Inside the home is a large living room and master bedroom with an ensuite. Moving through you will find a formal dining room or a den area. The two additional bedrooms share a guest bath. Large kitchen and oversized pantry. So create lasting memories in this warm and inviting home. All it takes a viewing and you'll love it!
Contact an agent
Home facts
- Year built:1945
- Listing ID #:100577154
- Added:47 day(s) ago
- Updated:July 15, 2026 at 10:02 AM
Rooms and interior
- Bedrooms:3
- Total bathrooms:2
- Full bathrooms:2
- Rooms Total:6
- Flooring:Carpet, Vinyl
- Dining Description:Eat-in Kitchen
- Bathrooms Description:Walk-in Shower
- Kitchen Description:Eat-in Kitchen, Pantry, Refrigerator
- Bedroom Description:Master Downstairs
- Living area:1,320 sq. ft.
Heating and cooling
- Cooling:Central Air
- Heating:Gas Pack, Heating, Propane
- Central air:Yes
Structure and exterior
- Roof:Shingle
- Year built:1945
- Building area:1,320 sq. ft.
- Lot area:0.35 Acres
- Lot Features:Open Lot
- Construction Materials:Vinyl Siding, Wood Frame
- Exterior Features:Covered, Patio
- Foundation Description:Brick/Mortar
- Levels:1 Story
Schools
- High school:Southside High School
- Middle school:Chocowinity Middle School
- Elementary school:Chocowinity Primary School
Utilities
- Water:Water Connected
- Sewer:Sewer Connected
Finances and disclosures
- Price:$239,000
- Price per sq. ft.:$181.06
Features and amenities
- Appliances:Dryer, Refrigerator, Washer
- Laundry features:Dryer, Laundry Closet, Washer, Washer Hookup
- Amenities:Ceiling Fan(s)
Parking
- Total parking spaces:2
- Parking description:Circular Driveway, Concrete, Detached, Garage, Garage Door Opener, On Site
- Garage:Yes
- Garage spaces:2

New listings near 46 Elizabeth Avenue
- New
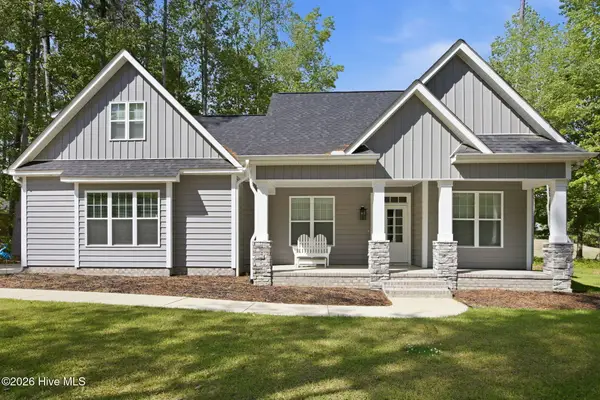 $529,000Active3 beds 3 baths1,983 sq. ft.
123 Trent Lane #17, Chocowinity, NC 27817
MLS# 100588132Listed by: EXP REALTY - New
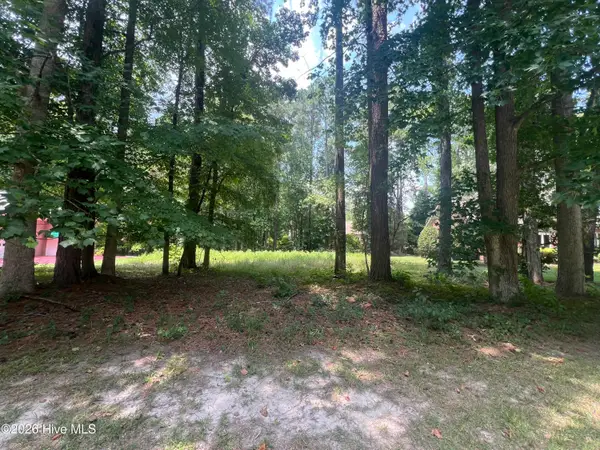 $82,900Active0.52 Acres
309 Potomac Drive, Chocowinity, NC 27817
MLS# 100587342Listed by: THE RICH COMPANY - New
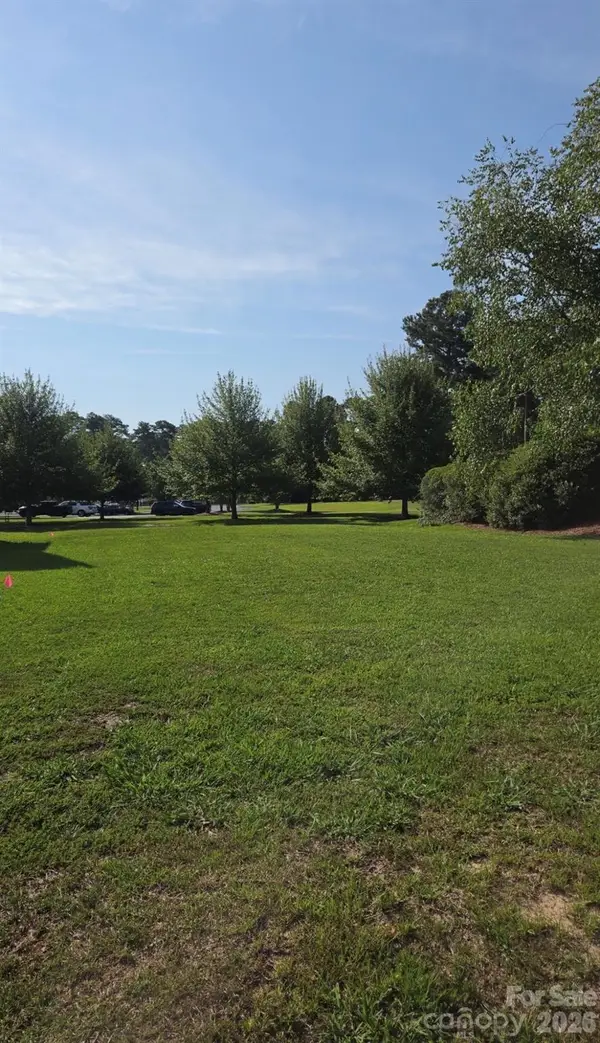 $70,000Active0.16 Acres
102 Ridge Road, Chocowinity, NC 27817
MLS# 4400502Listed by: THE LAKE NORMAN HOME PLACE 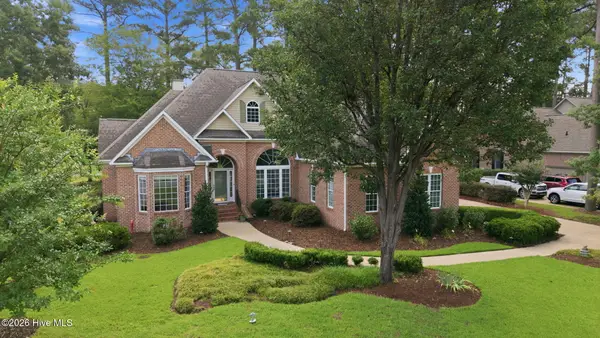 $650,000Active3 beds 4 baths2,980 sq. ft.
206 Appomattox Lane, Chocowinity, NC 27817
MLS# 100585814Listed by: BERKSHIRE HATHAWAY HOMESERVICES PRIME PROPERTIES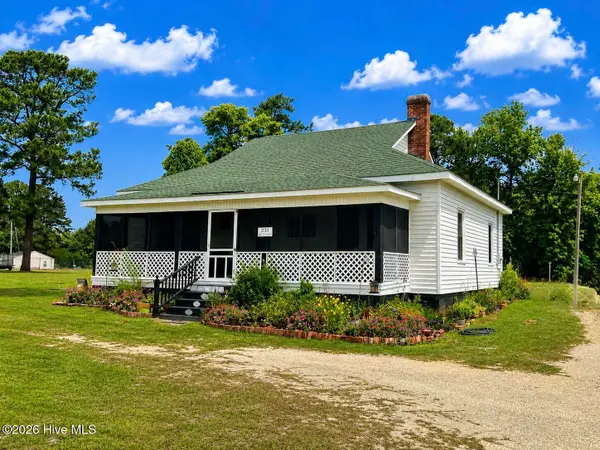 $250,000Pending2 beds 2 baths1,690 sq. ft.
231 N Nc 33 Highway E, Chocowinity, NC 27817
MLS# 100584901Listed by: REAL BROKER LLC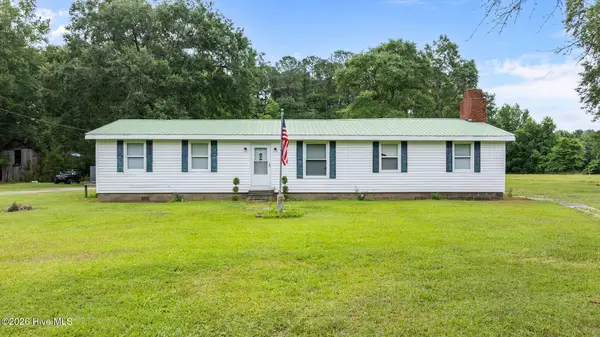 $155,000Active4 beds 2 baths1,664 sq. ft.
2240 Clay Bottom School Road, Chocowinity, NC 27817
MLS# 100583869Listed by: RE/MAX COMPLETE $529,995Active2 beds 2 baths1,722 sq. ft.
22 Oak Point Road, Chocowinity, NC 27817
MLS# 100583695Listed by: MYERS REALTY INC $360,000Active4 beds 3 baths1,900 sq. ft.
377 Victoria Drive, Chocowinity, NC 27817
MLS# 100583183Listed by: SEABIRD REALTY $95,000Active121.19 Acres
000 Us 17, Chocowinity, NC 27817
MLS# 100582383Listed by: THE RICH COMPANY $345,000Active3 beds 2 baths1,493 sq. ft.
2831 Whichards Beach Road, Chocowinity, NC 27817
MLS# 100582350Listed by: BERKSHIRE HATHAWAY HOMESERVICES PRIME PROPERTIES


Protect your home and budget from life's surprises with an Assurant Home Warranty, backed by a partner that supports you through every step of homeownership. Explore Plans.
© 2026 Better Homes and Gardens Real Estate LLC. An Anywhere Real Estate company. All rights reserved. Better Homes and Gardens® Real Estate is a registered trademark owned by Meredith Operations Corporation, licensed to Better Homes and Gardens Real Estate LLC and used with permission. Better Homes and Gardens Real Estate LLC fully supports the principles of the Fair Housing Act and the Equal Opportunity Act. Listing information is deemed reliable but is not guaranteed accurate.
Each office is independently owned and operated.
Any services or products provided by third parties are not provided by, affiliated with or related to Better Homes and Gardens Real Estate LLC, or its affiliated companies.